Where distinctive architecture meets an unforgettable lake-view setting, this custom home delivers resort-style living with an infinity-edge pool that appears to spill seamlessly into the tranquil water beyond. All on an over half-acre cul-de-sac homesite in Stonebridge Ranch, this property commands attention. Step inside to wood floors, walls of glass, statement lighting, and plantation shutters. Every angle is intentional, & every finish hand-selected. Upon entry, 12-foot ceilings rise above a versatile formal dining or sitting space, positioned next to a private office with built-ins, a guest bedroom, & full bath. A wall of windows across the family room floods the layout with natural light & lake views, anchored by a floor-to-ceiling Austin stone fireplace with accent shelving. The kitchen showcases granite and leathered granite countertops, full-height custom cabinetry, a large island with a breakfast bar, a brick arch framing the gas cooktop, walk in pantry & built in wood buffet. A rare dual primary suite layout defines the home. The main suite offers coffered ceilings, fireplace, backyard views, & French doors to the patio. The ensuite bath boasts marble counters & floors, a walk-in shower, a freestanding tub, & custom dual closets with built-in vanity & sink. The second suite features a large walk-in closet, granite counters, a floating vanity, & walk-in shower. A flex room with built-ins & lake views completes the living quarters. The extended covered patio includes an outdoor kitchen with a grill & refrigerator, plus two pergolas. The infinity-edge pool & lake views highlight the tiered backyard, which leads to a grassy area at the water's edge. Additional highlights include California Closets, water filtration, electric shades, a golf cart room, smart home capabilities, spray foam insulation, an epoxy-finished garage, & walk-up stairs to climate-controlled storage & attic. Amenities include. Pool, tennis, pickleball, & trails.
For sale
$1,850,000
1005 Forest Lake Cir, McKinney, TX 75072
3beds
4,151sqft
:
Get pre-qualified$12,613/mo
Single Family Residence
Built in 2005
0.56 Acres Lot
$-- Zestimate®
$446/sqft
$88/mo HOA
What's special
Epoxy-finished garageTiered backyardUnforgettable lake-view settingWood floorsExtended covered patioStatement lightingWalls of glass
- 21 days |
- 1,595 |
- 126 |
Likely to sell faster than
Zillow last checked:
Listing updated:
Listed by:
Jane Clark 0479854 972-562-8883,
Keller Williams NO. Collin Cty 972-562-8883
Source: NTREIS,MLS#: 21318605
Facts & features
Interior
Bedrooms & bathrooms
- Bedrooms: 3
- Bathrooms: 3
- Full bathrooms: 3
Primary bedroom
- Features: Ceiling Fan(s), En Suite Bathroom, Walk-In Closet(s)
- Level: First
- Dimensions: 11 x 15
Primary bedroom
- Features: Closet Cabinetry, Ceiling Fan(s), En Suite Bathroom, Fireplace, Garden Tub/Roman Tub, Sitting Area in Primary, Walk-In Closet(s)
- Level: First
- Dimensions: 16 x 21
Bedroom
- Features: Ceiling Fan(s), Split Bedrooms, Walk-In Closet(s)
- Level: First
- Dimensions: 11 x 15
Primary bathroom
- Features: Built-in Features, Closet Cabinetry, En Suite Bathroom, Granite Counters, Separate Shower
- Level: First
- Dimensions: 12 x 10
Primary bathroom
- Features: Built-in Features, Dual Sinks, En Suite Bathroom, Garden Tub/Roman Tub, Stone Counters, Separate Shower
- Level: First
- Dimensions: 17 x 16
Breakfast room nook
- Level: First
- Dimensions: 10 x 10
Den
- Features: Built-in Features, Ceiling Fan(s)
- Level: First
- Dimensions: 11 x 19
Family room
- Features: Fireplace
- Level: First
- Dimensions: 22 x 28
Other
- Features: Built-in Features, Separate Shower
- Level: First
- Dimensions: 8 x 7
Kitchen
- Features: Breakfast Bar, Built-in Features, Eat-in Kitchen, Granite Counters, Kitchen Island, Pantry
- Level: First
- Dimensions: 12 x 18
Living room
- Level: First
- Dimensions: 20 x 15
Office
- Features: Built-in Features
- Level: First
- Dimensions: 12 x 14
Utility room
- Features: Built-in Features, Linen Closet, Utility Room, Utility Sink
- Level: First
- Dimensions: 14 x 12
Heating
- Central, Electric, Fireplace(s)
Cooling
- Central Air
Appliances
- Included: Dishwasher, Electric Water Heater, Gas Cooktop, Disposal, Gas Oven, Ice Maker, Microwave, Some Commercial Grade, Vented Exhaust Fan
- Laundry: Washer Hookup, Dryer Hookup, ElectricDryer Hookup, Laundry in Utility Room, Stacked
Features
- Built-in Features, Chandelier, Decorative/Designer Lighting Fixtures, Double Vanity, Eat-in Kitchen, Granite Counters, High Speed Internet, Kitchen Island, Multiple Master Suites, Open Floorplan, Pantry, Smart Home, Cable TV, Vaulted Ceiling(s), Natural Woodwork, Walk-In Closet(s), Wired for Sound
- Flooring: Ceramic Tile, Hardwood, Marble
- Windows: Bay Window(s)
- Has basement: No
- Number of fireplaces: 2
- Fireplace features: Electric, Family Room, Gas, Gas Log, Primary Bedroom, Stone
Interior area
- Total interior livable area: 4,151 sqft
Video & virtual tour
Property
Parking
- Total spaces: 2
- Parking features: Driveway, Epoxy Flooring, Garage Faces Front, Garage, Garage Door Opener
- Attached garage spaces: 2
Features
- Levels: One
- Stories: 1
- Patio & porch: Rear Porch, Patio, Covered
- Exterior features: Gas Grill, Outdoor Grill, Outdoor Kitchen, Rain Gutters
- Pool features: Gunite, Heated, Infinity, In Ground, Pool, Pool Sweep, Pool/Spa Combo, Water Feature, Community
- Fencing: Back Yard,Fenced,Wrought Iron
- On waterfront: Yes
- Waterfront features: Lake Front, Waterfront
Lot
- Size: 0.56 Acres
- Features: Cul-De-Sac, Interior Lot, Landscaped, Many Trees, Subdivision, Sprinkler System, Waterfront
Details
- Parcel number: R806300A00201
Construction
Type & style
- Home type: SingleFamily
- Architectural style: Traditional,Detached
- Property subtype: Single Family Residence
Materials
- Brick
- Foundation: Slab
- Roof: Asphalt
Condition
- Year built: 2005
Utilities & green energy
- Sewer: Public Sewer
- Water: Public
- Utilities for property: Natural Gas Available, Sewer Available, Separate Meters, Water Available, Cable Available
Community & HOA
Community
- Features: Clubhouse, Fishing, Lake, Playground, Park, Pickleball, Pool, Sidewalks, Tennis Court(s), Trails/Paths, Curbs
- Security: Security System Owned, Smoke Detector(s)
- Subdivision: Tanglewood At Stonebridge Ranch
HOA
- Has HOA: Yes
- Services included: All Facilities, Association Management, Maintenance Grounds
- HOA fee: $1,053 annually
- HOA name: Grand Manors
- HOA phone: 999-999-9999
Location
- Region: Mckinney
Financial & listing details
- Price per square foot: $446/sqft
- Annual tax amount: $21,340
- Date on market: 7/7/2026
- Cumulative days on market: 22 days
- Listing terms: Cash,Conventional
- Exclusions: TV Family room, TV gym
Estimated market value
Not available
Estimated sales range
Not available
Not available
Price history
| Date | Event | Price |
|---|---|---|
| 7/7/2026 | Listed for sale | $1,850,000+23.4%$446/sqft |
Source: NTREIS #21318605 Report a problem | ||
| 6/13/2025 | Sold | -- |
Source: NTREIS #20911292 Report a problem | ||
| 6/10/2025 | Pending sale | $1,499,000$361/sqft |
Source: NTREIS #20911292 Report a problem | ||
| 5/28/2025 | Contingent | $1,499,000$361/sqft |
Source: NTREIS #20911292 Report a problem | ||
| 5/22/2025 | Price change | $1,499,000-6%$361/sqft |
Source: NTREIS #20911292 Report a problem | ||
| 4/25/2025 | Listed for sale | $1,595,000$384/sqft |
Source: NTREIS #20911292 Report a problem | ||
Public tax history
Tax history is unavailable.
Monthly payment
Est. payment
Payment breakdown
Explore the cost of this home by adjusting the details. Changes won't be saved.Climate risks
Neighborhood: Stonebridge Ranch
Nearby schools
GreatSchools rating
- 10/10Earl & Lottie Wolford Elementary SchoolGrades: K-5Distance: 0.8 mi
- 7/10Leonard Evans Jr Middle SchoolGrades: 6-8Distance: 0.9 mi
- 7/10Mckinney Boyd High SchoolGrades: 9-12Distance: 1.8 mi
Schools provided by the listing agent
- Elementary: Bennett
- Middle: Evans
- High: Mckinney Boyd
- District: McKinney ISD
Source: NTREIS. This data may not be complete. We recommend contacting the local school district to confirm school assignments for this home.
- $1,355,9003 bd3 ba4.1k sqft1005 Forest Lake Cir, McKinney, TX 75070Off Market
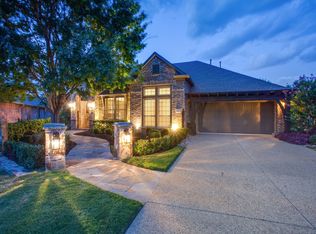
- $1,094,4003 bd2 ba3.1k sqft1009 Forest Lake Cir, McKinney, TX 75070Off Market
- $1,140,7004 bd3 ba3.5k sqft1001 Forest Lake Cir, McKinney, TX 75072Off Market
- $1,095,9003 bd2 ba2.9k sqft1013 Forest Lake Cir, McKinney, TX 75072Off Market
- $911,7004 bd4 ba3.6k sqft1017 Forest Lake Cir, McKinney, TX 75070Off Market
- $929,6003 bd2 ba2.9k sqft1101 Forest Lake Cir, McKinney, TX 75072Off Market
- $1,033,8004 bd4 ba3.9k sqft1201 Hidden Meadow Rd, McKinney, TX 75070Off Market
- $1,022,8315 bd4 ba3.9k sqft1201 Hidden Meadow Rd, McKinney, TX 75072Off Market
A local agent can set up tours, give advice and negotiate with sellers.
Similar homes
- $1,199,9994 bd5 ba4k sqft7011 Old York Rd, McKinney, TX 75072For Sale
 MLS ID #21280654, Rafaella Smith. NTREIS
 - $1,850,0004 bd5 ba4.6k sqft2000 Willow Bend Ct, Prosper, TX 75078For Sale
 MLS ID #21261976, Michelle Selner. NTREIS
 - $2,299,9004 bd4 ba4.5k sqft3510 Amberwood Ln, Prosper, TX 75078For Sale
 MLS ID #21339477, Danette Ewoldt. NTREIS
 - $1,799,9994 bd5 ba4.7k sqft2020 Willow Bend Ct, Prosper, TX 75078For Sale
 MLS ID #21271126, Laurie Neihart. NTREIS
 - $1,850,0005 bd8 ba4.6k sqft4000 Brighton Blvd, Celina, TX 75009For SaleMLS ID #21320010, Danielle Durbin. NTREIS
- $1,090,0005 bd5 ba4.1k sqft8808 Verona Dr, McKinney, TX 75071For SaleMLS ID #21322776, Natalie Winchester. NTREIS
- $1,849,0005 bd7 ba5.2k sqft6738 Reims Ct, Frisco, TX 75034For SaleMLS ID #21290340, Judi Wright. NTREIS
- $1,075,0004 bd4 ba5.4k sqft801 Glendevon Dr, McKinney, TX 75071For SaleMLS ID #21331447, Shannon Patterson. NTREIS
- $1,300,0005 bd6 ba4.6k sqft3410 Briarcliff Dr, Prosper, TX 75078For SaleMLS ID #21338683, Brian S. Curry. NTREIS
- $1,625,0004 bd6 ba4.6k sqft5508 Hickory Hill Ln, McKinney, TX 75071For SaleMLS ID #21262539, Jeff Cieslik. NTREIS
- $1,999,9995 bd8 ba5.4k sqft961 Cliff Creek Dr, Prosper, TX 75078For SaleMLS ID #21249212, Shane Funk. NTREIS
- $1,575,0004 bd5 ba4.5k sqft3812 Shady Creek Ct, Frisco, TX 75033For SaleMLS ID #21333021, Adam Lile. NTREIS
- $1,499,0005 bd5 ba4.4k sqft1700 Rock Ridge Rd, Lucas, TX 75002For SaleMLS ID #21313721, Jeff Reinhard. NTREIS
- $2,250,0005 bd7 ba5.7k sqft7025 County Road 202, McKinney, TX 75071For SaleMLS ID #21308387, Amanda Grantham. NTREIS
- $1,990,0005 bd6 ba4.9k sqft10215 Blackenhurst Ln, Frisco, TX 75033For SaleMLS ID #21331717, Seychelle Van Poole. NTREIS
- $1,100,0005 bd5 ba4.3k sqft1501 Montclair Cir, McKinney, TX 75071For SaleMLS ID #21251086, Janis Smith. NTREIS
- $2,000,0004 bd5 ba4.7k sqft2032 Honey Ln, Celina, TX 75009For SaleMLS ID #21311299, Lori Cota. NTREIS
- $1,750,0004 bd4 ba4.7k sqft5952 Aberdeen Pl, Frisco, TX 75034For SaleMLS ID #21205615, Jeff Cheney. NTREIS
- $1,500,0005 bd6 ba4.9k sqft1510 Stillhouse Hollow Dr, Prosper, TX 75078For SaleMLS ID #21305097, Hedy LeBlanc. NTREIS
- $1,600,0005 bd6 ba4.7k sqft13129 Secretariat Blvd, Frisco, TX 75035For SaleMLS ID #21239320, Dani Tac Tac. NTREIS
