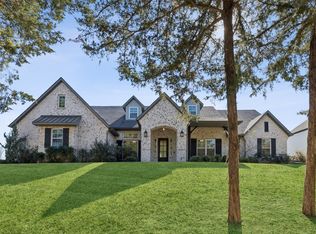
A truly exceptional estate set on a lush 1.5-acre corner lot within highly sought-after McKinney ISD — with NO city taxes!
This custom-built home offers the perfect balance of privacy, luxury, and convenience, just minutes from the charm of historic downtown McKinney. Nestled within an intimate acreage community, the property is surrounded by natural beauty, creating a peaceful retreat from the everyday.
Meticulously maintained and completely move-in ready, the home features a thoughtfully designed floor plan with seamless flow and optimal use of space. Highlights include rich hardwood flooring, soaring ceilings, and expansive walls of windows that flood the home with natural light while showcasing breathtaking views from every room.
Step outside into your own private resort-style oasis. The backyard is designed for both relaxation and entertaining, featuring an oversized covered outdoor living area, a stunning saltwater pool with a slide, an attached spa, and a fully equipped built-in grilling station. Infrared heaters and electric shades ensure year-round comfort and enjoyment.
The grounds are equally impressive, offering mature trees, a spacious grassy area for play, a seasonal vegetable garden, and exceptional privacy. A charming treehouse adds a unique and delightful touch.
A rare opportunity to own a serene, luxury property with unmatched outdoor living.
Property has interior and exterior cameras.
For sale
Price cut: $25K (6/25)
$1,625,000
5508 Hickory Hill Ln, McKinney, TX 75071
4beds
4,676sqft
:
Get pre-qualified$10,943/mo
Single Family Residence
Built in 2016
1.5 Acres Lot
$1,537,900 Zestimate®
$348/sqft
$50/mo HOA
What's special
Rich hardwood flooringExpansive walls of windowsCharming treehouseSeasonal vegetable gardenInfrared heatersNatural lightThoughtfully designed floor plan
- 93 days |
- 508 |
- 31 |
Zillow last checked:
Listing updated:
Listed by:
Jeff Cieslik 0633991 214-535-6628,
Haute Realty 972-951-0619
Source: NTREIS,MLS#: 21262539
Facts & features
Interior
Bedrooms & bathrooms
- Bedrooms: 4
- Bathrooms: 6
- Full bathrooms: 4
- 1/2 bathrooms: 2
Primary bedroom
- Features: Closet Cabinetry, Ceiling Fan(s), Dual Sinks, Double Vanity, En Suite Bathroom, Garden Tub/Roman Tub, Walk-In Closet(s)
- Level: First
- Dimensions: 20 x 17
Primary bedroom
- Features: Ceiling Fan(s), En Suite Bathroom, Walk-In Closet(s)
- Level: First
- Dimensions: 13 x 12
Bedroom
- Features: Built-in Features, Ceiling Fan(s), En Suite Bathroom, Walk-In Closet(s)
- Level: Second
- Dimensions: 15 x 20
Bedroom
- Features: Ceiling Fan(s), En Suite Bathroom, Walk-In Closet(s)
- Level: Second
- Dimensions: 20 x 12
Dining room
- Level: First
- Dimensions: 17 x 14
Gym
- Level: First
- Dimensions: 11 x 6
Kitchen
- Features: Breakfast Bar, Built-in Features, Eat-in Kitchen, Kitchen Island, Pantry, Pot Filler, Stone Counters, Walk-In Pantry
- Level: First
- Dimensions: 20 x 15
Living room
- Features: Built-in Features, Ceiling Fan(s), Fireplace
- Level: First
- Dimensions: 19 x 18
Office
- Features: Built-in Features, Other
- Level: First
- Dimensions: 13 x 12
Office
- Features: Built-in Features
- Level: First
- Dimensions: 6 x 6
Utility room
- Features: Built-in Features, Utility Room, Utility Sink
- Level: First
- Dimensions: 13 x 8
Heating
- Central, Fireplace(s)
Cooling
- Central Air
Appliances
- Included: Some Gas Appliances, Built-In Gas Range, Built-In Refrigerator, Dishwasher, Disposal, Plumbed For Gas, Refrigerator, Tankless Water Heater
- Laundry: Washer Hookup, Dryer Hookup, Laundry in Utility Room
Features
- Built-in Features, Chandelier, Dry Bar, Decorative/Designer Lighting Fixtures, Double Vanity, Eat-in Kitchen, In-Law Floorplan, Kitchen Island, Multiple Staircases, Open Floorplan, Pantry, Walk-In Closet(s), Wired for Sound
- Flooring: Hardwood, Tile
- Has basement: No
- Number of fireplaces: 1
- Fireplace features: Gas, Glass Doors, Gas Log, Living Room
Interior area
- Total interior livable area: 4,676 sqft
Video & virtual tour
Property
Parking
- Total spaces: 3
- Parking features: Additional Parking, Concrete, Door-Single, Garage, Garage Door Opener, Off Street, Oversized, Garage Faces Side
- Attached garage spaces: 3
Features
- Levels: Two
- Stories: 2
- Patio & porch: Balcony
- Exterior features: Balcony, Barbecue, Fire Pit, Gas Grill, Outdoor Grill, Outdoor Kitchen, Outdoor Shower
- Pool features: Pool
Lot
- Size: 1.5 Acres
- Features: Acreage
Details
- Additional structures: Other
- Parcel number: R965900F00101
Construction
Type & style
- Home type: SingleFamily
- Architectural style: Detached
- Property subtype: Single Family Residence
Materials
- Brick
Condition
- Year built: 2016
Utilities & green energy
- Sewer: Aerobic Septic
- Utilities for property: Propane, Septic Available
Community & HOA
Community
- Subdivision: Creekview Landing Add
HOA
- Has HOA: Yes
- Services included: Association Management
- HOA fee: $600 annually
- HOA name: Neighborhood Management
- HOA phone: 972-359-1548
Location
- Region: Mckinney
Financial & listing details
- Price per square foot: $348/sqft
- Tax assessed value: $1,241,514
- Annual tax amount: $16,573
- Date on market: 5/7/2026
- Cumulative days on market: 93 days
Estimated market value
$1,537,900
$1.46M - $1.61M
$5,440/mo
Price history
| Date | Event | Price |
|---|---|---|
| 6/25/2026 | Price change | $1,625,000-1.5%$348/sqft |
Source: NTREIS #21262539 Report a problem | ||
| 5/7/2026 | Listed for sale | $1,650,000+17.9%$353/sqft |
Source: NTREIS #21262539 Report a problem | ||
| 9/6/2024 | Sold | -- |
Source: NTREIS #20669473 Report a problem | ||
| 8/15/2024 | Contingent | $1,399,000$299/sqft |
Source: NTREIS #20669473 Report a problem | ||
| 7/13/2024 | Listed for sale | $1,399,000$299/sqft |
Source: NTREIS #20669473 Report a problem | ||
Public tax history
| Year | Property taxes | Tax assessment |
|---|---|---|
| 2025 | $14,732 +3.4% | $1,241,514 +7.5% |
| 2024 | $14,252 +7.3% | $1,155,000 +6.9% |
| 2023 | $13,280 -9.7% | $1,080,750 +9.2% |
| 2022 | $14,700 | $990,000 +4.4% |
| 2021 | -- | $948,200 +10% |
| 2020 | $14,449 +4.1% | $862,000 +4.9% |
| 2019 | $13,885 -15% | $821,730 -9.5% |
| 2018 | $16,328 +1040.1% | $907,937 +27.4% |
| 2017 | $1,432 | $712,500 +850% |
| 2016 | $1,432 +37.3% | $75,000 +42.9% |
| 2015 | $1,043 | $52,500 |
| 2014 | $1,043 | $52,500 +9.4% |
| 2013 | -- | $48,000 +123.3% |
| 2012 | -- | $21,500 -41.5% |
| 2011 | -- | $36,750 +4.3% |
| 2010 | -- | $35,250 -42.4% |
| 2009 | -- | $61,200 |
Find assessor info on the county website
Monthly payment
Est. payment
Payment breakdown
Explore the cost of this home by adjusting the details. Changes won't be saved.Climate risks
Neighborhood: 75071
Nearby schools
GreatSchools rating
- 4/10Webb Elementary SchoolGrades: K-5Distance: 4.1 mi
- 8/10Scott Morgan Johnson Middle SchoolGrades: 6-8Distance: 5.6 mi
- 8/10McKinney North High SchoolGrades: 9-12Distance: 5.8 mi
Schools provided by the listing agent
- Elementary: Webb
- Middle: Johnson
- High: McKinney North
- District: McKinney ISD
Source: NTREIS. This data may not be complete. We recommend contacting the local school district to confirm school assignments for this home.
- $262,5002.1 acresCreek Canyon Ln, Mckinney, TX 75071Off Market
- $262,5001.5 acresRock Canyon Ln, Mckinney, TX 75071Off Market
- $1,906,6005 bd7 ba5.7k sqft5505 Hickory Hill Ln, McKinney, TX 75071Off Market

- $1,371,500-- bd-- ba5.6k sqft5505 Hickory Hill Ln, McKinney, TX 75071Off Market
- $262,5001.5 acresHickory Hill Ln, Mckinney, TX 75071Off Market
- $888,7004 bd3 ba3.8k sqft2409 Rock Canyon Ln, McKinney, TX 75071Off Market
- $315,0002.1 acresCreek Canyon Ln, Mckinney, TX 75071Off Market
- $1,349,400-- bd-- ba4.1k sqft2415 Creek Canyon Ln, McKinney, TX 75071Off Market
A local agent can set up tours, give advice and negotiate with sellers.
Similar homes
- $1,225,0005 bd3 ba3.7k sqft4640 Lake Breeze Dr, McKinney, TX 75071For Sale
 MLS ID #21353701, Kamry Nordyke. NTREIS
 - $1,150,0004 bd5 ba4.5k sqft4243 Serenity Trl, McKinney, TX 75071For Sale
 MLS ID #21237462, Ashton Harris. NTREIS
 - $1,099,0004 bd4 ba3.9k sqft4594 Lake Breeze Dr, McKinney, TX 75071For Sale
 MLS ID #21248521, Michael Hershenberg. NTREIS
 - $2,000,0005 bd7 ba5.7k sqft7025 County Road 202, McKinney, TX 75071For Sale
 MLS ID #21308387, Amanda Grantham. NTREIS
 - $949,0003 bd3 ba3.2k sqft4374 Lake Shore Dr, McKinney, TX 75071For SaleMLS ID #21302053, Stefani Myers. NTREIS
- $1,499,0005 bd8 ba4.9k sqft812 Baker St, McKinney, TX 75069For SaleMLS ID #20938086, Christine Hogan. NTREIS
- $1,399,0005 bd5 ba4.8k sqft3063 Cedar Trl, Prosper, TX 75078For SaleMLS ID #21311948, Cliff Freeman. NTREIS
- $1,549,0004 bd5 ba5.3k sqft1751 Silverleaf Ct, Prosper, TX 75078For SaleMLS ID #21218387, Kristin Stogner. NTREIS
- $1,799,9994 bd5 ba4.7k sqft2020 Willow Bend Ct, Prosper, TX 75078For SaleMLS ID #21271126, Laurie Neihart. NTREIS
- $1,074,0005 bd4 ba4.1k sqft108 Appalachian Way, McKinney, TX 75071For SaleMLS ID #21269339, David Dutze. NTREIS
- $1,479,0004 bd5 ba5.1k sqft4701 Church St, Celina, TX 75009For SaleMLS ID #21302126, Nancy Floyd. NTREIS
- $1,850,0003 bd3 ba4.1k sqft1005 Forest Lake Cir, McKinney, TX 75072For SaleMLS ID #21318605, Jane Clark. NTREIS
- $1,850,0004 bd5 ba4.6k sqft2000 Willow Bend Ct, Prosper, TX 75078For SaleMLS ID #21261976, Michelle Selner. NTREIS
- $1,075,0004 bd4 ba5.4k sqft801 Glendevon Dr, McKinney, TX 75071For SaleMLS ID #21331447, Shannon Patterson. NTREIS
- $990,0004 bd4 ba3.5k sqft2841 Winding Creek Rd, Prosper, TX 75078For SaleMLS ID #21352986, Nancy Floyd. NTREIS
- $1,495,0005 bd6 ba6.2k sqft7604 Hilton Head Dr, McKinney, TX 75072For SaleMLS ID #21203368, Michael Hershenberg. NTREIS
- $1,600,0005 bd6 ba5.6k sqft2090 Windomere Dr, Prosper, TX 75078For SaleMLS ID #21336902, Kristi Reinertsen. NTREIS
- $1,399,0005 bd5 ba5.2k sqft671 Lakeridge Dr, Fairview, TX 75069For SaleMLS ID #21263794, Mike Brownstead. NTREIS
- $1,399,9003 bd4 ba4.5k sqft91 Seattle Slew Ln, Fairview, TX 75069For SaleMLS ID #21238846, Michelle Jones. NTREIS
- $1,275,0005 bd5 ba4.9k sqft1520 Mountain Creek Ln, Prosper, TX 75078For SaleMLS ID #21348043, Aaron Shockey. NTREIS
