Do not miss this incredible opportunity. MUST SELL, do no! Unbelievable Deal! Private Custom Built Estate in the heart of historic Downtown McKinney nestled on a lush, gated 1.3-acre creek-side lot. Surrounded by mature trees, this property offers an escape into nature while being just steps away from the vibrant McKinney Square for its top-rated restaurants, wine bars, boutique shopping & year-round events. The main home, a custom-built masterpiece, blends modern luxury w timeless character. As you step onto the inviting East-facing front porch, you are greeted by impeccable craftsmanship & top-tier finishes throughout. With 4 spacious bedrooms, including a luxurious primary suite boasting a massive walk-in closet & a spa-like ensuite & private screened porch. The gourmet chef’s kitchen, complete w premium appliances, seamlessly opens to the dining area & a living room featuring a charming fireplace. A sprawling covered porch on the main level provides the perfect setting for outdoor relaxation, surrounded by serene natural beauty The lower level w many possibilities, featuring a grand bedroom w its own entry, an additional fireplace-warmed living area & two versatile flex rooms, ideal for a home office, music room or craft space & another covered porch. Storage is abundant! Designed for convenience, the main home is elevator-ready,w 2 more bedrooms on the top floor. An oversized three car garage includes an a fully-equipped apartment above, complete w a full kitchen,living area, bathroom & bedroom,perfect for guests or a home office. Adding to this exceptional estate is the enchanting cottage, offering 2 bedrooms,2 full bathrooms,a full kitchen & a cozy living space.It’s an ideal retreat for in-laws, guests or rental income.Engery efficient solor panel,High efficiency AC units,tankless water heaters,two storage sheds, picturesque creek & canopy of mature trees, this estate is a rare opportunity to live & also generate rental income w it having the separate cottage
Pending
Price cut: $49K (10/2)
$1,350,000
812 Baker St, McKinney, TX 75069
5beds
4,986sqft
Single Family Residence
Built in 2015
1.3 Acres Lot
$1,258,900 Zestimate®
$271/sqft
$-- HOA
What's special
Picturesque creekTwo storage shedsDining areaPremium appliancesOversized three car garageSpa-like ensuiteSurrounded by mature trees
- 525 days
- 826
- 62
Zillow last checked:
Listing updated:
Listed by:
Christine Hogan 0549080 214-705-7827,
Regal, REALTORS 972-771-6970
Source: NTREIS,MLS#: 20938086
Facts & features
Interior
Bedrooms & bathrooms
- Bedrooms: 5
- Bathrooms: 8
- Full bathrooms: 5
- 1/2 bathrooms: 3
Primary bedroom
- Features: En Suite Bathroom
- Level: First
- Dimensions: 16 x 21
Breakfast room nook
- Features: Eat-in Kitchen
- Level: First
- Dimensions: 14 x 13
Dining room
- Level: First
- Dimensions: 14 x 17
Kitchen
- Features: Built-in Features, Eat-in Kitchen, Granite Counters, Kitchen Island
- Level: First
- Dimensions: 20 x 14
Living room
- Features: Fireplace
- Level: First
- Dimensions: 17 x 19
Heating
- Central, Natural Gas
Cooling
- Central Air, Ceiling Fan(s), Electric
Appliances
- Included: Some Gas Appliances, Dishwasher, Disposal, Gas Range, Microwave, Plumbed For Gas
- Laundry: Stacked
Features
- Built-in Features, Decorative/Designer Lighting Fixtures, Eat-in Kitchen, Granite Counters, High Speed Internet, In-Law Floorplan, Kitchen Island, Open Floorplan, Pantry, Cable TV, Walk-In Closet(s)
- Flooring: Carpet, Tile, Wood
- Has basement: No
- Number of fireplaces: 2
- Fireplace features: Gas Starter, Living Room
Interior area
- Total interior livable area: 4,986 sqft
Video & virtual tour
Property
Parking
- Total spaces: 3
- Parking features: Door-Multi, Door-Single
- Garage spaces: 3
Features
- Levels: Three Or More
- Patio & porch: Rear Porch, Covered, Front Porch
- Pool features: None
Lot
- Size: 1.3 Acres
Details
- Parcel number: R1013300L00101
Construction
Type & style
- Home type: SingleFamily
- Architectural style: Traditional,Detached
- Property subtype: Single Family Residence
Materials
- Rock, Stone
- Foundation: Slab
- Roof: Composition
Condition
- Resale
- Year built: 2015
Utilities & green energy
- Sewer: Public Sewer
- Water: Public
- Utilities for property: Sewer Available, Water Available, Cable Available
Community & HOA
Community
- Security: Smoke Detector(s)
- Subdivision: British Builder Add
HOA
- Has HOA: No
Location
- Region: Mckinney
Financial & listing details
- Price per square foot: $271/sqft
- Tax assessed value: $1,824,500
- Annual tax amount: $18,795
- Date on market: 5/17/2025
- Cumulative days on market: 518 days
- Listing terms: Cash,Conventional
Estimated market value
$1,258,900
$1.20M - $1.32M
$4,658/mo
Price history
| Date | Event | Price |
|---|---|---|
| 10/22/2026 | Pending sale | $1,350,000$271/sqft |
Source: NTREIS #20938086 Report a problem | ||
| 10/14/2026 | Contingent | $1,350,000$271/sqft |
Source: NTREIS #20938086 Report a problem | ||
| 10/2/2026 | Price change | $1,350,000-3.5%$271/sqft |
Source: NTREIS #20938086 Report a problem | ||
| 9/16/2026 | Price change | $1,399,000-6.7%$281/sqft |
Source: NTREIS #20938086 Report a problem | ||
| 8/7/2026 | Price change | $1,499,000-6%$301/sqft |
Source: NTREIS #20938086 Report a problem | ||
| 7/28/2026 | Price change | $1,595,000-1.8%$320/sqft |
Source: NTREIS #20938086 Report a problem | ||
| 7/20/2026 | Price change | $1,625,000-3%$326/sqft |
Source: NTREIS #20938086 Report a problem | ||
| 6/24/2026 | Price change | $1,675,000-2.9%$336/sqft |
Source: NTREIS #20938086 Report a problem | ||
| 6/8/2026 | Price change | $1,725,000-1.4%$346/sqft |
Source: NTREIS #20938086 Report a problem | ||
| 6/1/2026 | Price change | $1,750,000-5.4%$351/sqft |
Source: NTREIS #20938086 Report a problem | ||
| 5/26/2026 | Price change | $1,850,000-2.6%$371/sqft |
Source: NTREIS #20938086 Report a problem | ||
| 4/15/2026 | Price change | $1,899,000-2.6%$381/sqft |
Source: NTREIS #20938086 Report a problem | ||
| 3/22/2026 | Price change | $1,950,000-8.2%$391/sqft |
Source: NTREIS #20938086 Report a problem | ||
| 3/17/2026 | Price change | $2,125,000-1.2%$426/sqft |
Source: NTREIS #20938086 Report a problem | ||
| 2/17/2026 | Price change | $2,150,000-1.1%$431/sqft |
Source: NTREIS #20938086 Report a problem | ||
| 1/18/2026 | Price change | $2,175,000-1.1%$436/sqft |
Source: NTREIS #20938086 Report a problem | ||
| 12/27/2025 | Price change | $2,200,000-1.1%$441/sqft |
Source: NTREIS #20938086 Report a problem | ||
| 12/2/2025 | Price change | $2,225,000-1.1%$446/sqft |
Source: NTREIS #20938086 Report a problem | ||
| 11/7/2025 | Price change | $2,250,000-1.1%$451/sqft |
Source: NTREIS #20938086 Report a problem | ||
| 10/22/2025 | Price change | $2,275,000-1.1%$456/sqft |
Source: NTREIS #20938086 Report a problem | ||
| 10/4/2025 | Price change | $2,300,000-1.1%$461/sqft |
Source: NTREIS #20938086 Report a problem | ||
| 9/21/2025 | Price change | $2,325,000-1.1%$466/sqft |
Source: NTREIS #20938086 Report a problem | ||
| 9/4/2025 | Price change | $2,350,000-1.1%$471/sqft |
Source: NTREIS #20938086 Report a problem | ||
| 8/10/2025 | Price change | $2,375,000-1%$476/sqft |
Source: NTREIS #20938086 Report a problem | ||
| 6/24/2025 | Listed for sale | $2,400,000$481/sqft |
Source: NTREIS #20938086 Report a problem | ||
Public tax history
| Year | Property taxes | Tax assessment |
|---|---|---|
| 2026 | -- | $1,283,956 +10% |
| 2025 | $18,495 +6.5% | $1,167,233 +10% |
| 2024 | $17,362 +9.8% | $1,061,121 +10% |
| 2023 | $15,814 -6.8% | $964,655 +10% |
| 2022 | $16,963 +2.7% | $876,959 +10% |
| 2021 | $16,513 +0.7% | $797,235 +5.9% |
| 2020 | $16,396 +6.4% | $752,568 +7.4% |
| 2019 | $15,404 +0.4% | $701,000 +5.3% |
| 2018 | $15,350 +76.7% | $665,500 +10% |
| 2017 | $8,689 | $605,000 +72.9% |
| 2016 | $8,689 +545% | $350,000 +147.4% |
| 2015 | $1,347 | $141,458 +169.9% |
| 2014 | $1,347 | $52,416 |
Find assessor info on the county website
Monthly payment
Est. payment
Payment breakdown
Explore the cost of this home by adjusting the details. Changes won't be saved.Climate risks
Neighborhood: 75069
Nearby schools
Schools provided by the listing agent
- Elementary: Davis Malvern
- Middle: Dr Jack Cockrill
- High: Mckinney
- District: McKinney ISD
Source: NTREIS. This data may not be complete. We recommend contacting the local school district to confirm school assignments for this home.
Similar homes
- $1,500,0005 bd4 ba4.2k sqft506 W Virginia St, McKinney, TX 75069For Sale
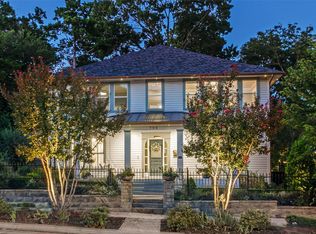 MLS ID #21406240, Hannah Lowenstein. NTREIS
 - $799,0005 bd3 ba2.8k sqft1311 Coleman St, McKinney, TX 75069For Sale
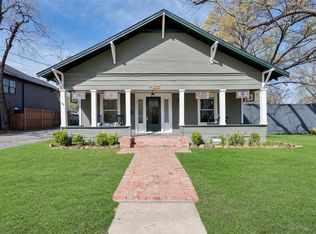 MLS ID #21418234, Christine Hogan. NTREIS
 - $962,5003 bd3 ba2.5k sqft908 Baker St, McKinney, TX 75069For Sale
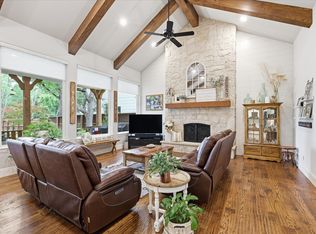 MLS ID #21287562, Lisa Lee. NTREIS
 - $1,725,0005 bd5 ba4.4k sqft611 N Church St, McKinney, TX 75069For Sale
 MLS ID #21369149, David Kraft. NTREIS
