Backyard Oasis!! Gorgeous David R Williams Executive home on one culdesac lot with a pool. Rare opportunity in Highland Meadows! Terrific 1.5 story loaded with updates throughout. Light flows through this open floor plan with 11-12 ft ceilings throughout. FEATURES: Inviting foyer, executive study, elegant formal dining, spacious main living room, huge chef style kitchen, 4 large bedrooms & 3.5 baths on main floor, Plus 1 br or gameroom & full bath on second floor. Hand-scraped oak hardwoods & updates including fresh interior paint, master bathroom remodel, 3 AC units, numerous windows, & more. Oversized 3 car garage with finished floor & storage, basketball goal & beautiful diving pool & spa. Premium outdoor sound system consisting of 10 speakers and 3 subwoofers, with two WiFi extenders, all hard wired. Lightening rods on rooftop. Prestigious & Prosper Location!
For sale
$1,275,000
1720 Highland Meadows Dr, Prosper, TX 75078
5beds
3,658sqft
:
Get pre-qualified$8,665/mo
Single Family Residence
Built in 2000
1.01 Acres Lot
$1,229,800 Zestimate®
$349/sqft
$33/mo HOA
What's special
Basketball goalOpen floor planFresh interior paintInviting foyerElegant formal diningMaster bathroom remodelNumerous windows
- 93 days |
- 694 |
- 46 |
Likely to sell faster than
Zillow last checked:
Listing updated:
Listed by:
Dan Cooper 0594068,
Cooper Land Company 214-714-5638
Source: NTREIS,MLS#: 21253730
Facts & features
Interior
Bedrooms & bathrooms
- Bedrooms: 5
- Bathrooms: 5
- Full bathrooms: 4
- 1/2 bathrooms: 1
Primary bedroom
- Level: First
- Dimensions: 19 x 16
Bedroom
- Level: First
- Dimensions: 14 x 12
Bedroom
- Level: First
- Dimensions: 12 x 11
Bedroom
- Level: First
- Dimensions: 13 x 12
Bedroom
- Level: Second
- Dimensions: 21 x 20
Breakfast room nook
- Level: First
- Dimensions: 13 x 12
Den
- Level: First
- Dimensions: 12 x 10
Dining room
- Level: First
- Dimensions: 13 x 11
Library
- Level: First
- Dimensions: 17 x 16
Living room
- Level: First
- Dimensions: 19 x 19
Utility room
- Level: First
- Dimensions: 9 x 8
Heating
- Central
Cooling
- Central Air, Ceiling Fan(s), Electric
Appliances
- Included: Some Gas Appliances, Double Oven, Dishwasher, Gas Cooktop, Disposal, Microwave, Plumbed For Gas
- Laundry: Laundry in Utility Room
Features
- Decorative/Designer Lighting Fixtures, High Speed Internet, Cable TV, Vaulted Ceiling(s)
- Flooring: Carpet, Ceramic Tile, Wood
- Has basement: No
- Number of fireplaces: 1
- Fireplace features: Gas Log
Interior area
- Total interior livable area: 3,658 sqft
Video & virtual tour
Property
Parking
- Total spaces: 3
- Parking features: Epoxy Flooring, Garage, Garage Door Opener, Workshop in Garage
- Has attached garage: Yes
- Covered spaces: 3
Features
- Levels: One and One Half
- Stories: 1
- Pool features: Diving Board, Gunite, Heated, In Ground, Pool, Pool/Spa Combo, Water Feature
- Fencing: Wrought Iron
Lot
- Size: 1.01 Acres
- Features: Acreage
Details
- Parcel number: R405500B00901
Construction
Type & style
- Home type: SingleFamily
- Architectural style: Ranch,Detached
- Property subtype: Single Family Residence
Materials
- Foundation: Combination
Condition
- Year built: 2000
Utilities & green energy
- Sewer: Aerobic Septic
- Utilities for property: Septic Available, Cable Available
Community & HOA
Community
- Subdivision: Highland Meadows
HOA
- Has HOA: Yes
- Services included: Association Management, Maintenance Grounds
- HOA fee: $400 annually
- HOA name: Sbb
- HOA phone: 972-960-2800
Location
- Region: Prosper
Financial & listing details
- Price per square foot: $349/sqft
- Tax assessed value: $1,184,831
- Annual tax amount: $20,578
- Date on market: 5/1/2026
- Cumulative days on market: 97 days
- Listing terms: Cash,Conventional,VA Loan
Estimated market value
$1,229,800
$1.17M - $1.29M
$6,783/mo
Price history
| Date | Event | Price |
|---|---|---|
| 5/1/2026 | Listed for sale | $1,275,000+70%$349/sqft |
Source: NTREIS #21253730 Report a problem | ||
| 2/19/2021 | Listing removed | -- |
Source:  RE/MAX International Report a problem RE/MAX International Report a problem | ||
| 1/29/2021 | Pending sale | $749,900$205/sqft |
Source: RE/MAX Four Corners #14506667 Report a problem | ||
| 1/28/2021 | Listed for sale | $749,900+66.6%$205/sqft |
Source: NTREIS #14506667 Report a problem | ||
| 4/1/2013 | Sold | -- |
Source: Agent Provided Report a problem | ||
| 2/28/2013 | Price change | $450,000-6.3%$123/sqft |
Source: RE/MAX Performance Group #11891234 Report a problem | ||
| 1/25/2013 | Listed for sale | $480,000+12.2%$131/sqft |
Source: RE/MAX Performance Group #11891234 Report a problem | ||
| 11/22/2011 | Sold | -- |
Source: Agent Provided Report a problem | ||
| 9/30/2011 | Price change | $427,777-9.9%$117/sqft |
Source: RE/MAX Preston Point #11558129 Report a problem | ||
| 7/8/2011 | Price change | $475,000-5%$130/sqft |
Source: RE/MAX Preston Point #11558129 Report a problem | ||
| 3/13/2011 | Listed for sale | $500,000$137/sqft |
Source: RE/MAX Preston Point #11558129 Report a problem | ||
Public tax history
| Year | Property taxes | Tax assessment |
|---|---|---|
| 2025 | $12,015 -10.7% | $1,055,451 +10% |
| 2024 | $13,456 -0.1% | $959,501 +10% |
| 2023 | $13,474 -29.2% | $872,274 +0.3% |
| 2022 | $19,023 +14.5% | $870,000 +10.6% |
| 2021 | $16,612 +7.9% | $786,370 +10% |
| 2020 | $15,390 +0.1% | $714,882 +3.4% |
| 2019 | $15,371 +5.3% | $691,416 +10% |
| 2018 | $14,597 +13.9% | $628,560 +10% |
| 2017 | $12,813 | $571,418 -7.1% |
| 2016 | $12,813 +16.6% | $615,288 +28.8% |
| 2015 | $10,986 | $477,673 +6.1% |
| 2014 | $10,986 | $450,329 +4% |
| 2013 | -- | $433,165 +0.7% |
| 2012 | -- | $430,000 -9.7% |
| 2011 | -- | $475,961 +5.8% |
| 2010 | -- | $450,000 |
| 2009 | -- | $450,000 -1.6% |
| 2008 | -- | $457,228 -0.6% |
| 2007 | -- | $460,000 +12.9% |
| 2006 | -- | $407,571 +5.2% |
| 2005 | -- | $387,249 +0.8% |
| 2004 | -- | $384,161 +2.9% |
| 2003 | -- | $373,247 0% |
| 2002 | -- | $373,339 +1.8% |
| 2001 | -- | $366,902 |
Find assessor info on the county website
Monthly payment
Est. payment
Payment breakdown
Explore the cost of this home by adjusting the details. Changes won't be saved.Climate risks
Neighborhood: Highland Meadows
Nearby schools
GreatSchools rating
- 10/10Lilyana Elementary SchoolGrades: PK-5Distance: 0.8 mi
- 9/10Reynolds Middle SchoolGrades: 6-8Distance: 1.9 mi
- 7/10Prosper High SchoolGrades: 9-12Distance: 1.4 mi
Schools provided by the listing agent
- Elementary: Sam Johnson
- Middle: Reynolds
- High: Prosper
- District: Prosper ISD
Source: NTREIS. This data may not be complete. We recommend contacting the local school district to confirm school assignments for this home.
- $922,8004 bd3 ba3.2k sqft1710 Highland Meadows Dr, Prosper, TX 75078Off Market

- $955,7004 bd4 ba3.3k sqft1730 Highland Meadows Dr, Prosper, TX 75078Off Market

- $1,163,8005 bd4 ba4.1k sqft1661 Blue Forest Dr, Prosper, TX 75078Off Market
- $984,7004 bd4 ba3 sqft1641 Blue Forest Dr, Prosper, TX 75078Off Market
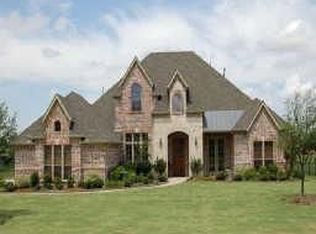
- $924,4003 bd3 ba3.3k sqft1731 Highland Meadows Dr, Prosper, TX 75078Off Market
- $1,075,4004 bd4 ba3.8k sqft1690 Cedar Bend Ct, Prosper, TX 75078Off Market
- $1,014,9004 bd4 ba3.5k sqft1711 Highland Meadows Dr, Prosper, TX 75078Off Market
- $1,078,1005 bd4 ba3.9k sqft1681 Blue Forest Dr, Prosper, TX 75078Off Market
A local agent can set up tours, give advice and negotiate with sellers.
Similar homes
- $1,200,0004 bd3 ba3.1k sqft1820 Blue Forest Dr, Prosper, TX 75078For Sale
 MLS ID #21311527, Kristi Reinertsen. NTREIS
 - $1,050,0005 bd4 ba3.7k sqft2000 Fair Oaks Ln, Prosper, TX 75078For Sale
 MLS ID #21255635, Ericka Hardin. NTREIS
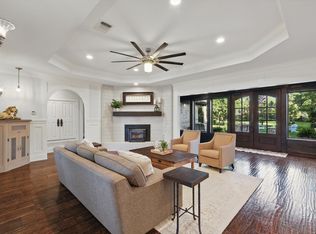
 - $1,129,9994 bd3 ba3.3k sqft1208 Chandler Cir, Prosper, TX 75078For Sale
 MLS ID #21235232, Justin Ware. NTREIS
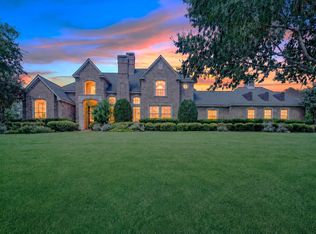
 - $1,599,9995 bd5 ba4.3k sqft1500 Gentle Way, Prosper, TX 75078For Sale
 MLS ID #21320806, Irina Norcross. NTREIS
 - $1,369,0004 bd5 ba4k sqft501 Morgan Ln, Prosper, TX 75078For SaleMLS ID #21227034, Cindy Kennedy. NTREIS
- $899,0004 bd5 ba4.6k sqft1611 Chisholm Trl, Prosper, TX 75078For SaleMLS ID #21322530, Tiffany Smith. NTREIS
- $1,050,0004 bd5 ba4.5k sqft1011 Three Rivers Dr, Prosper, TX 75078For SaleMLS ID #21263011, Kimberly Cocotos. NTREIS
- $874,9004 bd4 ba3.6k sqft1260 Packsaddle Trl, Prosper, TX 75078For SaleMLS ID #21340196, Heather Skinner. NTREIS
- $959,0005 bd6 ba4.4k sqft1041 White Crest Ln, Prosper, TX 75078For SaleMLS ID #21338516, Lance Taylor. NTREIS
- $1,799,9994 bd5 ba4.7k sqft2020 Willow Bend Ct, Prosper, TX 75078For SaleMLS ID #21271126, Laurie Neihart. NTREIS
- $1,275,0005 bd7 ba4.4k sqft2803 Majestic Prince St, Celina, TX 75009For SaleMLS ID #21289905, Brandon Lucido. NTREIS
- $897,9904 bd4 ba3.6k sqft1300 Brittany Way, Prosper, TX 75078For SaleMLS ID #21257294, Ryan Rite. NTREIS
- $824,9005 bd5 ba4k sqft182 Springbrook Dr, Prosper, TX 75078For SaleMLS ID #21314137, Katherine Niesman. NTREIS
- $1,075,0004 bd5 ba4k sqft970 Greenbriar Ln, Prosper, TX 75078For SaleMLS ID #21278816, William Nelson. NTREIS
- $929,9004 bd4 ba4.1k sqft821 Kiowa Dr, Prosper, TX 75078For SaleMLS ID #21289029, Mitchell Gropper. NTREIS
- $739,9004 bd3 ba3.6k sqft1001 Bridgeport Ln, Prosper, TX 75078For SaleMLS ID #21169549, Paul Bush. NTREIS
- $674,9005 bd4 ba3.9k sqft2801 Meadow Ridge Dr, Prosper, TX 75078For SaleMLS ID #21126039, Efrem Silerio. NTREIS
- $1,300,0005 bd5 ba5.4k sqft11194 Parliament Ln, Frisco, TX 75035For SaleMLS ID #21247306, Carrie Corcoran. NTREIS
- $750,0005 bd4 ba3.6k sqft503 Connemara Ct, Celina, TX 75009For SaleMLS ID #21343103, Megan Christensen. NTREIS
- $1,074,0005 bd4 ba4.1k sqft108 Appalachian Way, McKinney, TX 75071For SaleMLS ID #21269339, David Dutze. NTREIS
