This exceptional luxury home sits on a one-acre creekside lot surrounded by mature trees and custom landscaping, offering rare privacy just minutes from Historic Downtown McKinney, premier dining, shopping, the new amphitheater, and the future McKinney National Airport.
The backyard is a true resort-style retreat featuring a covered patio, sparkling pool and spa, perfect for relaxing or entertaining. Inside, a grand entry welcomes you with soaring cathedral ceilings and a dramatic spiral staircase. The spacious living room showcases a beautiful fireplace and expansive windows overlooking the backyard.
The spacious primary suite is amazing!The suite has plenty of room for a full bedroom arrangement as well as additional seating to enjoy morning coffee and backyard view.The spa-inspired bath is gorgeous and offers a soaking tub, walk in shower, dual vanities and ample space for daily routines.
The updated kitchen blends style and functionality with ease. Quartz countertops provide a clean, modern look while offering durability and ample workspace for meal preparation. Stainless steel appliances, abundant cabinetry and layout is designed for convenience and flow, making it easy to prepare meals, serve guests, and stay connected with the rest of the home.
Upstairs, two bedrooms share a Jack-and-Jill bath, while a third bedroom features a private bath with dual sinks and a kitchenette—ideal for guests, multigenerational living, or an in-law suite. Four additional flex spaces are possibilities for office, gym, media or game room.
Wood-look porcelain tile floors on the main level and luxury vinyl plank flooring upstairs add style and durability throughout. Additional highlights include a three-car garage, oversized driveway, and beautifully maintained landscaping. Located in highly acclaimed McKinney ISD, this move-in-ready home combines charm, luxury, flexibility, and an extraordinary creekside setting to create a truly one-of-a-kind opportunity.
Sold
Price Unknown
108 Appalachian Way, McKinney, TX 75071
5beds
4,127sqft
Single Family Residence
Built in 2001
0.98 Acres Lot
$991,300 Zestimate®
$--/sqft
$4,214 Estimated rent
Home value
$991,300
$942,000 - $1.04M
$4,214/mo
Zestimate® history
Owner options
List your home for rent
$4,214/mo
Rent Zestimate®
Find your next renter with Zillow Rental Manager. Plus, with online applications, you can quickly screen prospective tenants – for free.
$4,214/mo
Rent Zestimate®
Refinance and save
$725/mo
Est. payment
Refinancing to a lower rate could help reduce your monthly payments and save thousands over the life of the loan.
$725/mo
Est. payment
Explore your selling options
Work with a Zillow partner agent
Leverage their expertise and Zillow's premium Showcase listings to get your home seen by more buyers.
Get startedList with your own agent
Get your home in front of millions of buyers by listing it on Zillow.
Learn how to do itSell it yourself
Take full control of how buyers see your home on Zillow by listing For Sale by Owner (FSBO).
List your homeWhat's special
Sparkling pool and spaBeautiful fireplaceStainless steel appliancesBeautifully maintained landscapingOne-acre creekside lotDramatic spiral staircaseQuartz countertops
Zillow last checked:
Listing updated:
Listed by:
David Dutze 0677158 972-439-2180,
EXP REALTY 888-519-7431
Bought with:
Adnan Khan, 0830877
eXp Realty LLC
Source: NTREIS,MLS#: 21269339
Facts & features
Interior
Bedrooms & bathrooms
- Bedrooms: 5
- Bathrooms: 4
- Full bathrooms: 3
- 1/2 bathrooms: 1
Primary bedroom
- Features: Closet Cabinetry, Ceiling Fan(s), Double Vanity, En Suite Bathroom, Garden Tub/Roman Tub, Sitting Area in Primary, Separate Shower, Walk-In Closet(s)
- Level: First
- Dimensions: 20 x 17
Bedroom
- Features: Ceiling Fan(s), Walk-In Closet(s)
- Level: First
- Dimensions: 12 x 11
Bedroom
- Features: Ceiling Fan(s)
- Level: Second
- Dimensions: 12 x 12
Bedroom
- Features: Ceiling Fan(s)
- Level: Second
- Dimensions: 12 x 11
Bedroom
- Features: Closet Cabinetry, Ceiling Fan(s), En Suite Bathroom, Walk-In Closet(s)
- Level: Second
- Dimensions: 12 x 11
Dining room
- Features: Ceiling Fan(s)
- Level: First
- Dimensions: 11 x 10
Game room
- Features: Ceiling Fan(s), Other
- Level: Second
- Dimensions: 20 x 16
Kitchen
- Features: Breakfast Bar, Built-in Features, Eat-in Kitchen, Kitchen Island, Pantry, Stone Counters
- Level: First
- Dimensions: 14 x 12
Library
- Features: Built-in Features, Ceiling Fan(s)
- Level: First
- Dimensions: 13 x 10
Living room
- Features: Ceiling Fan(s), Fireplace
- Level: First
- Dimensions: 20 x 19
Media room
- Features: Ceiling Fan(s)
- Level: Second
- Dimensions: 16 x 16
Office
- Features: Ceiling Fan(s)
- Level: First
- Dimensions: 13 x 12
Heating
- Central, Fireplace(s)
Cooling
- Central Air, Ceiling Fan(s), Multi Units
Appliances
- Included: Dishwasher, Electric Cooktop, Electric Oven, Disposal, Gas Water Heater, Microwave, Refrigerator, Vented Exhaust Fan
- Laundry: Washer Hookup, Electric Dryer Hookup, Laundry in Utility Room
Features
- Built-in Features, Chandelier, Cathedral Ceiling(s), Decorative/Designer Lighting Fixtures, High Speed Internet, In-Law Floorplan, Kitchen Island, Open Floorplan, Pantry, Cable TV, Vaulted Ceiling(s), Wired for Data, Walk-In Closet(s), Wired for Sound
- Flooring: Luxury Vinyl Plank, Tile
- Has basement: No
- Number of fireplaces: 1
- Fireplace features: Decorative, Gas, Glass Doors, Gas Starter, Living Room, Sealed Combustion
Interior area
- Total interior livable area: 4,127 sqft
Property
Parking
- Total spaces: 3
- Parking features: Additional Parking, Door-Multi, Direct Access, Driveway, Garage, Garage Door Opener, On Site, Outside, Garage Faces Side
- Attached garage spaces: 3
Features
- Levels: Two
- Stories: 2
- Patio & porch: Rear Porch, Covered
- Exterior features: Lighting, Private Entrance, Rain Gutters
- Pool features: Fenced, Heated, In Ground, Outdoor Pool, Pool, Pool Sweep, Pool/Spa Combo, Sport, Waterfall, Water Feature, Community
- Has spa: Yes
- Spa features: Hot Tub
- Fencing: Back Yard,Fenced,Gate,Metal,Wood,Wrought Iron
Lot
- Size: 0.98 Acres
- Features: Acreage, Back Yard, Cleared, Hardwood Trees, Interior Lot, Lawn, Landscaped, Other, Many Trees, Subdivision, Sprinkler System
- Residential vegetation: Grassed, Partially Wooded, Wooded, Brush, Pine
Details
- Parcel number: R413300A05101
- Other equipment: Irrigation Equipment, Other
Construction
Type & style
- Home type: SingleFamily
- Architectural style: Traditional,Detached
- Property subtype: Single Family Residence
Materials
- Brick, Concrete, See Remarks
- Foundation: Slab
- Roof: Composition
Condition
- Resale
- Year built: 2001
Utilities & green energy
- Sewer: Public Sewer
- Water: Public
- Utilities for property: Electricity Available, Electricity Connected, Natural Gas Available, Overhead Utilities, Phone Available, Sewer Available, Separate Meters, Water Available, Cable Available
Community & HOA
Community
- Features: Playground, Pool, Curbs, Sidewalks
- Security: Carbon Monoxide Detector(s), Other, Smoke Detector(s)
- Subdivision: Virginia Woods Ph 2
HOA
- Has HOA: Yes
- Services included: Maintenance Grounds
- HOA fee: $725 annually
- HOA name: Virginia Woods Property Owners Association
- HOA phone: 415-265-7170
Location
- Region: Mckinney
Financial & listing details
- Tax assessed value: $786,751
- Annual tax amount: $11,321
- Date on market: 5/23/2026
- Cumulative days on market: 92 days
- Listing terms: Cash,Conventional,FHA,Relocation Property,Texas Vet,USDA Loan,VA Loan
Price history
| Date | Event | Price |
|---|---|---|
| 10/13/2026 | Sold | -- |
Source: NTREIS #21269339 Report a problem | ||
| 8/31/2026 | Pending sale | $1,040,000$252/sqft |
Source: NTREIS #21269339 Report a problem | ||
| 8/24/2026 | Contingent | $1,040,000$252/sqft |
Source: NTREIS #21269339 Report a problem | ||
| 8/12/2026 | Price change | $1,040,000-3.2%$252/sqft |
Source: NTREIS #21269339 Report a problem | ||
| 7/23/2026 | Price change | $1,074,000-1.6%$260/sqft |
Source: NTREIS #21269339 Report a problem | ||
| 7/13/2026 | Price change | $1,092,000-4%$265/sqft |
Source: eXp Realty #21269339 Report a problem | ||
| 6/23/2026 | Price change | $1,138,000-5.1%$276/sqft |
Source: NTREIS #21269339 Report a problem | ||
| 5/23/2026 | Listed for sale | $1,199,000$291/sqft |
Source: NTREIS #21269339 Report a problem | ||
| 12/3/2025 | Listing removed | $1,199,000$291/sqft |
Source: NTREIS #21058443 Report a problem | ||
| 10/13/2025 | Listed for sale | $1,199,000$291/sqft |
Source: NTREIS #21058443 Report a problem | ||
Public tax history
| Year | Property taxes | Tax assessment |
|---|---|---|
| 2025 | $10,551 +5.2% | $703,084 +10% |
| 2024 | $10,029 +10.5% | $639,167 +10% |
| 2023 | $9,073 -9.4% | $581,061 +10% |
| 2022 | $10,010 +2.1% | $528,237 +10% |
| 2021 | $9,808 +4.8% | $480,215 +10% |
| 2020 | $9,356 -19% | $436,559 -17.5% |
| 2019 | $11,544 +3.2% | $529,471 +8.2% |
| 2018 | $11,183 +12.1% | $489,169 +0.2% |
| 2017 | $9,978 | $488,230 +16.2% |
| 2016 | $9,978 +11.4% | $420,000 -1.2% |
| 2015 | $8,959 | $425,000 +17% |
| 2014 | $8,959 | $363,283 -0.3% |
| 2013 | -- | $364,270 +7.8% |
| 2012 | -- | $338,000 -2.6% |
| 2011 | -- | $347,108 +1.9% |
| 2010 | -- | $340,762 -5.1% |
| 2009 | -- | $359,209 -2% |
| 2008 | -- | $366,354 -2.4% |
| 2007 | -- | $375,427 +17.6% |
| 2006 | -- | $319,221 -0.2% |
| 2005 | -- | $319,792 -0.2% |
| 2004 | -- | $320,300 -4.5% |
| 2003 | -- | $335,442 -6% |
| 2002 | -- | $357,016 +920% |
| 2000 | -- | $35,002 |
Find assessor info on the county website
Neighborhood: Virginia Woods
Nearby homes
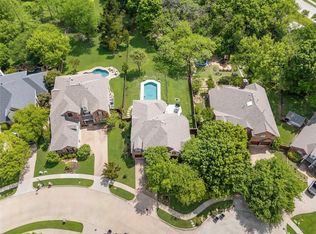
- $--4 bd4 ba3.2k sqft106 Appalachian Way, McKinney, TX 75071Sold
- $989,9005 bd5 ba4.4k sqft110 Appalachian Way, McKinney, TX 75071Off Market
- $614,3005 bd2 ba3.4k sqft104 Appalachian Way, McKinney, TX 75071Off Market
- $602,4004 bd2 ba3k sqft112 Appalachian Way, McKinney, TX 75071Off Market
- $631,9005 bd4 ba3.4k sqft114 Appalachian Way, McKinney, TX 75071Off Market
- $448,5004 bd2 ba2.1k sqft102 Appalachian Way, McKinney, TX 75071Off Market
- $586,8004 bd4 ba3.9k sqft111 Appalachian Way, McKinney, TX 75071Off Market
- $709,0004 bd4 ba3.7k sqft116 Appalachian Way, McKinney, TX 75071Off Market
Nearby schools
GreatSchools rating
- 9/10Gary And Bobbye Jack Minshew Elementary SchoolGrades: K-5Distance: 0.9 mi
- 9/10Dr Jack Cockrill Middle SchoolGrades: 6-8Distance: 1 mi
- 7/10McKinney Boyd High SchoolGrades: 9-12Distance: 0.4 mi
Schools provided by the listing agent
- Elementary: Minshew
- Middle: Dr Jack Cockrill
- High: Mckinney Boyd
- District: McKinney ISD
Source: NTREIS. This data may not be complete. We recommend contacting the local school district to confirm school assignments for this home.
Get a cash offer in 3 minutes
Find out how much your home could sell for in as little as 3 minutes with a no-obligation cash offer.
Estimated market value
$991,300
Get a cash offer in 3 minutes
Find out how much your home could sell for in as little as 3 minutes with a no-obligation cash offer.
Estimated market value
$991,300
- Texas
- Collin County
- McKinney
- 75071
- Virginia Woods
- 108 Appalachian Way
