Tucked into the heart of McKinney—where convenience and space together is a rare luxury—this one-acre creek side property with Pebble Tech saltwater sport pool and spa is a rare gem. Have active pets? Love to entertain? Need space for sports? This thoroughly updated home is a smart choice. You will absolutely love the updated Quartz kitchen with glass front and second row upper cabinets, farmhouse sink, microwave drawer, convection oven, custom vent hood, bar seating for six, five burner gas cooktop, corner pantry & French door stainless fridge. The primary bath is also brought to current with free standing tub, oversize shower, new fixtures, hardware & flooring. High ceilings, light fresh paint & updated windows bring forth a lofty bright feel. Other features: Oversize garage with 8x8 workshop nook, dual fuel 8KW portable generator, ATT fiber, audio & cat 5 wiring, HVAC and hot water heater approx 5 year old, washer dryer to remain. Upstairs is a second primary with ensuite plus 2 other bedrooms, bath and a spacious game room. Zoned for McKinney ISD top rated schools including Minshew elementary, Jack Cockrill Middle & McKinney Boyd High in all in close proximity. 10 mins-to downtown McKinney antiques, shopping, music & dining, 11 mins- to Whole Foods, 23 mins- to PGA District, 26 mins- to Legacy West, 30 mins- to DFW Int'l Airport. Lovingly kept, the owners have invested 230K in updates over the last several years. This is your chance to benefit from this turn key move in ready home!
Sold
Price Unknown
106 Appalachian Way, McKinney, TX 75071
4beds
3,251sqft
Single Family Residence
Built in 2001
0.99 Acres Lot
$791,300 Zestimate®
$--/sqft
$3,897 Estimated rent
Home value
$791,300
$752,000 - $839,000
$3,897/mo
Zestimate® history
Owner options
List your home for rent
$3,897/mo
Rent Zestimate®
Find your next renter with Zillow Rental Manager. Plus, with online applications, you can quickly screen prospective tenants – for free.
$3,897/mo
Rent Zestimate®
Refinance and save
$725/mo
Est. payment
Refinancing to a lower rate could help reduce your monthly payments and save thousands over the life of the loan.
$725/mo
Est. payment
Explore your selling options
Work with a Zillow partner agent
Leverage their expertise and Zillow's premium Showcase listings to get your home seen by more buyers.
Get startedList with your own agent
Get your home in front of millions of buyers by listing it on Zillow.
Learn how to do itSell it yourself
Take full control of how buyers see your home on Zillow by listing For Sale by Owner (FSBO).
List your homeWhat's special
Light fresh paintHigh ceilingsUpdated windowsUpdated quartz kitchenOne-acre creek side propertyFarmhouse sinkCustom vent hood
Zillow last checked:
Listing updated:
Listed by:
Tonya Riggs 0461038 972-562-3969,
Ebby Halliday Realtors 972-562-3969
Bought with:
Melissa Dunn, 0673577
Keller Williams Realty DPR
Source: NTREIS,MLS#: 21214815
Facts & features
Interior
Bedrooms & bathrooms
- Bedrooms: 4
- Bathrooms: 4
- Full bathrooms: 3
- 1/2 bathrooms: 1
Primary bedroom
- Features: Split Bedrooms, Walk-In Closet(s)
- Level: Second
- Dimensions: 17 x 17
Primary bedroom
- Features: Ceiling Fan(s), Double Vanity, En Suite Bathroom, Garden Tub/Roman Tub, Linen Closet, Sitting Area in Primary, Separate Shower, Walk-In Closet(s)
- Level: First
- Dimensions: 17 x 17
Bedroom
- Features: Split Bedrooms, Walk-In Closet(s)
- Level: Second
- Dimensions: 14 x 13
Bedroom
- Features: Split Bedrooms, Walk-In Closet(s)
- Level: Second
- Dimensions: 15 x 13
Breakfast room nook
- Level: First
- Dimensions: 12 x 8
Dining room
- Level: First
- Dimensions: 12 x 11
Game room
- Level: Second
- Dimensions: 22 x 17
Kitchen
- Features: Breakfast Bar, Built-in Features, Granite Counters, Kitchen Island, Pantry, Stone Counters, Walk-In Pantry
- Level: First
- Dimensions: 17 x 12
Living room
- Features: Ceiling Fan(s), Fireplace
- Level: First
- Dimensions: 24 x 17
Office
- Level: First
- Dimensions: 12 x 11
Utility room
- Features: Utility Room
- Level: First
- Dimensions: 9 x 6
Workshop
- Level: First
- Dimensions: 8 x 8
Heating
- Central, Natural Gas
Cooling
- Central Air, Electric
Appliances
- Included: Some Gas Appliances, Convection Oven, Dishwasher, Gas Cooktop, Disposal, Microwave, Plumbed For Gas, Vented Exhaust Fan
- Laundry: Laundry in Utility Room
Features
- Cathedral Ceiling(s), Decorative/Designer Lighting Fixtures, Double Vanity, Granite Counters, High Speed Internet, In-Law Floorplan, Kitchen Island, Loft, Multiple Master Suites, Open Floorplan, Pantry, Cable TV, Vaulted Ceiling(s), Wired for Data, Walk-In Closet(s), Wired for Sound
- Flooring: Carpet, Ceramic Tile, Wood
- Windows: Bay Window(s), Shutters, Window Coverings
- Has basement: No
- Number of fireplaces: 1
- Fireplace features: Family Room, Gas, Gas Log, Gas Starter, Living Room, Masonry
Interior area
- Total interior livable area: 3,251 sqft
Property
Parking
- Total spaces: 2
- Parking features: Door-Multi, Garage Faces Front, Garage, Garage Door Opener, Kitchen Level, Oversized
- Attached garage spaces: 2
Features
- Levels: Two
- Stories: 2
- Patio & porch: Front Porch, Patio
- Exterior features: Fire Pit, Lighting, Private Yard, Rain Gutters
- Has private pool: Yes
- Pool features: Fenced, Gunite, Heated, In Ground, Outdoor Pool, Pool, Private, Pool/Spa Combo, Sport, Salt Water, Community
- Fencing: Wood,Wrought Iron
Lot
- Size: 0.99 Acres
- Features: Acreage, Backs to Greenbelt/Park, Greenbelt, Hardwood Trees, Interior Lot, Landscaped, Level, Native Plants, Many Trees, Wooded
- Residential vegetation: Partially Wooded
Details
- Parcel number: R413300A05201
- Other equipment: Irrigation Equipment
Construction
Type & style
- Home type: SingleFamily
- Architectural style: Traditional,Detached
- Property subtype: Single Family Residence
Materials
- Brick, Rock, Stone
- Foundation: Slab
- Roof: Composition
Condition
- Year built: 2001
Utilities & green energy
- Sewer: Public Sewer
- Water: Public
- Utilities for property: Sewer Available, Water Available, Cable Available
Green energy
- Water conservation: Water-Smart Landscaping
Community & HOA
Community
- Features: Fenced Yard, Pool, Sidewalks
- Security: Security System Owned, Security System, Carbon Monoxide Detector(s), Fire Alarm
- Subdivision: Virginia Woods Ph 2
HOA
- Has HOA: Yes
- Services included: All Facilities, Association Management, Maintenance Grounds
- HOA fee: $725 annually
- HOA name: Self Managed-Stephen Hayes Pres
- HOA phone: 214-368-4030
Location
- Region: Mckinney
Financial & listing details
- Tax assessed value: $666,830
- Annual tax amount: $11,041
- Date on market: 4/10/2026
- Cumulative days on market: 15 days
- Exclusions: chest freezer negotiable separate from the contract.
Price history
| Date | Event | Price |
|---|---|---|
| 5/21/2026 | Sold | -- |
Source: NTREIS #21214815 Report a problem | ||
| 5/2/2026 | Pending sale | $800,000$246/sqft |
Source: NTREIS #21214815 Report a problem | ||
| 4/26/2026 | Contingent | $800,000$246/sqft |
Source: NTREIS #21214815 Report a problem | ||
| 4/10/2026 | Listed for sale | $800,000$246/sqft |
Source: NTREIS #21214815 Report a problem | ||
Public tax history
| Year | Property taxes | Tax assessment |
|---|---|---|
| 2025 | $9,249 +4.9% | $631,918 +10% |
| 2024 | $8,819 +10.8% | $574,471 +10% |
| 2023 | $7,959 -10% | $522,246 +10% |
| 2022 | $8,846 +2% | $474,769 +10% |
| 2021 | $8,675 +5% | $431,608 +10% |
| 2020 | $8,259 -18.3% | $392,371 -16.6% |
| 2019 | $10,107 +0.6% | $470,651 +5.5% |
| 2018 | $10,044 +8.2% | $446,093 -4.4% |
| 2017 | $9,280 | $466,665 +10.6% |
| 2016 | $9,280 +15.8% | $422,048 +3.1% |
| 2015 | $8,012 | $409,361 +24.8% |
| 2014 | $8,012 | $328,019 -0.3% |
| 2013 | -- | $329,071 +4.1% |
| 2012 | -- | $316,071 +0.4% |
| 2011 | -- | $314,782 +6.5% |
| 2010 | -- | $295,551 +0.8% |
| 2009 | -- | $293,133 -2.6% |
| 2008 | -- | $301,091 +8.6% |
| 2007 | -- | $277,283 +7.6% |
| 2006 | -- | $257,724 0% |
| 2005 | -- | $257,759 +0.2% |
| 2004 | -- | $257,211 +1.2% |
| 2003 | -- | $254,110 -1.8% |
| 2002 | -- | $258,871 +639.6% |
| 2000 | -- | $35,002 |
Find assessor info on the county website
Neighborhood: Virginia Woods
Nearby homes
- $1,040,0005 bd4 ba4.1k sqft108 Appalachian Way, McKinney, TX 75071Pending

- $612,0005 bd2 ba3.4k sqft104 Appalachian Way, McKinney, TX 75071Off Market
- $977,8005 bd5 ba4.4k sqft110 Appalachian Way, McKinney, TX 75071Off Market
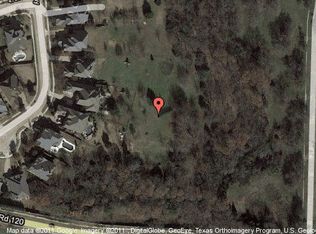
- $450,0004 bd2 ba2.1k sqft102 Appalachian Way, McKinney, TX 75071Off Market

- $597,1004 bd2 ba3k sqft112 Appalachian Way, McKinney, TX 75071Off Market
- $575,2004 bd4 ba3.9k sqft100 Appalachian Way, McKinney, TX 75071Off Market
- $586,8004 bd4 ba3.9k sqft111 Appalachian Way, McKinney, TX 75071Off Market
- $628,1005 bd4 ba3.4k sqft114 Appalachian Way, McKinney, TX 75071Off Market
Nearby schools
GreatSchools rating
- 9/10Gary And Bobbye Jack Minshew Elementary SchoolGrades: K-5Distance: 0.9 mi
- 9/10Dr Jack Cockrill Middle SchoolGrades: 6-8Distance: 1.1 mi
- 7/10McKinney Boyd High SchoolGrades: 9-12Distance: 0.4 mi
Schools provided by the listing agent
- Elementary: Minshew
- Middle: Dr Jack Cockrill
- High: Mckinney Boyd
- District: McKinney ISD
Source: NTREIS. This data may not be complete. We recommend contacting the local school district to confirm school assignments for this home.
Get a cash offer in 3 minutes
Find out how much your home could sell for in as little as 3 minutes with a no-obligation cash offer.
Estimated market value
$791,300
Get a cash offer in 3 minutes
Find out how much your home could sell for in as little as 3 minutes with a no-obligation cash offer.
Estimated market value
$791,300
- Texas
- Collin County
- McKinney
- 75071
- Virginia Woods
- 106 Appalachian Way
