Set on 3.54 beautifully treed acres in sought-after Lovejoy ISD, this exceptional Fairview estate offers privacy, luxury, and flexibility with a large PebbleTec pool, separate guest house, detached 3-car garage, insulated shop-barn, seasonal pond, and horse-friendly grounds. The main residence features handscraped hardwoods, fresh interior paint, updated lighting, plantation shutters, formal living and dining, dry bar with wine refrigerator, butler’s pantry, private study with built-ins, and a chef’s kitchen with granite countertops, oversized island, dual copper sinks, and premium stainless built-in Viking appliances, including a commercial-grade 8-burner gas cooktop and double ovens. The family room includes vaulted ceilings and a cut-stone wood-burning fireplace with gas starter. The primary suite offers a sitting area and direct outdoor access, while the renovated bath features marble finishes, a freestanding soaking tub beside a see-through fireplace with gas logs, frameless glass shower, dual vanities, and cedar closet. A separate wing includes a game room, 2 bedrooms, and 2 updated baths. Approximately 90 feet from the main home, the separate 1,080 SF guest house includes a recently added luxury kitchen, updated bath, walk-in pantry, and spacious his-and-her walk-in closet, ideal for guests, multigenerational living, or a mother-in-law suite. Rear parking accommodates 6+ vehicles. The insulated 20' x 20' shop-barn includes a large electric roll-up door and extended covered concrete pad. Recent improvements include 2 newer energy-efficient HVAC systems in the main house (4-ton in 2024 and 5-ton in 2025). Main house, guest house, and detached garage are all built with steel framing, including steel wall studs and steel roof trusses.
For sale
Price cut: $100K (6/22)
$1,399,900
91 Seattle Slew Ln, Fairview, TX 75069
3beds
4,504sqft
:
Get pre-qualified$9,566/mo
Single Family Residence
Built in 1992
3.54 Acres Lot
$1,344,900 Zestimate®
$311/sqft
$-- HOA
What's special
Updated lightingFresh interior paintFormal living and diningLarge pebbletec poolBeautifully treed acresSeasonal pondInsulated shop-barn
- 98 days |
- 1,576 |
- 119 |
Zillow last checked:
Listing updated:
Listed by:
Michelle Jones 0395273 214-280-9384,
Coldwell Banker Apex, REALTORS 972-727-3377
Source: NTREIS,MLS#: 21238846
Facts & features
Interior
Bedrooms & bathrooms
- Bedrooms: 3
- Bathrooms: 4
- Full bathrooms: 4
Primary bedroom
- Features: Double Vanity, En Suite Bathroom, Fireplace, Garden Tub/Roman Tub, Sitting Area in Primary, Separate Shower, Walk-In Closet(s)
- Level: First
- Dimensions: 28 x 18
Bedroom
- Features: Walk-In Closet(s)
- Level: First
- Dimensions: 12 x 12
Bedroom
- Features: Walk-In Closet(s)
- Level: First
- Dimensions: 12 x 12
Breakfast room nook
- Level: First
- Dimensions: 11 x 10
Dining room
- Level: First
- Dimensions: 18 x 12
Game room
- Level: First
- Dimensions: 14 x 12
Other
- Features: Built-in Features, Kitchen Island, Pantry, Separate Shower, Walk-In Closet(s)
- Level: First
- Dimensions: 34 x 28
Kitchen
- Features: Breakfast Bar, Built-in Features, Dual Sinks, Kitchen Island, Pantry, Stone Counters
- Level: First
- Dimensions: 16 x 15
Living room
- Features: Fireplace
- Level: First
- Dimensions: 18 x 12
Mud room
- Features: Sink
- Level: First
- Dimensions: 7 x 6
Office
- Features: Built-in Features
- Level: First
- Dimensions: 12 x 11
Utility room
- Features: Built-in Features
- Level: First
- Dimensions: 8 x 6
Heating
- Central, Zoned
Cooling
- Central Air, Ceiling Fan(s), Electric, Zoned
Appliances
- Included: Dishwasher, Gas Cooktop, Disposal, Range, Some Commercial Grade, Vented Exhaust Fan
- Laundry: Laundry in Utility Room
Features
- Built-in Features, Dry Bar, Decorative/Designer Lighting Fixtures, Granite Counters, High Speed Internet, In-Law Floorplan, Kitchen Island, Pantry, Vaulted Ceiling(s), Walk-In Closet(s), Wired for Sound
- Flooring: Carpet, Concrete, Wood
- Windows: Shutters
- Has basement: No
- Number of fireplaces: 2
- Fireplace features: Family Room, Gas Log, Primary Bedroom, See Through, Wood Burning
Interior area
- Total interior livable area: 4,504 sqft
Video & virtual tour
Property
Parking
- Total spaces: 3
- Parking features: Additional Parking, Garage, Garage Door Opener, Workshop in Garage
- Garage spaces: 3
Features
- Levels: One
- Stories: 1
- Patio & porch: Covered
- Exterior features: Garden, Outdoor Living Area, Rain Gutters
- Pool features: Gunite, In Ground, Pool Cover, Pool
- Fencing: Pipe,Wrought Iron
Lot
- Size: 3.54 Acres
- Features: Acreage, Back Yard, Irregular Lot, Lawn, Landscaped, Pond on Lot, Many Trees, Subdivision, Sprinkler System
Details
- Additional structures: Guest House, Workshop, Barn(s), Stable(s)
- Parcel number: R104200003301
Construction
Type & style
- Home type: SingleFamily
- Architectural style: Traditional,Detached
- Property subtype: Single Family Residence
Materials
- Brick
- Foundation: Slab
- Roof: Composition
Condition
- Year built: 1992
Utilities & green energy
- Sewer: Aerobic Septic, Septic Tank
- Water: Public
- Utilities for property: Septic Available, Water Available
Green energy
- Energy efficient items: Thermostat, Windows
Community & HOA
Community
- Subdivision: Fairview Farms Third Sec
HOA
- Has HOA: No
Location
- Region: Fairview
Financial & listing details
- Price per square foot: $311/sqft
- Tax assessed value: $1,375,985
- Annual tax amount: $20,086
- Date on market: 4/17/2026
- Cumulative days on market: 99 days
- Listing terms: Cash,Conventional
- Exclusions: Flat screen TV's - mounts stay
Estimated market value
$1,344,900
$1.28M - $1.41M
$7,383/mo
Price history
| Date | Event | Price |
|---|---|---|
| 6/22/2026 | Price change | $1,399,900-6.7%$311/sqft |
Source: NTREIS #21238846 Report a problem | ||
| 5/4/2026 | Listed for sale | $1,499,900$333/sqft |
Source: NTREIS #21238846 Report a problem | ||
| 4/28/2026 | Contingent | $1,499,900$333/sqft |
Source: NTREIS #21238846 Report a problem | ||
| 4/17/2026 | Listed for sale | $1,499,900+66.7%$333/sqft |
Source: NTREIS #21238846 Report a problem | ||
| 3/26/2020 | Sold | -- |
Source: Agent Provided Report a problem | ||
| 1/17/2020 | Listed for sale | $899,900+36.3%$200/sqft |
Source: Coldwell Banker Apex, REALTORS #14260547 Report a problem | ||
| 12/23/2015 | Sold | -- |
Source: Agent Provided Report a problem | ||
| 11/24/2015 | Pending sale | $660,000$147/sqft |
Source: RE/MAX Town & Country #13255253 Report a problem | ||
| 10/9/2015 | Listed for sale | $660,000$147/sqft |
Source: RE/MAX Town & Country #13255253 Report a problem | ||
Public tax history
| Year | Property taxes | Tax assessment |
|---|---|---|
| 2025 | $20,086 +8.6% | $1,230,009 +10% |
| 2024 | $18,490 +10.6% | $1,118,190 +10% |
| 2023 | $16,715 -7.5% | $1,016,536 +10% |
| 2022 | $18,066 +5.1% | $924,124 +10% |
| 2021 | $17,188 -2.9% | $840,113 -0.3% |
| 2020 | $17,701 -5.1% | $842,860 -4.3% |
| 2019 | $18,655 +4.2% | $880,951 +9.2% |
| 2018 | $17,904 +18.2% | $806,462 +10% |
| 2017 | $15,152 | $733,147 +8.7% |
| 2016 | $15,152 +51.3% | $674,245 +22.6% |
| 2015 | $10,013 | $550,000 +13.6% |
| 2014 | $10,013 | $484,269 +4.2% |
| 2013 | -- | $464,934 +0.6% |
| 2011 | -- | $462,291 +13.7% |
| 2010 | -- | $406,678 +0.1% |
| 2009 | -- | $406,467 -0.9% |
| 2008 | -- | $410,102 +14.3% |
| 2007 | -- | $358,717 +10.7% |
| 2006 | -- | $324,000 +11.1% |
| 2005 | -- | $291,736 -0.8% |
| 2004 | -- | $293,994 +8.3% |
| 2003 | -- | $271,460 +7.5% |
| 2002 | -- | $252,498 +2.8% |
| 2001 | -- | $245,560 +3.7% |
| 2000 | -- | $236,773 |
Find assessor info on the county website
Monthly payment
Est. payment
Payment breakdown
Explore the cost of this home by adjusting the details. Changes won't be saved.Climate risks
Neighborhood: 75069
Nearby schools
GreatSchools rating
- 9/10Sloan Creek Intermediate SchoolGrades: 5-6Distance: 1.1 mi
- 10/10Willow Springs Middle SchoolGrades: 7-8Distance: 3 mi
- 9/10Lovejoy High SchoolGrades: 9-12Distance: 2.2 mi
Schools provided by the listing agent
- Elementary: Robert L. Puster
- Middle: Willow Springs,Sloan Creek
- High: Lovejoy
- District: Lovejoy ISD
Source: NTREIS. This data may not be complete. We recommend contacting the local school district to confirm school assignments for this home.
- $930,2004 bd3 ba2.4k sqft101 Seattle Slew Ln, Fairview, TX 75069Off Market
- $1,099,7004 bd2 ba2.3k sqft81 Seattle Slew Ln, Fairview, TX 75069Off Market
- $1,162,8003 bd3 ba3.4k sqft90 Affirmed Ln, Fairview, TX 75069Off Market
- $881,4004 bd2 ba2.4k sqft80 Affirmed Ln, Fairview, TX 75069Off Market
- $1,057,3004 bd2 ba2.2k sqft71 Seattle Slew Ln, Fairview, TX 75069Off Market
- $1,475,9004 bd3 ba3.8k sqft90 Seattle Slew Ln, Fairview, TX 75069Off Market
- $973,3004 bd3 ba2.7k sqft100 Affirmed Ln, Fairview, TX 75069Off Market
- $803,6004 bd3 ba2.5k sqft1480 Stacy Rd, Fairview, TX 75069Off Market
A local agent can set up tours, give advice and negotiate with sellers.
Similar homes
- $1,399,0005 bd5 ba5.2k sqft671 Lakeridge Dr, Fairview, TX 75069For Sale
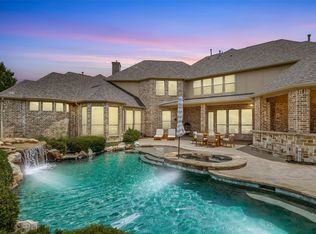 MLS ID #21263794, Mike Brownstead. NTREIS
 - $1,490,0004 bd5 ba5.6k sqft5802 Corinth Chapel Rd, Parker, TX 75002For Sale
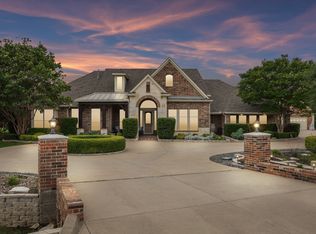 MLS ID #21332272, Laura Robertson. NTREIS
 - $1,499,0005 bd5 ba4.4k sqft1700 Rock Ridge Rd, Lucas, TX 75002For Sale
 MLS ID #21313721, Jeff Reinhard. NTREIS
 - $1,249,0003 bd3 ba3.1k sqft1075 Christian Ln, Lucas, TX 75002For Sale
 MLS ID #21256002, Marissa Bishop. NTREIS
 - $1,275,0004 bd3 ba3.6k sqft303 Strain Ln, Lucas, TX 75002For SaleMLS ID #21257260, Jessica Hughey. NTREIS
- $1,250,0006 bd7 ba6.3k sqft5205 Englenook Dr, Parker, TX 75002For SaleMLS ID #21328758, Billy Turner. NTREIS
- $1,250,0005 bd4 ba3.9k sqft1821 Lincoln Rd, Lucas, TX 75002For SaleMLS ID #21318361, Liz Mcfarland. NTREIS
- $1,625,0005 bd8 ba4.9k sqft812 Baker St, McKinney, TX 75069For SaleMLS ID #20938086, Christine Hogan. NTREIS
- $1,349,0005 bd6 ba5k sqft2135 Waterrock Dr, Allen, TX 75013For SaleMLS ID #21323547, Kelly Pearson. NTREIS
- $1,295,9005 bd5 ba4.8k sqft621 Blue Flumar Ct, Murphy, TX 75094For SaleMLS ID #21325792, Sheila Joyner. NTREIS
- $1,625,0004 bd6 ba4.6k sqft5508 Hickory Hill Ln, McKinney, TX 75071For SaleMLS ID #21262539, Jeff Cieslik. NTREIS
- $950,0004 bd4 ba4k sqft5903 Ridgemore Dr, Parker, TX 75002For SaleMLS ID #21314717, Nafisa Dharamsi. NTREIS
- $1,399,0005 bd5 ba4.4k sqft5115 Shoreline Dr, Frisco, TX 75034For SaleMLS ID #21275068, Michelle Burden. NTREIS
- $1,374,9005 bd6 ba4.3k sqft1141 Caleb Dr, Allen, TX 75013For SaleMLS ID #21317465, Michelle Jones. NTREIS
- $1,299,9993 bd4 ba3.1k sqft2213 Windjammer Way, Rowlett, TX 75088For SaleMLS ID #62220542, China Schmitz, Grow Realty, PLLC. HAR
- $1,275,0005 bd5 ba3.6k sqft1720 Highland Meadows Dr, Prosper, TX 75078For SaleMLS ID #21253730, Dan Cooper. NTREIS
- $1,149,9995 bd6 ba4.5k sqft2113 Garden Brook Way, Allen, TX 75013For SaleMLS ID #21324654, Laura Morris. NTREIS
- $1,025,0003 bd3 ba2.5k sqft908 Baker St, McKinney, TX 75069For SaleMLS ID #21287562, Lisa Lee. NTREIS
- $1,245,0004 bd4 ba3.8k sqft1031 Country Way, Rowlett, TX 75089For SaleMLS ID #21286039, David Mcclelland. NTREIS
- $1,074,0005 bd4 ba4.1k sqft108 Appalachian Way, McKinney, TX 75071For SaleMLS ID #21269339, David Dutze. NTREIS
