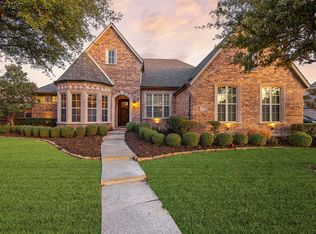
Tucked behind the gates of the prestigious Starwood community, this exceptional custom-built home has been thoughtfully reimagined with high-end upgrades and modern luxury. The chef’s kitchen features custom cabinetry, built in GE Monogram refrigerator, a farmhouse sink, a Scotsman ice maker, and a dedicated wine refrigerator. The living room is equally impressive, showcasing custom built-ins with sleek Corian countertops. The spa-inspired primary suite has been exquisitely remodeled. It offers a serene private retreat with Kohler fixtures and plugs in the cabinets to control clutter. All secondary bathrooms were comprehensively renovated including updated plumbing throughout. Step outside to a true backyard oasis. The resort-style space features a refinished Gunite pool, an expansive 35-foot pergola, and professionally designed landscaping for both the front and back yards. An elegant circular driveway provides ample parking for up to four vehicles, enhancing both convenience and curb appeal. This home has been meticulously maintained and upgraded, including two new HVAC systems installed and two new water heaters. Stunning crystal light fixtures highlight the entryway and primary suite, while recessed lighting adds warmth and ambiance to the formal living and dining rooms and kitchen. A newly installed 25-foot glass patio wall door floods the living space with natural light and seamlessly blends indoor and outdoor living. All upstairs bedrooms have new carpet installed. All tile has been updated and professionally cleaned. Smart-home features include Nest thermostats, a camera system, and keyless front entry for effortless modern living. Located in Starwood, a coveted five-star community, residents enjoy access to top-rated Frisco ISD schools and an unmatched lifestyle of privacy, luxury, and convenience. For a full list of upgrades to this home please see the list in transaction desk. This is one home you won't want to miss! Book your showing today!
For sale
Price cut: $50K (7/22)
$1,399,000
5115 Shoreline Dr, Frisco, TX 75034
5beds
4,430sqft
:
Get pre-qualified$9,875/mo
Single Family Residence
Built in 2003
0.25 Acres Lot
$1,346,600 Zestimate®
$316/sqft
$317/mo HOA
What's special
Refinished gunite poolSerene private retreatFarmhouse sinkResort-style spaceDedicated wine refrigeratorScotsman ice makerCustom cabinetry
- 69 days |
- 428 |
- 7 |
Zillow last checked:
Listing updated:
Listed by:
Michelle Burden 0631395,
Compass RE Texas, LLC. 214-814-8100
Source: NTREIS,MLS#: 21275068
Facts & features
Interior
Bedrooms & bathrooms
- Bedrooms: 5
- Bathrooms: 5
- Full bathrooms: 4
- 1/2 bathrooms: 1
Primary bedroom
- Features: En Suite Bathroom, Walk-In Closet(s)
- Level: First
- Dimensions: 14 x 22
Bedroom
- Features: En Suite Bathroom
- Level: First
- Dimensions: 13 x 10
Bedroom
- Features: Ceiling Fan(s), En Suite Bathroom
- Level: Second
- Dimensions: 12 x 13
Bedroom
- Features: Split Bedrooms, Walk-In Closet(s)
- Level: Second
- Dimensions: 13 x 12
Bedroom
- Features: Ceiling Fan(s), Split Bedrooms, Walk-In Closet(s)
- Level: Second
- Dimensions: 14 x 12
Primary bathroom
- Features: Built-in Features, Dual Sinks, Double Vanity, En Suite Bathroom, Garden Tub/Roman Tub, Multiple Shower Heads, Separate Shower
- Level: First
- Dimensions: 13 x 10
Dining room
- Level: First
- Dimensions: 14 x 11
Game room
- Features: Ceiling Fan(s)
- Level: Second
- Dimensions: 17 x 16
Living room
- Level: First
- Dimensions: 13 x 15
Living room
- Features: Built-in Features, Ceiling Fan(s), Fireplace
- Level: First
- Dimensions: 18 x 15
Media room
- Features: Ceiling Fan(s)
- Level: Second
- Dimensions: 19 x 12
Heating
- Central, Electric, Natural Gas
Cooling
- Central Air, Ceiling Fan(s), Multi Units
Appliances
- Included: Built-In Gas Range, Built-In Refrigerator, Double Oven, Dryer, Dishwasher, Electric Oven, Electric Water Heater, Disposal, Gas Oven, Ice Maker, Microwave, Refrigerator, Washer
Features
- Decorative/Designer Lighting Fixtures, Double Vanity, Granite Counters, High Speed Internet, In-Law Floorplan, Kitchen Island, Multiple Master Suites, Open Floorplan, Pantry, Smart Home, Vaulted Ceiling(s), Wired for Data, Natural Woodwork, Walk-In Closet(s), Wired for Sound
- Flooring: Carpet, Ceramic Tile, Hardwood
- Has basement: No
- Number of fireplaces: 1
- Fireplace features: Masonry, Stone
Interior area
- Total interior livable area: 4,430 sqft
Video & virtual tour
Property
Parking
- Total spaces: 3
- Parking features: Circular Driveway, Paved, Side By Side
- Attached garage spaces: 3
Features
- Levels: Two
- Stories: 2
- Patio & porch: Deck, Balcony, Covered
- Exterior features: Balcony, Dog Run, Lighting
- Pool features: Pool
- Fencing: Wood
Lot
- Size: 0.25 Acres
Details
- Parcel number: R487700B00501
- Other equipment: Call Listing Agent
Construction
Type & style
- Home type: SingleFamily
- Architectural style: Traditional,Detached
- Property subtype: Single Family Residence
Materials
- Brick, Rock, Stone
- Foundation: Slab
- Roof: Shingle
Condition
- Year built: 2003
Utilities & green energy
- Sewer: Public Sewer
- Utilities for property: Sewer Available
Community & HOA
Community
- Features: Gated
- Security: Prewired, Security System Owned, Carbon Monoxide Detector(s), Fire Alarm, Gated Community, Other, Smoke Detector(s), Security Guard, Security Service
- Subdivision: Starwood Ph Four Village 13
HOA
- Has HOA: Yes
- Services included: All Facilities, Association Management, Maintenance Grounds, Security
- HOA fee: $950 quarterly
- HOA name: Cma Management
- HOA phone: 972-335-3661
Location
- Region: Frisco
Financial & listing details
- Price per square foot: $316/sqft
- Tax assessed value: $1,270,626
- Annual tax amount: $17,702
- Date on market: 5/19/2026
- Cumulative days on market: 70 days
- Listing terms: Cash,Conventional,FHA,VA Loan
- Exclusions: Colored glass chandelier, purple tulip light and Chandelier above entryway. No curtains convey with the home. Some furnishings for sale.
Estimated market value
$1,346,600
$1.28M - $1.41M
$6,585/mo
Price history
| Date | Event | Price |
|---|---|---|
| 7/22/2026 | Price change | $1,399,000-3.5%$316/sqft |
Source: NTREIS #21275068 Report a problem | ||
| 5/19/2026 | Listed for sale | $1,449,000-3.4%$327/sqft |
Source: NTREIS #21275068 Report a problem | ||
| 4/6/2026 | Listing removed | $1,499,999$339/sqft |
Source: NTREIS #21112495 Report a problem | ||
| 1/21/2026 | Price change | $1,499,999-3.2%$339/sqft |
Source: NTREIS #21112495 Report a problem | ||
| 12/8/2025 | Price change | $1,550,000-3.1%$350/sqft |
Source: NTREIS #21112495 Report a problem | ||
| 11/18/2025 | Listed for sale | $1,600,000$361/sqft |
Source: NTREIS #21112495 Report a problem | ||
Public tax history
| Year | Property taxes | Tax assessment |
|---|---|---|
| 2025 | $13,814 -3.6% | $1,056,538 +10% |
| 2024 | $14,334 +12.8% | $960,489 +10% |
| 2023 | $12,702 -8.9% | $873,172 +10% |
| 2022 | $13,940 +3.6% | $793,793 +10% |
| 2021 | $13,461 -2.5% | $721,630 +5.1% |
| 2020 | $13,808 -2.5% | $686,794 -1% |
| 2019 | $14,156 -5.6% | $693,577 -0.6% |
| 2018 | $14,995 -0.8% | $697,883 -0.4% |
| 2017 | $15,121 | $700,352 +1.9% |
| 2016 | $15,121 +10.9% | $687,456 +1% |
| 2015 | $13,637 | $680,540 +9.3% |
| 2014 | $13,637 | $622,692 +2.6% |
| 2013 | -- | $606,760 +2.8% |
| 2012 | -- | $590,296 -1.9% |
| 2011 | -- | $601,860 -0.1% |
| 2010 | -- | $602,565 -3.9% |
| 2009 | -- | $627,171 -3.9% |
| 2008 | -- | $652,604 +0.2% |
| 2007 | -- | $651,279 +12.8% |
| 2006 | -- | $577,538 +4% |
| 2005 | -- | $555,173 -8.8% |
| 2004 | -- | $609,071 +12.8% |
| 2003 | -- | $539,983 +637.4% |
| 2002 | -- | $73,224 |
Find assessor info on the county website
Monthly payment
Est. payment
Payment breakdown
Explore the cost of this home by adjusting the details. Changes won't be saved.Climate risks
Neighborhood: Starwood
Nearby schools
GreatSchools rating
- 8/10Spears Elementary SchoolGrades: PK-5Distance: 1.9 mi
- 9/10Hunt Middle SchoolGrades: 6-8Distance: 1.9 mi
- 7/10Frisco High SchoolGrades: 9-12Distance: 1.3 mi
Schools provided by the listing agent
- Elementary: Spears
- Middle: Hunt
- High: Frisco
- District: Frisco ISD
Source: NTREIS. This data may not be complete. We recommend contacting the local school district to confirm school assignments for this home.
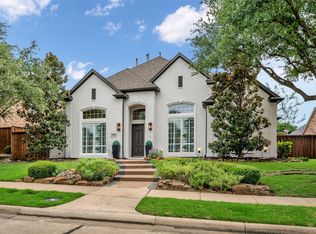
- $--5 bd5 ba3.8k sqft5085 Shoreline Dr, Frisco, TX 75034Sold
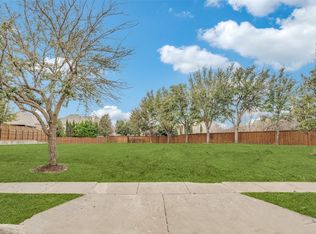
- $--0.4 Acres5145 Shoreline Dr, Frisco, TX 75034Sold
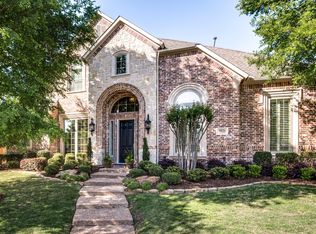
- $1,584,7005 bd5 ba4.9k sqft5026 Stillwater Trl, Frisco, TX 75034Off Market
- $1,195,2005 bd4 ba4k sqft5000 Stillwater Trl, Frisco, TX 75034Off Market
- $1,130,7004 bd4 ba4.1k sqft5055 Shoreline Dr, Frisco, TX 75034Off Market
- $16,968-- bd-- ba-- sqft5026 Stillwater Trl, Frisco, TX 75034Off Market
- $1,335,8005 bd5 ba4.8k sqft5120 Shoreline Dr, Frisco, TX 75034Off Market
- $937,2004 bd3 ba3.6k sqft5165 Shoreline Dr, Frisco, TX 75034Off Market
A local agent can set up tours, give advice and negotiate with sellers.
Similar homes
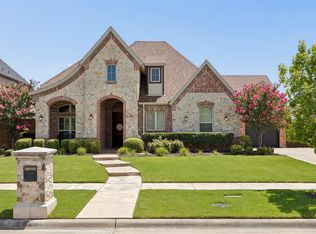
- $1,265,0004 bd4 ba3.7k sqft3777 Ferndale Ln, Frisco, TX 75034For Sale
 MLS ID #21318178, John Weaver. NTREIS
 - $1,650,0005 bd6 ba5.2k sqft7202 Greystone Ln, Frisco, TX 75034For Sale
 MLS ID #21302602, Randall Potz. NTREIS
 - $1,150,0004 bd5 ba4.2k sqft905 Cipriani Dr, Frisco, TX 75034For Sale
 MLS ID #21207839, Sandra Keeton. NTREIS
 - $799,0004 bd3 ba3.5k sqft4511 Glen Heather Dr, Frisco, TX 75034For Sale
 MLS ID #21163980, Don Averitt. NTREIS
 - $775,0004 bd4 ba3.3k sqft4668 Ridgeland Dr, Frisco, TX 75034For SaleMLS ID #21333841, Erin Carlson. NTREIS
- $1,499,0005 bd4 ba4.8k sqft1225 Lambeth Ln, The Colony, TX 75056For SaleMLS ID #21307962, Angela Boyington. NTREIS
- $899,9006 bd5 ba4.6k sqft1728 Sandstone Dr, Frisco, TX 75034For SaleMLS ID #21299015, Christie Cannon. NTREIS
- $865,0004 bd5 ba4.2k sqft2948 Clearfork Trl, Frisco, TX 75034For SaleMLS ID #21301075, Mila Yakhnis. NTREIS
- $950,0005 bd4 ba4.3k sqft2531 Sage Ridge Dr, Frisco, TX 75034For SaleMLS ID #21216767, Zak Anderson. NTREIS
- $1,399,0005 bd5 ba5.2k sqft671 Lakeridge Dr, Fairview, TX 75069For SaleMLS ID #21263794, Mike Brownstead. NTREIS
- $699,9995 bd3 ba3.1k sqft7800 Crazy Horse Dr, Frisco, TX 75034For SaleMLS ID #21298093, Tonya Cain. NTREIS
- $1,299,0005 bd4 ba4.6k sqft6561 Terrace Dr, The Colony, TX 75056For SaleMLS ID #21294300, Renee Graver. NTREIS
- $864,9004 bd3 ba3.7k sqft36 Tranquil Pond Dr, Frisco, TX 75034For SaleMLS ID #21208878, Suzanne Mitchell. NTREIS
- $997,0005 bd6 ba4k sqft967 Kettledrum Dr, Frisco, TX 75036For SaleMLS ID #21312703, Cary McCoy. NTREIS
- $1,349,0005 bd6 ba5k sqft2135 Waterrock Dr, Allen, TX 75013For SaleMLS ID #21323547, Kelly Pearson. NTREIS
- $1,499,0005 bd5 ba4.4k sqft1700 Rock Ridge Rd, Lucas, TX 75002For SaleMLS ID #21313721, Jeff Reinhard. NTREIS
- $925,0003 bd3 ba3.4k sqft4280 Wellesley Ave, Frisco, TX 75034For SaleMLS ID #21323940, Brenda Sandoz. NTREIS
- $1,109,0005 bd4 ba4.2k sqft14109 Katiliz Pl, Frisco, TX 75035For SaleMLS ID #21242222, Shuzola Ung. NTREIS
- $1,395,0004 bd3 ba3.4k sqft730 Peninsula Bnd, Shady Shores, TX 76208For SaleMLS ID #21279164, Hudson Floyd. NTREIS
- $1,199,9006 bd6 ba5.5k sqft7524 Glenturret Cir, The Colony, TX 75056For SaleMLS ID #21243648, Jose Anzures. NTREIS
