Set within the gated community of Willow Pond, this stunning custom home blends timeless elegance with generous living spaces designed for both everyday comfort & effortless entertaining. A dramatic entry with soaring ceilings opens to a private study with French doors that offers a refined space for work or a quiet retreat. At the heart of the home, the kitchen is beautifully appointed with an island, breakfast bar, stainless appliances, gas cooktop, double ovens with convection option, wine cooler, butler’s pantry, & walk-in pantry—thoughtfully designed to support both intimate dinners & larger gatherings. The family room is equally impressive, featuring soaring ceilings & walls of windows that fill the space with natural light & create a bright, inviting atmosphere. Tucked at the back of the home, the primary suite offers a peaceful escape with a sitting alcove & 2-way fireplace that opens to the luxurious bath, complete with a separate shower, jetted garden tub, & spacious layout. With 2 bedrooms downstairs & 2 upstairs, each thoughtfully separated, the floorplan offers flexibility & privacy for a variety of living arrangements. Upstairs, the home continues to impress with a media room with built-ins, a game room with wet bar, & a bonus room that can easily serve as an additional living area, office, or fitness space. A large finished walk-in storage room provides exceptional space for seasonal décor & organization. Additional highlights include a downstairs laundry room with sink, a mudroom, & a beautifully landscaped stucco & rock exterior that adds to the home’s striking curb appeal. Designed for enjoying life at home as much as entertaining guests, the outdoor living space features a covered patio, pool, & hot tub—creating a private setting to relax & unwind. Conveniently located 1 mile from Stonebriar Centre, The Star, The Roughriders, great shopping & restaurants, plus walking distance to the future retail district, The Mix.
For sale
$864,900
36 Tranquil Pond Dr, Frisco, TX 75034
4beds
3,760sqft
:
Get pre-qualified$6,218/mo
Single Family Residence
Built in 2006
6,534 Square Feet Lot
$-- Zestimate®
$230/sqft
$200/mo HOA
What's special
Hot tubGenerous living spacesStriking curb appealStainless appliancesBright inviting atmosphereWine coolerMedia room with built-ins
- 131 days |
- 375 |
- 16 |
Zillow last checked:
Listing updated:
Listed by:
Suzanne Mitchell 0449717,
Mitchell Home Real Estate 972-523-6670
Source: NTREIS,MLS#: 21208878
Facts & features
Interior
Bedrooms & bathrooms
- Bedrooms: 4
- Bathrooms: 3
- Full bathrooms: 3
Primary bedroom
- Features: En Suite Bathroom, Fireplace, Sitting Area in Primary, Walk-In Closet(s)
- Level: First
- Dimensions: 14 x 22
Bedroom
- Features: En Suite Bathroom, Split Bedrooms, Walk-In Closet(s)
- Level: First
- Dimensions: 12 x 13
Bedroom
- Features: En Suite Bathroom, Split Bedrooms, Walk-In Closet(s)
- Level: Second
- Dimensions: 12 x 13
Bedroom
- Features: Split Bedrooms, Walk-In Closet(s)
- Level: Second
- Dimensions: 14 x 17
Primary bathroom
- Features: Dual Sinks, Double Vanity, En Suite Bathroom, Garden Tub/Roman Tub, Jetted Tub, Stone Counters, Separate Shower
- Level: First
- Dimensions: 12 x 14
Bonus room
- Level: Second
- Dimensions: 9 x 17
Breakfast room nook
- Level: First
- Dimensions: 10 x 10
Dining room
- Features: Butler's Pantry
- Level: First
- Dimensions: 11 x 14
Other
- Features: Built-in Features, Stone Counters
- Level: First
- Dimensions: 8 x 5
Other
- Features: Built-in Features
- Level: Second
- Dimensions: 12 x 11
Game room
- Features: Built-in Features, Other
- Level: Second
- Dimensions: 25 x 22
Kitchen
- Features: Breakfast Bar, Built-in Features, Butler's Pantry, Kitchen Island, Pantry, Stone Counters, Walk-In Pantry
- Level: First
- Dimensions: 14 x 14
Laundry
- Features: Built-in Features, Utility Sink
- Level: First
- Dimensions: 6 x 10
Living room
- Features: Ceiling Fan(s), Fireplace
- Level: First
- Dimensions: 19 x 25
Media room
- Features: Built-in Features
- Level: Second
- Dimensions: 18 x 14
Office
- Features: Ceiling Fan(s)
- Level: First
- Dimensions: 11 x 16
Storage room
- Level: Second
- Dimensions: 18 x 3
Heating
- Central, Natural Gas, Zoned
Cooling
- Central Air, Electric, Zoned
Appliances
- Included: Some Gas Appliances, Convection Oven, Double Oven, Dishwasher, Electric Oven, Gas Cooktop, Disposal, Gas Water Heater, Microwave, Plumbed For Gas, Refrigerator, Vented Exhaust Fan, Wine Cooler
- Laundry: Washer Hookup, Electric Dryer Hookup, Laundry in Utility Room, Other
Features
- Wet Bar, Built-in Features, Chandelier, Decorative/Designer Lighting Fixtures, Double Vanity, Granite Counters, High Speed Internet, In-Law Floorplan, Kitchen Island, Open Floorplan, Pantry, Cable TV, Wired for Data, Walk-In Closet(s), Wired for Sound
- Flooring: Carpet, Ceramic Tile, Hardwood
- Windows: Bay Window(s), Shutters, Window Coverings
- Has basement: No
- Number of fireplaces: 2
- Fireplace features: Gas, Glass Doors, Gas Log, Living Room, Primary Bedroom
Interior area
- Total interior livable area: 3,760 sqft
Video & virtual tour
Property
Parking
- Total spaces: 2
- Parking features: Door-Multi, Driveway, Garage Faces Front, Garage, Garage Door Opener
- Attached garage spaces: 2
Features
- Levels: Two
- Stories: 2
- Patio & porch: Deck, Covered
- Exterior features: Lighting, Private Yard, Rain Gutters
- Pool features: Heated, In Ground, Pool, Pool/Spa Combo, Water Feature
- Fencing: Back Yard,Wood
Lot
- Size: 6,534 Square Feet
- Features: Interior Lot, Subdivision, Sprinkler System, Few Trees, Zero Lot Line
Details
- Parcel number: R457000E01101
Construction
Type & style
- Home type: SingleFamily
- Architectural style: Detached
- Property subtype: Single Family Residence
Materials
- Foundation: Slab
- Roof: Composition
Condition
- Year built: 2006
Utilities & green energy
- Sewer: Public Sewer
- Water: Public
- Utilities for property: Electricity Available, Electricity Connected, Natural Gas Available, Phone Available, Sewer Available, Separate Meters, Underground Utilities, Water Available, Cable Available
Green energy
- Energy efficient items: Appliances, HVAC, Insulation, Rain/Freeze Sensors, Thermostat, Water Heater, Windows
- Water conservation: Low-Flow Fixtures
Community & HOA
Community
- Features: Fishing, Fenced Yard, Golf, Gated, Other, Trails/Paths, Curbs, Sidewalks
- Security: Security System, Carbon Monoxide Detector(s), Security Gate, Smoke Detector(s), Security Lights
- Subdivision: Willow Pond
HOA
- Has HOA: Yes
- Services included: All Facilities, Association Management, Insurance, Maintenance Grounds
- HOA fee: $2,400 annually
- HOA name: Goodwin & Company
- HOA phone: 855-289-6007
Location
- Region: Frisco
Financial & listing details
- Price per square foot: $230/sqft
- Tax assessed value: $750,301
- Annual tax amount: $12,571
- Date on market: 3/20/2026
- Cumulative days on market: 132 days
- Listing terms: Cash,Conventional,1031 Exchange,FHA,VA Loan
- Exclusions: Craftsman Garage Cabinets
- Road surface type: Asphalt
Estimated market value
Not available
Estimated sales range
Not available
Not available
Price history
| Date | Event | Price |
|---|---|---|
| 3/20/2026 | Listed for sale | $864,900$230/sqft |
Source: NTREIS #21208878 Report a problem | ||
Public tax history
| Year | Property taxes | Tax assessment |
|---|---|---|
| 2025 | $12,571 -2.8% | $750,301 -0.6% |
| 2024 | $12,930 -4.6% | $754,800 -5.9% |
| 2023 | $13,556 +53.3% | $802,000 +44.4% |
| 2022 | $8,843 +0.9% | $555,500 +10% |
| 2021 | $8,766 -9.8% | $505,000 -1.7% |
| 2020 | $9,723 +8.7% | $513,700 +10% |
| 2019 | $8,944 -12.1% | $467,000 -7.2% |
| 2018 | $10,174 +3.4% | $503,017 -1.6% |
| 2017 | $9,840 | $511,088 +7.1% |
| 2016 | $9,840 +17.8% | $477,016 +7% |
| 2015 | $8,354 | $445,801 +15.2% |
| 2014 | $8,354 | $387,000 +10.5% |
| 2013 | -- | $350,253 +3% |
| 2012 | -- | $340,108 +0% |
| 2011 | -- | $340,024 +4.1% |
| 2010 | -- | $326,537 +0.5% |
| 2009 | -- | $325,000 -4.3% |
| 2008 | -- | $339,609 +23.5% |
| 2007 | -- | $275,006 +323.1% |
| 2006 | -- | $65,000 +23.5% |
| 2005 | -- | $52,650 +5.3% |
| 2004 | -- | $50,000 |
| 2003 | -- | $50,000 |
| 2002 | -- | $50,000 |
| 2001 | -- | $50,000 |
Find assessor info on the county website
Monthly payment
Est. payment
Payment breakdown
Explore the cost of this home by adjusting the details. Changes won't be saved.Climate risks
Neighborhood: 75034
Nearby schools
GreatSchools rating
- 8/10Spears Elementary SchoolGrades: PK-5Distance: 1 mi
- 9/10Hunt Middle SchoolGrades: 6-8Distance: 0.3 mi
- 7/10Frisco High SchoolGrades: 9-12Distance: 1.2 mi
Schools provided by the listing agent
- Elementary: Spears
- Middle: Hunt
- High: Frisco
- District: Frisco ISD
Source: NTREIS. This data may not be complete. We recommend contacting the local school district to confirm school assignments for this home.
- $556,6003 bd2 ba1.9k sqft32 Tranquil Pond Dr, Frisco, TX 75034Off Market

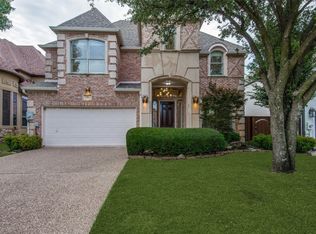
- $--4 bd5 ba3.6k sqft40 Tranquil Pond Dr, Frisco, TX 75034Sold
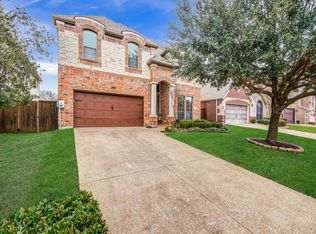
- $753,3005 bd4 ba4.2k sqft28 Tranquil Pond Dr, Frisco, TX 75034Off Market
- $709,4003 bd3 ba2.8k sqft44 Tranquil Pond Dr, Frisco, TX 75034Off Market

- $668,7003 bd3 ba3.2k sqft37 Misty Pond Dr, Frisco, TX 75034Off Market
- $778,7003 bd3 ba3.6k sqft33 Misty Pond Dr, Frisco, TX 75034Off Market
- $767,5003 bd3 ba3.3k sqft41 Misty Pond Dr, Frisco, TX 75034Off Market
- $727,1004 bd3 ba4.2k sqft24 Tranquil Pond Dr, Frisco, TX 75034Off Market
A local agent can set up tours, give advice and negotiate with sellers.
Similar homes
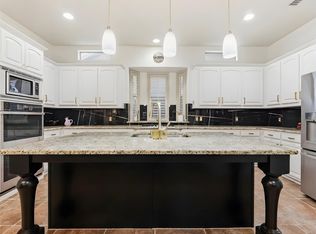
- $865,0004 bd5 ba4.2k sqft2948 Clearfork Trl, Frisco, TX 75034For Sale
 MLS ID #21301075, Mila Yakhnis. NTREIS
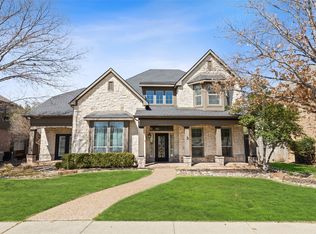
 - $775,0004 bd4 ba3.3k sqft4668 Ridgeland Dr, Frisco, TX 75034For Sale
 MLS ID #21333841, Erin Carlson. NTREIS
 - $799,0004 bd3 ba3.5k sqft4511 Glen Heather Dr, Frisco, TX 75034For Sale
 MLS ID #21163980, Don Averitt. NTREIS
 - $950,0004 bd4 ba3.5k sqft2349 Briar Ct, Frisco, TX 75034For Sale
 MLS ID #21278011, Benjamin Lauer. NTREIS
 - $650,0004 bd4 ba3.2k sqft3885 Johnson St, Frisco, TX 75034For SaleMLS ID #21339794, Natalie Newberry. NTREIS
- $899,9006 bd5 ba4.6k sqft1728 Sandstone Dr, Frisco, TX 75034For SaleMLS ID #21299015, Christie Cannon. NTREIS
- $945,0005 bd5 ba3.8k sqft4434 Verde Ln, Frisco, TX 75034For SaleMLS ID #21216933, Rami Mustafa. NTREIS
- $875,0004 bd4 ba3.7k sqft13243 Thornton Dr, Frisco, TX 75035For SaleMLS ID #21294802, Tonja Demaret. NTREIS
- $850,0004 bd4 ba4.3k sqft13444 Torrington Dr, Frisco, TX 75035For SaleMLS ID #21270158, Kam Gill. NTREIS
- $925,0003 bd3 ba3.4k sqft4280 Wellesley Ave, Frisco, TX 75034For SaleMLS ID #21323940, Brenda Sandoz. NTREIS
- $950,0005 bd4 ba4.3k sqft2531 Sage Ridge Dr, Frisco, TX 75034For SaleMLS ID #21216767, Zak Anderson. NTREIS
- $850,0005 bd4 ba3.9k sqft9359 Cherry Brook Ln, Frisco, TX 75033For SaleMLS ID #21277991, Fred Villa. NTREIS
- $790,0004 bd4 ba3.7k sqft7469 Bryce Canyon Dr, Frisco, TX 75035For SaleMLS ID #21266841, Kiki Gao. NTREIS
- $899,0004 bd5 ba4.7k sqft1224 Crockett Dr, Frisco, TX 75033For SaleMLS ID #21248991, Nika Arastoupour. NTREIS
- $799,9005 bd4 ba3.8k sqft8841 Sutton Dr, Frisco, TX 75035For SaleMLS ID #21231944, Claudia Kelley. NTREIS
- $899,0005 bd5 ba4.5k sqft1838 Olney Dr, Allen, TX 75013For SaleMLS ID #21286986, Rakesh Ravela. NTREIS
- $1,265,0004 bd4 ba3.7k sqft3777 Ferndale Ln, Frisco, TX 75034For SaleMLS ID #21318178, John Weaver. NTREIS
- $874,5005 bd5 ba4.5k sqft2188 Hague Dr, Frisco, TX 75033For SaleMLS ID #21016257, Sarah Jones. NTREIS
- $945,0005 bd6 ba4.5k sqft13608 Lyndhurst Dr, Frisco, TX 75035For SaleMLS ID #21291825, Casi Fricks. NTREIS
- $720,0005 bd3 ba3.5k sqft5501 Blazing Star Rd, Frisco, TX 75036For SaleMLS ID #21268450, Nadia Fakih. NTREIS
