Welcome to one of the premier entertaining homes in Cypress Creek. Nestled in the heart of Frisco, this stunning 4,323-square-foot luxury estate pairs sophisticated interiors with an extraordinary resort-style backyard designed for unforgettable gatherings and year-round staycation living.
The backyard is truly the showpiece — featuring a spectacular custom pool with an oversized built-in lounging ledge, spa, dramatic fire bowls, lush landscaping, turf, gated driveway to oversized garage & an expansive patio surrounding the outdoor kitchen with abundant space for dining, entertaining & relaxing. Rarely does a home offer this level of outdoor living and party-ready functionality.
Inside, soaring vaulted ceilings, extensive wood flooring, custom plantation shutters, bespoke built-ins, 8-foot first-floor doors & walls of windows create a bright atmosphere filled with natural light. The open-concept floorplan was designed for everyday living & entertaining, with a large chef’s kitchen featuring quartz countertops, double ovens, stainless steel appliances, a huge island with prep sink, abundant cabinetry & seamless connection to the family room.
The entertainment continues with an oversized game room featuring custom built-ins with dual desk spaces and open shelving, plus an impressive media room complete with tiered seating and a long granite bar — perfect for movie nights & game days. A convenient upstairs wet bar area between the game and media rooms includes a sink, refrigerator, cabinetry & additional serving space.
A beautifully updated executive office showcases stunning custom built-ins and designer lighting. Proudly offered by its original owners, the home reflects years of meticulous care, thoughtful updates & exceptional attention to detail throughout.
Located moments from neighborhood parks, trails, playgrounds, shopping, dining & entertainment with quick access to the Dallas North Tollway & Highway 121 & zoned to highly acclaimed Frisco ISD schools.
For sale
Price cut: $30K (7/15)
$850,000
13444 Torrington Dr, Frisco, TX 75035
4beds
4,323sqft
:
Get pre-qualified$5,978/mo
Single Family Residence
Built in 2008
9,147 Square Feet Lot
$820,500 Zestimate®
$197/sqft
$60/mo HOA
What's special
Stainless steel appliancesExtensive wood flooringSoaring vaulted ceilingsLush landscapingDouble ovensDramatic fire bowlsCustom plantation shutters
- 64 days |
- 583 |
- 46 |
Likely to sell faster than
Zillow last checked:
Listing updated:
Listed by:
Kam Gill 0680966 972-335-6564,
Ebby Halliday Realtors 972-335-6564,
Eric Swick 0848255 214-425-0465,
Ebby Halliday Realtors
Source: NTREIS,MLS#: 21270158
Facts & features
Interior
Bedrooms & bathrooms
- Bedrooms: 4
- Bathrooms: 4
- Full bathrooms: 3
- 1/2 bathrooms: 1
Primary bedroom
- Features: Ceiling Fan(s), Walk-In Closet(s)
- Level: First
- Dimensions: 19 x 14
Bedroom
- Features: Ceiling Fan(s)
- Level: Second
- Dimensions: 15 x 11
Bedroom
- Features: Walk-In Closet(s)
- Level: Second
- Dimensions: 13 x 11
Bedroom
- Level: Second
- Dimensions: 12 x 12
Primary bathroom
- Features: Built-in Features
- Level: First
- Dimensions: 1 x 1
Breakfast room nook
- Features: Ceiling Fan(s), Fireplace
- Level: First
- Dimensions: 14 x 12
Dining room
- Level: First
- Dimensions: 15 x 12
Family room
- Features: Built-in Features, Ceiling Fan(s), Fireplace
- Level: First
- Dimensions: 23 x 19
Other
- Features: Built-in Features
- Level: Second
- Dimensions: 7 x 5
Other
- Features: Built-in Features
- Level: Second
- Dimensions: 1 x 1
Game room
- Level: Second
- Dimensions: 23 x 15
Half bath
- Level: First
- Dimensions: 4 x 4
Kitchen
- Features: Built-in Features, Butler's Pantry, Eat-in Kitchen, Kitchen Island, Solid Surface Counters, Sink
- Level: First
- Dimensions: 14 x 14
Media room
- Level: Second
- Dimensions: 23 x 20
Office
- Features: Built-in Features
- Level: First
- Dimensions: 14 x 13
Utility room
- Features: Built-in Features, Utility Room, Utility Sink
- Level: First
- Dimensions: 8 x 6
Heating
- Central
Cooling
- Central Air
Appliances
- Included: Some Gas Appliances, Double Oven, Dishwasher, Gas Cooktop, Disposal, Microwave, Plumbed For Gas, Vented Exhaust Fan
- Laundry: Washer Hookup, Electric Dryer Hookup, Laundry in Utility Room
Features
- Built-in Features, Decorative/Designer Lighting Fixtures, Eat-in Kitchen, High Speed Internet, Kitchen Island, Open Floorplan, Pantry, Vaulted Ceiling(s), Walk-In Closet(s), Wired for Sound
- Flooring: Carpet, Ceramic Tile, Engineered Hardwood
- Windows: Shutters, Window Coverings
- Has basement: No
- Number of fireplaces: 1
- Fireplace features: Family Room, Gas, Gas Log, Gas Starter
Interior area
- Total interior livable area: 4,323 sqft
Video & virtual tour
Property
Parking
- Total spaces: 2
- Parking features: Additional Parking, Door-Multi, Driveway, Electric Gate, Garage, Garage Faces Rear
- Attached garage spaces: 2
Features
- Levels: Two
- Stories: 2
- Patio & porch: Covered
- Pool features: Heated, Pool, Pool Sweep, Pool/Spa Combo, Water Feature, Community
Lot
- Size: 9,147 Square Feet
Details
- Parcel number: R893400E03001
Construction
Type & style
- Home type: SingleFamily
- Architectural style: Detached
- Property subtype: Single Family Residence
Materials
- Brick, Rock, Stone
- Foundation: Slab
- Roof: Composition
Condition
- Year built: 2008
Utilities & green energy
- Sewer: Public Sewer
- Water: Public
- Utilities for property: Cable Available, Natural Gas Available, Sewer Available, Separate Meters, Underground Utilities, Water Available
Community & HOA
Community
- Features: Playground, Pool, Trails/Paths, Sidewalks
- Subdivision: Cypress Creek Ph 1
HOA
- Has HOA: Yes
- Services included: All Facilities, Association Management, Maintenance Grounds
- HOA fee: $720 annually
- HOA name: Sbb Management
- HOA phone: 972-960-2800
Location
- Region: Frisco
Financial & listing details
- Price per square foot: $197/sqft
- Tax assessed value: $858,163
- Annual tax amount: $14,040
- Date on market: 5/21/2026
- Cumulative days on market: 65 days
- Listing terms: Cash,Conventional,VA Loan
Estimated market value
$820,500
$779,000 - $862,000
$5,291/mo
Price history
| Date | Event | Price |
|---|---|---|
| 7/15/2026 | Price change | $850,000-3.4%$197/sqft |
Source: NTREIS #21270158 Report a problem | ||
| 5/21/2026 | Listed for sale | $880,000+115.2%$204/sqft |
Source: NTREIS #21270158 Report a problem | ||
| 6/30/2009 | Listing removed | $409,000$95/sqft |
Source: Coldwell Banker Apex, Realtors #11101375 Report a problem | ||
| 1/30/2009 | Sold | -- |
Source: Agent Provided Report a problem | ||
| 11/28/2008 | Listed for sale | $409,000$95/sqft |
Source: Coldwell Banker Apex, Realtors #11101375 Report a problem | ||
Public tax history
| Year | Property taxes | Tax assessment |
|---|---|---|
| 2025 | $11,679 +3.7% | $837,981 +10% |
| 2024 | $11,258 +13.9% | $761,801 +10% |
| 2023 | $9,887 -9.6% | $692,546 +10% |
| 2022 | $10,934 +3% | $629,587 +10% |
| 2021 | $10,611 -3.3% | $572,352 -0.9% |
| 2020 | $10,975 -4.1% | $577,719 -2.5% |
| 2019 | $11,439 -5.6% | $592,582 -0.5% |
| 2018 | $12,116 +8.4% | $595,749 +4.8% |
| 2017 | $11,180 | $568,222 +7.7% |
| 2016 | $11,180 +18% | $527,505 +8.1% |
| 2015 | $9,478 | $487,768 +8.5% |
| 2014 | $9,478 | $449,378 +13.4% |
| 2013 | -- | $396,221 +1% |
| 2012 | -- | $392,197 -2.6% |
| 2011 | -- | $402,496 +5.9% |
| 2010 | -- | $380,000 +36.7% |
| 2009 | -- | $277,964 +2.2% |
| 2008 | -- | $272,016 +267.6% |
| 2007 | -- | $74,000 +44.9% |
| 2006 | -- | $51,060 |
Find assessor info on the county website
Monthly payment
Est. payment
Payment breakdown
Explore the cost of this home by adjusting the details. Changes won't be saved.Climate risks
Neighborhood: 75035
Nearby schools
GreatSchools rating
- 10/10Gunstream Elementary SchoolGrades: PK-5Distance: 1 mi
- 10/10Wester Middle SchoolGrades: 6-8Distance: 0.8 mi
- 9/10Centennial High SchoolGrades: 9-12Distance: 1.1 mi
Schools provided by the listing agent
- Elementary: Gunstream
- Middle: Wester
- High: Centennial
- District: Frisco ISD
Source: NTREIS. This data may not be complete. We recommend contacting the local school district to confirm school assignments for this home.
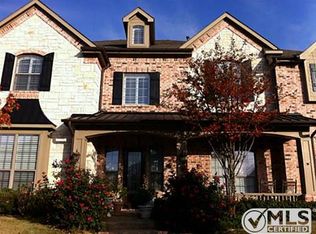
- $735,3004 bd3 ba3.9k sqft13420 Torrington Dr, Frisco, TX 75035Off Market
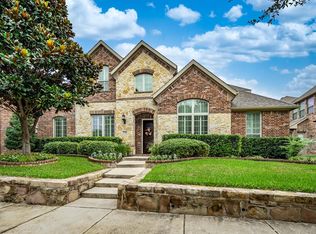
- $913,0005 bd5 ba4.6k sqft13468 Torrington Dr, Frisco, TX 75035Off Market
- $732,0005 bd4 ba3.6k sqft13445 Morley Dr, Frisco, TX 75035Off Market
- $824,4006 bd4 ba4.4k sqft13457 Morley Dr, Frisco, TX 75035Off Market

- $813,9005 bd4 ba4.5k sqft13396 Torrington Dr, Frisco, TX 75035Off Market
- $938,2004 bd4 ba4.7k sqft13492 Torrington Dr, Frisco, TX 75035Off Market
- $731,0004 bd3 ba3.7k sqft13433 Morley Dr, Frisco, TX 75035Off Market
- $725,4005 bd4 ba3.6k sqft13469 Morley Dr, Frisco, TX 75035Off Market
A local agent can set up tours, give advice and negotiate with sellers.
A local lender can help you make sure your offer is ready when you are.
Similar homes
- $799,9005 bd4 ba3.8k sqft8841 Sutton Dr, Frisco, TX 75035For Sale
 MLS ID #21231944, Claudia Kelley. NTREIS
 - $875,0004 bd4 ba4k sqft6355 Kiest Forest Dr, Frisco, TX 75035For Sale
 MLS ID #21332902, Stefani McQueary. NTREIS
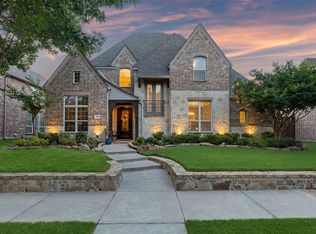
 - $945,0005 bd6 ba4.5k sqft13608 Lyndhurst Dr, Frisco, TX 75035For Sale
 MLS ID #21291825, Casi Fricks. NTREIS
 - $800,0005 bd5 ba3.7k sqft7510 Perry Dr, Frisco, TX 75035For Sale
 MLS ID #21277444, Hannah Ewing. NTREIS
 - $899,0005 bd4 ba4.6k sqft11058 Wellshire Ln, Frisco, TX 75035For SaleMLS ID #21317811, Noemie Lilombaz. NTREIS
- $950,0005 bd4 ba4k sqft14740 Rollover Pass Ln, Frisco, TX 75035For SaleMLS ID #21325433, Swati Shah. NTREIS
- $747,9005 bd4 ba3.8k sqft5805 Wilmington Dr, Frisco, TX 75035For SaleMLS ID #21227077, Gibran Cobos. NTREIS
- $879,0005 bd5 ba4k sqft8605 Herns Meadow Ln, McKinney, TX 75071For SaleMLS ID #21333835, Kelli Clark. NTREIS
- $1,269,9905 bd6 ba4.3k sqft13820 Spring Wagon Dr, Frisco, TX 75035For SaleMLS ID #21290971, Suzanne Schwabe. NTREIS
- $1,109,0005 bd4 ba4.2k sqft14109 Katiliz Pl, Frisco, TX 75035For SaleMLS ID #21242222, Shuzola Ung. NTREIS
- $824,9005 bd4 ba3.8k sqft8105 Blue Hole Ct, McKinney, TX 75070For SaleMLS ID #21268812, Jill Hartsell. NTREIS
- $830,0005 bd5 ba4k sqft3360 Country Glen Trl, Frisco, TX 75034For SaleMLS ID #21202816, Shalvi Jhaveri. NTREIS
- $799,9004 bd5 ba3.6k sqft1119 Rolling Thunder Rd, Frisco, TX 75036For SaleMLS ID #21220544, Cary McCoy. NTREIS
- $775,0004 bd4 ba3.3k sqft4668 Ridgeland Dr, Frisco, TX 75034For SaleMLS ID #21333841, Erin Carlson. NTREIS
- $825,0005 bd4 ba4k sqft4750 Haverford Dr, Frisco, TX 75034For SaleMLS ID #21230224, Daniel Harker. NTREIS
- $1,175,0005 bd6 ba4.5k sqft14025 Eleanor Ave, Frisco, TX 75035For SaleMLS ID #21314002, James Williams. NTREIS
- $914,9004 bd4 ba4k sqft901 Foxworth Ct, Allen, TX 75013For SaleMLS ID #21324119, Cassy Stahl. NTREIS
- $930,0005 bd4 ba4.5k sqft3228 Mason Dr, Plano, TX 75025For SaleMLS ID #21297815, Shelly Vaughan. NTREIS
- $810,0004 bd3 ba2.9k sqft1567 Red Rock Canyon Rd, Frisco, TX 75036For SaleMLS ID #21259119, Cindy Coffin. NTREIS
- $899,0004 bd5 ba4.1k sqft8609 Tuscan Oaks Dr, McKinney, TX 75071For SaleMLS ID #21277041, Jill Hartsell. NTREIS
