Skip main navigation
For sale
  • Price cut: $5K (5/10)
    $945,000

    4434 Verde Ln, Frisco, TX 75034

    5beds
    3,890sqft
    : 
    Loading
    Get pre-qualified
    Single Family Residence
    Built in 2006
    7,318 Square Feet Lot
    $-- Zestimate®
    $243/sqft
    $83/mo HOA

    What's special

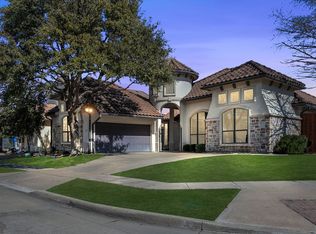
    This stunning Mediterranean-style home is ideally located in the highly sought-after Heritage Green community in southwest Frisco. Nestled at the end of a private cul-de-sac, this impressive custom residence offers exceptional curb appeal and a one-of-a-kind floor plan with designer upgrades throughout. The chef’s kitchen seamlessly opens to a spacious living area featuring vaulted ceilings with exposed wood beams and a wall of windows that overlook the beautifully designed covered patio, outdoor kitchen, and resort-style pool—perfect for entertaining. The private primary suite includes a cozy sitting area, a luxurious spa-inspired bath, and a large walk-in closet. Dual staircases provide functional separation, leading to a secluded guest suite for added privacy. Upstairs, two bedrooms share access to a terrace balcony with captivating pool views. Additional highlights include multiple upgraded bathrooms with frameless glass showers and two new HVAC units installed in 2024. Residents enjoy access to neighborhood amenities like Beaver Bend Park and the included membership to Lakes Tennis Academy, which offers tennis, fitness, and swimming facilities. Conveniently located near the Dallas North Tollway, The Star, the Billion Dollar Mile, and a wide variety of shopping, dining, and entertainment options. Zoned to award-winning Frisco ISD schools!
    82 days
    |
    1,057
    |
    83
    |

    Zillow last checked:

    Listing updated:

    Listed by:

    Rami Mustafa 0660161,

    Proformans Real Estate 940-642-8150

    Source: NTREIS,MLS#: 21216933

    Loading...

      Facts & features

      Interior

      Bedrooms & bathrooms
      • Bedrooms: 5
      • Bathrooms: 5
      • Full bathrooms: 4
      • 1/2 bathrooms: 1
      Primary bedroom
      • Features: Double Vanity, Garden Tub/Roman Tub, Jetted Tub, Linen Closet, Sitting Area in Primary, Separate Shower, Walk-In Closet(s)
      • Level: First
      • Dimensions: 24 x 20
      Bedroom
      • Level: Second
      • Dimensions: 20 x 13
      Bedroom
      • Level: Second
      • Dimensions: 13 x 13
      Bedroom
      • Level: Second
      • Dimensions: 13 x 14
      Bedroom
      • Level: Second
      • Dimensions: 11 x 10
      Breakfast room nook
      • Level: First
      • Dimensions: 11 x 10
      Dining room
      • Level: First
      • Dimensions: 14 x 15
      Kitchen
      • Features: Breakfast Bar, Built-in Features, Butler's Pantry, Kitchen Island, Stone Counters, Walk-In Pantry
      • Level: First
      • Dimensions: 14 x 15
      Living room
      • Level: First
      • Dimensions: 19 x 20
      Office
      • Level: First
      • Dimensions: 13 x 13
      Utility room
      • Features: Built-in Features, Utility Room, Utility Sink
      • Level: First
      • Dimensions: 6 x 11
      Heating
      • Central, Natural Gas
      Cooling
      • Central Air, Ceiling Fan(s), Electric
      Appliances
      • Included: Dishwasher, Electric Oven, Gas Cooktop, Disposal, Gas Water Heater, Microwave, Vented Exhaust Fan
      Features
      • Decorative/Designer Lighting Fixtures, High Speed Internet, Multiple Staircases, Smart Home, Cable TV, Vaulted Ceiling(s), Wired for Sound
      • Flooring: Ceramic Tile, Wood
      • Has basement: No
      • Number of fireplaces: 1
      • Fireplace features: Gas Log, Gas Starter
      Interior area
      • Total interior livable area: 3,890 sqft
      Video & virtual tour

      Property

      Parking
      • Total spaces: 3
      • Parking features: Garage, Garage Door Opener
      • Attached garage spaces: 3
      Features
      • Levels: Two
      • Stories: 2
      • Pool features: Gunite, In Ground, Pool
      • Fencing: Wood
      Lot
      • Size: 7,318 Square Feet
      • Features: Cul-De-Sac, Interior Lot, Landscaped, Subdivision, Sprinkler System, Few Trees
      Details
      • Parcel number: R271939

      Construction

      Type & style
      • Home type: SingleFamily
      • Architectural style: Mediterranean,Detached
      • Property subtype: Single Family Residence
      Materials
      • Stucco
      • Foundation: Slab
      • Roof: Composition,Slate,Tile
      Condition
      • Year built: 2006

      Utilities & green energy

      • Sewer: Public Sewer
      • Water: Public
      • Utilities for property: Sewer Available, Underground Utilities, Water Available, Cable Available

      Community & HOA

      Community
      • Features: Curbs, Sidewalks
      • Subdivision: Verde Village
      HOA
      • Has HOA: Yes
      • Services included: All Facilities, Association Management, Maintenance Structure
      • HOA fee: $1,000 annually
      • HOA name: Real Manage
      • HOA phone: 866-473-2573
      Location
      • Region: Frisco

      Financial & listing details

      • Price per square foot: $243/sqft
      • Tax assessed value: $809,001
      • Annual tax amount: $13,270
      • Date on market: 4/17/2026
      • Cumulative days on market: 82 days

        Estimated market value

        Not available

        Estimated sales range

        Not available

        Not available

        Price history

        DateEventPrice
        5/10/2026Price change$945,000-0.5%$243/sqft
        Source: NTREIS #21216933 Report a problem
        4/28/2026Listed for sale$950,000$244/sqft
        Source: NTREIS #21216933 Report a problem
        4/22/2026Contingent$950,000$244/sqft
        Source: NTREIS #21216933 Report a problem
        4/17/2026Listed for sale$950,000+5.6%$244/sqft
        Source: NTREIS #21216933 Report a problem
        9/15/2025Listing removed$900,000$231/sqft
        Source: NTREIS #21009427 Report a problem
        9/4/2025Price change$900,000-3.2%$231/sqft
        Source: NTREIS #21009427 Report a problem
        8/26/2025Price change$929,900-1.1%$239/sqft
        Source: NTREIS #21009427 Report a problem
        8/10/2025Price change$939,900-3%$242/sqft
        Source: NTREIS #21009427 Report a problem
        8/5/2025Price change$969,000-2%$249/sqft
        Source: NTREIS #21009427 Report a problem
        7/25/2025Listed for sale$989,000+64.8%$254/sqft
        Source: NTREIS #21009427 Report a problem
        10/27/2017Sold--
        Source: Agent Provided Report a problem
        9/28/2017Pending sale$600,000$154/sqft
        Source: Ebby Halliday, REALTORS #13647127 Report a problem
        8/3/2017Price change$600,000-2.4%$154/sqft
        Source: Ebby Halliday, REALTORS #13647127 Report a problem
        7/17/2017Listed for sale$615,000$158/sqft
        Source: Ebby Halliday, REALTORS- Frisc #13647127 Report a problem

        Public tax history

        YearProperty taxesTax assessment
        2025$1,489 +0.8%$809,001 +1.8%
        2024$1,478 -1.5%$794,456 -0.8%
        2023$1,501 -4.1%$800,837 +10%
        2022$1,565 +2.5%$728,034 +10%
        2021$1,527 +8.6%$661,849 +4.8%
        2020$1,407 -6.1%$631,525 -5.1%
        2019$1,499 +12.6%$665,237 +112.9%
        2018$1,331 -88.9%$312,505 -45.7%
        2017$11,991 $575,000 +0.4%
        2016$11,991 -4.3%$572,437 +10%
        2015$12,524 $520,397 -8.9%
        2014$12,524 $571,312 +39%
        2013$12,524 $410,949 -0.8%
        2012-- $414,274
        2011-- $414,274 -4%
        2010-- $431,698 -25.3%
        2009-- $577,876 +35.8%
        2007-- $425,463

        Find assessor info on the county website

        Monthly payment

        Est. payment

        Payment breakdown

        Explore the cost of this home by adjusting the details. Changes won't be saved.
        All calculations are estimates and provided by Zillow, Inc. for informational purposes only. Actual amounts may vary.
        HOA fees may include property taxes on listings classified as Co-Ops. Contact the listing agent and/or owner for fee details.
        Mortgage interest rates are dependent on a number of factors, including credit score, down payment, and repayment length. Interest rate data provided by Zillow Group Marketplace, Inc. as of 1/1/1970 from various mortgage lenders with which we have lead or other similar arrangements; the Estimated Payment is an average of those rates.
        See how much you could borrow to make a competitive offer.

        Climate risks

        Neighborhood: 75034

        Getting around

        24 / 100
        Car-Dependent
        33 / 100
        Somewhat Bikeable

        Nearby schools

        GreatSchools rating
        Schools provided by the listing agent
        • Elementary: Allen
        • Middle: Hunt
        • High: Frisco
        • District: Frisco ISD

        Source: NTREIS. This data may not be complete. We recommend contacting the local school district to confirm school assignments for this home.

        A local agent can set up tours, give advice and negotiate with sellers.

        Browse local experts

        Similar homes

        Skip to the end of the carouselSkip to the beginning of the carousel