Skip main navigation
Off market
  • $1,163,800

    4375 Kenmare Trl, Frisco, TX 75034

    4beds
    4baths
    4,733sqft
    SingleFamily
    Built in 2004
    0.3 Acres Lot
    $1,163,800 Zestimate®
    $246/sqft
    $5,392 Estimated rent

    Home value

    $1,163,800

    $1.08M - $1.26M

    $5,392/mo

    Zestimate® history
    Loading
    Loading...

    Owner options

    List your home for rent

    $5,392/mo

    Rent Zestimate®

    Find your next renter with Zillow Rental Manager. Plus, with online applications, you can quickly screen prospective tenants – for free.

    Learn more

    $5,392/mo

    Rent Zestimate®

    Refinance and save

    $6,427/mo

    Est. payment

    Refinancing to a lower rate could help reduce your monthly payments and save thousands over the life of the loan.

    See today's rates

    $6,427/mo

    Est. payment

    Explore your selling options

    Work with a Zillow partner agent

    Leverage their expertise and Zillow's premium Showcase listings to get your home seen by more buyers.

    Get started

    List with your own agent

    Get your home in front of millions of buyers by listing it on Zillow.

    Learn how to do it

    Sell it yourself

    Take full control of how buyers see your home on Zillow by listing For Sale by Owner (FSBO).

    List your home

    What's special

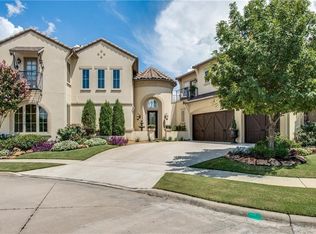
    Custom Jeff Pfeifer former model home. Oversized corner lot with gated porte-cochere. Designer features include custom millwork throughout, hand-scraped hardwood floors, plantation shutters & sweeping iron banister staircase. Enter through a window-paned oak entry door to view the stunning 20' bay window living room. Just steps away is the executive study, with built-in bookcases, wood beamed ceiling, rich paneling & a leaded glass door. The adjacent full bath also serves as a pool bath! The heart of the home is the bright gourmet kitchen complete with an 8' island & breakfast bar featuring double-thick flowing granite counters. Top-of-the line stainless steel appliances include a built-in side-by-side refrigerator, two refrigerator drawers, double convection ovens, microwave, under counter ice maker & 5-burner gas cooktop. There is a butler's pantry, walk-in pantry & a separate wine bar with wine refrigerator. The adjacent breakfast nook includes a charming built-in hutch featuring glass doors & lighted glass shelves. The warm and inviting family room has a stunning view of the pool, spa & outdoor fireplace! Don't miss the detailed millwork of the open archway that spans the family room entrance. The first floor master suite with double crown molding offers a beautifully milled bay window that overlooks the outdoor oasis. The master bath has newly refinished cabinetry, granite countertops, tile with granite inlay flooring, custom tile shower, jetted tub with travertine surround & oversized closet with lots of built-ins. Upstairs find the large gameroom that has an adjacent computer / hobby nook plus a full service walk-in wet bar. From there move to the bi-level media room complete with theater lighting, screen and projector and newly installed carpet (12/2010). There are 3 large bedrooms upstairs all with bath access, walk-in closets and ceiling fans. The Pebble-Tec pool and spa has breathtaking waterfalls & a fun diving rock!

    This property is off market, which means it's not currently listed for sale or rent on Zillow. This may be different from what's available on other websites or public sources.

    Facts & features

    Interior

    Bedrooms & bathrooms
    • Bedrooms: 4
    • Bathrooms: 4.5
    Heating
    • Other
    Cooling
    • Central
    Features
    • Has fireplace: Yes
    • Fireplace features: Electric
    Interior area
    • Total interior livable area: 4,733 sqft

    Property

    Parking
    • Parking features: Carport, Garage - Attached
    Features
    • Exterior features: Brick
    • Has spa: Yes
    Lot
    • Size: 0.30 Acres
    Details
    • Parcel number: R223338

    Construction

    Type & style
    • Home type: SingleFamily
    Materials
    • Foundation: Slab
    • Roof: Composition
    Condition
    • Year built: 2004

    Community & neighborhood

    Location
    • Region: Frisco

    HOA & financial

    HOA
    • Has HOA: Yes
    • HOA fee: $42 monthly

    Price history

    DateEventPrice
    3/16/2011Listing removed$625,000$132/sqft
    Source: Ebby Halliday Realtors #11517925 Report a problem
    12/18/2010Listed for sale$625,000$132/sqft
    Source: Ebby Halliday Realtors #11517925 Report a problem

    Public tax history

    YearProperty taxesTax assessment
    2025$1,848 +5.2%$1,004,133 +6.3%
    2024$1,756 +8.5%$944,303 +9.2%
    2023$1,619 -4.2%$864,811 +10%
    2022$1,690 +2.5%$786,192 +10%
    2021$1,649 +7.4%$714,720 +3.7%
    2020$1,535 -6.2%$689,326 -5.1%
    2019$1,637 +0%$726,463 +0.2%
    2018$1,636 -87%$725,225 +9.7%
    2017$12,607 $661,100 +10%
    2016$12,607 -0.2%$601,000 -0.1%
    2015$12,636 $601,388 +2.6%
    2014$12,636 $586,415 +6.8%
    2013$12,636 $549,250 +0.9%
    2012-- $544,616 -1.6%
    2011-- $553,583 +4.1%
    2010-- $531,786 +4.3%
    2009-- $509,821 -14.7%
    2007-- $598,006 +22.6%
    2006$1,202 +5%$487,729 +8.6%
    2005$1,145 $449,254 +38.5%
    2004-- $324,337 +209.4%
    2003-- $104,822 +124.8%
    2002-- $46,624

    Find assessor info on the county website

    Neighborhood: 75034

    Nearby schools

    GreatSchools rating
    Get a cash offer in 3 minutes
    Find out how much your home could sell for in as little as 3 minutes with a no-obligation cash offer.
    Estimated market value
    $1,163,800
    Get a cash offer in 3 minutes
    Find out how much your home could sell for in as little as 3 minutes with a no-obligation cash offer.
    Estimated market value
    $1,163,800