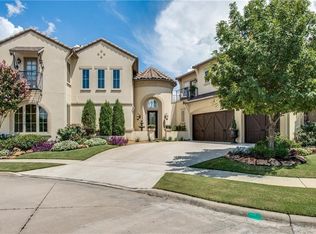
Elegant Custom Mediterranean Home in Verde Village, Heritage Green is situated on a desirable corner lot within a quiet double ended cul-de-sac. A wrought-iron gated courtyard and beautifully carved front door lead into a spacious light-filled open floor plan. Expansive hardwood floors flow though all living areas, while a beamed ceiling adds character to the office or study, which features a curved wall of windows overlooking the private courtyard. The large dining room connects seamlessly to a thoughtfully designed kitchen, complete with rich granite counters, a raised breakfast or
buffet serving bar, and a generous island with a prep sink and second disposal. Stainless steel appliances include a six burner gas cooktop and electric double ovens, dishwasher and microwave, complemented by ample cabinet storage with both shelves and drawers. A Butler's Pantry and walk-in pantry provide additional convenience and the charming breakfast nook offers a serene view of the pool and spa. French doors in the family room open to a covered back veranda, creating an effortless indoor-outdoor living experience. A gas log fireplace adds warmth to the family room, which boasts ample wall space for art and furniture, all while offering a picturesque view of the pool and spa. The private primary suite features a cozy sitting area, direct access to the back veranda, and a luxurious en-suite bath with walk-in shower, corner jetted tub, dual vanities, and a custom closet with his and her built-in dressers as well as a makeup vanity. A split bedroom layout places secondary bedrooms on the opposite side of the home, adjacent to a recently installed walk-in jetted bath (May 2024). Other updates include HVAC system and hot water heater (2022), refrigerator freezer (2024). This lovely home is move in ready with fresh paint and plush carpet (February 2025).
Sold
Price Unknown
4410 Verde Ln, Frisco, TX 75034
3beds
2,667sqft
Single Family Residence
Built in 2004
6,969 Square Feet Lot
$656,600 Zestimate®
$--/sqft
$4,051 Estimated rent
Home value
$656,600
$611,000 - $703,000
$4,051/mo
Zestimate® history
Owner options
List your home for rent
$4,051/mo
Rent Zestimate®
Find your next renter with Zillow Rental Manager. Plus, with online applications, you can quickly screen prospective tenants – for free.
$4,051/mo
Rent Zestimate®
Refinance and save
$825/mo
Est. payment
Refinancing to a lower rate could help reduce your monthly payments and save thousands over the life of the loan.
$825/mo
Est. payment
Explore your selling options
Work with a Zillow partner agent
Leverage their expertise and Zillow's premium Showcase listings to get your home seen by more buyers.
Get startedList with your own agent
Get your home in front of millions of buyers by listing it on Zillow.
Learn how to do itSell it yourself
Take full control of how buyers see your home on Zillow by listing For Sale by Owner (FSBO).
List your homeWhat's special
Gas log fireplaceWrought-iron gated courtyardCharming breakfast nookRich granite countersExpansive hardwood floorsSplit bedroom layoutCovered back veranda
Zillow last checked:
Listing updated:
Listed by:
Susie Gates 0264550 214-215-3333,
Keller Williams Realty DPR 972-732-6000,
Bobbie Finley 0480077 972-345-4945,
Keller Williams Realty DPR
Bought with:
Navid Najafian
Global Realty
Source: NTREIS,MLS#: 20849455
Facts & features
Interior
Bedrooms & bathrooms
- Bedrooms: 3
- Bathrooms: 3
- Full bathrooms: 2
- 1/2 bathrooms: 1
Primary bedroom
- Features: En Suite Bathroom, Walk-In Closet(s)
- Level: First
- Dimensions: 20 x 25
Bedroom
- Features: Walk-In Closet(s)
- Level: First
- Dimensions: 14 x 12
Bedroom
- Features: Walk-In Closet(s)
- Level: First
- Dimensions: 13 x 11
Breakfast room nook
- Level: First
- Dimensions: 9 x 10
Dining room
- Level: First
- Dimensions: 14 x 12
Kitchen
- Features: Stone Counters, Walk-In Pantry
- Level: First
- Dimensions: 20 x 16
Laundry
- Level: First
- Dimensions: 1 x 1
Living room
- Features: Fireplace
- Level: First
- Dimensions: 20 x 24
Office
- Level: First
- Dimensions: 13 x 11
Heating
- Central, Natural Gas, Zoned
Cooling
- Central Air, Ceiling Fan(s), Electric, Zoned
Appliances
- Included: Some Gas Appliances, Double Oven, Dishwasher, Gas Cooktop, Disposal, Microwave, Plumbed For Gas, Range, Refrigerator, Some Commercial Grade
- Laundry: Laundry in Utility Room
Features
- Dry Bar, Decorative/Designer Lighting Fixtures, High Speed Internet, Vaulted Ceiling(s)
- Flooring: Carpet, Tile, Wood
- Has basement: No
- Number of fireplaces: 1
- Fireplace features: Gas Log, Living Room
Interior area
- Total interior livable area: 2,667 sqft
Property
Parking
- Total spaces: 2
- Parking features: Door-Single, Garage, Garage Door Opener
- Attached garage spaces: 2
Features
- Levels: One
- Stories: 1
- Patio & porch: Covered
- Exterior features: Rain Barrel/Cistern(s)
- Pool features: Gunite, In Ground, Pool, Pool Sweep, Pool/Spa Combo, Sport, Water Feature, Community
- Fencing: Stone,Wood
Lot
- Size: 6,969 Square Feet
- Features: Corner Lot, Cul-De-Sac
Details
- Parcel number: R271938
Construction
Type & style
- Home type: SingleFamily
- Architectural style: Mediterranean,Detached
- Property subtype: Single Family Residence
Materials
- Rock, Stone, Stucco
- Foundation: Slab
- Roof: Slate,Tile
Condition
- Year built: 2004
Utilities & green energy
- Sewer: Public Sewer
- Water: Public
- Utilities for property: Electricity Connected, Natural Gas Available, Sewer Available, Separate Meters, Underground Utilities, Water Available
Community & HOA
Community
- Features: Clubhouse, Playground, Park, Pool, Tennis Court(s), Trails/Paths, Curbs, Sidewalks
- Security: Security System Owned, Smoke Detector(s)
- Subdivision: Verde Village
HOA
- Has HOA: Yes
- Services included: All Facilities, Association Management
- HOA fee: $825 annually
- HOA name: RealMangage
- HOA phone: 866-473-2573
Location
- Region: Frisco
Financial & listing details
- Tax assessed value: $560,000
- Annual tax amount: $10,606
- Date on market: 2/24/2025
- Cumulative days on market: 7 days
- Electric utility on property: Yes
Price history
| Date | Event | Price |
|---|---|---|
| 3/18/2025 | Sold | -- |
Source: NTREIS #20849455 Report a problem | ||
| 3/13/2025 | Pending sale | $715,000$268/sqft |
Source: NTREIS #20849455 Report a problem | ||
| 3/6/2025 | Contingent | $715,000$268/sqft |
Source: NTREIS #20849455 Report a problem | ||
| 2/24/2025 | Listed for sale | $715,000+69.8%$268/sqft |
Source: NTREIS #20849455 Report a problem | ||
| 7/7/2013 | Listing removed | $421,000$158/sqft |
Source: Keller Williams - Dallas Preston Road #11925029 Report a problem | ||
| 3/30/2013 | Price change | $421,000+8%$158/sqft |
Source: Keller Williams Realty #11925029 Report a problem | ||
| 7/21/2012 | Listed for sale | $389,900$146/sqft |
Source: Keller Williams Realty #11807939 Report a problem | ||
| 6/18/2007 | Sold | -- |
Source: Public Record Report a problem | ||
Public tax history
| Year | Property taxes | Tax assessment |
|---|---|---|
| 2025 | $1,041 -12.7% | $560,000 -11.8% |
| 2024 | $1,193 -12.2% | $634,963 -11.4% |
| 2023 | $1,358 -5.7% | $716,833 +8.3% |
| 2022 | $1,440 +18.1% | $662,019 +26.6% |
| 2021 | $1,219 +7.5% | $523,072 +3.7% |
| 2020 | $1,134 -4.5% | $504,206 -4.4% |
| 2019 | $1,188 +0.8% | $527,538 +0.9% |
| 2018 | $1,179 -89% | $522,695 +2.9% |
| 2017 | $10,729 | $507,936 +2.2% |
| 2016 | $10,729 +13.2% | $497,060 +13.6% |
| 2015 | $9,477 | $437,420 +1.2% |
| 2014 | $9,477 | $432,302 +37.6% |
| 2013 | $9,477 | $314,147 +6.4% |
| 2012 | -- | $295,289 |
| 2011 | -- | $295,289 -3.6% |
| 2010 | -- | $306,434 -27% |
| 2009 | -- | $419,566 -5.6% |
| 2007 | -- | $444,515 +6.1% |
| 2006 | $1,033 +202.9% | $419,048 +213.1% |
| 2005 | $341 | $133,845 |
Find assessor info on the county website
Neighborhood: 75034
Nearby homes
- $809,0014 bd5 ba3.7k sqft4434 Verde Ln, Frisco, TX 75034Off Market
- $--4 bd4 ba2.8k sqft4398 Verde Ln, Frisco, TX 75034Sold

- $1,003,9006 bd5 ba6.2k sqft1177 Cimarron Road, Frisco, TX 75034Off Market
- $652,4003 bd2 ba2.4k sqft4458 Verde Ln, Frisco, TX 75034Off Market
- $632,6004 bd3 ba3.5k sqft4427 Verde Ln, Frisco, TX 75034Off Market
- $641,9005 bd3 ba3k sqft4409 Verde Ln, Frisco, TX 75034Off Market
- $663,5003 bd3 ba3.1k sqft4445 Verde Ln, Frisco, TX 75034Off Market
- $607,2003 bd3 ba3.2k sqft4377 Verde Ln, Frisco, TX 75034Off Market
Nearby schools
GreatSchools rating
- 10/10Allen Elementary SchoolGrades: PK-5Distance: 0.8 mi
- 9/10Hunt Middle SchoolGrades: 6-8Distance: 2.5 mi
- 7/10Frisco High SchoolGrades: 9-12Distance: 2 mi
Schools provided by the listing agent
- Elementary: Allen
- Middle: Hunt
- High: Frisco
- District: Frisco ISD
Source: NTREIS. This data may not be complete. We recommend contacting the local school district to confirm school assignments for this home.
Get a cash offer in 3 minutes
Find out how much your home could sell for in as little as 3 minutes with a no-obligation cash offer.
Estimated market value
$656,600
Get a cash offer in 3 minutes
Find out how much your home could sell for in as little as 3 minutes with a no-obligation cash offer.
Estimated market value
$656,600
- Texas
- Denton County
- Frisco
- 75034
- 4410 Verde Ln
