Experience luxurious country living just minutes from the shopping, dining, and conveniences of Allen. Nestled on a beautifully landscaped 1.1-acre lot, this exceptional custom estate was thoughtfully designed for both everyday living and unforgettable entertaining.
The versatile floor plan features five private split bedrooms, five full baths, a dedicated study, media room, and spacious game room, with flexible spaces that could easily accommodate up to seven bedrooms if desired. A separate two-story guest house offers a living area plus a game room or bedroom, bonus room, and half bath—ideal for extended family, guests, a home office, or multigenerational living.
Quality craftsmanship is evident throughout with extensive millwork, hand-scraped hardwood floors, plantation shutters, abundant natural light, two fireplaces, generous storage, and timeless custom finishes. Car enthusiasts and hobbyists will appreciate the five-plus garage spaces and expansive sport-court driveway.
Step outside to your private backyard retreat featuring expansive covered patios, an outdoor shower, sparkling diving pool and spa, and beautifully landscaped grounds that create the perfect setting for relaxing or entertaining year-round.
Lovingly maintained and tastefully updated, this one-of-a-kind estate offers the perfect blend of luxury, privacy, and convenience.
For sale
$1,250,000
5205 Englenook Dr, Parker, TX 75002
6beds
6,353sqft
:
Get pre-qualified$8,618/mo
Single Family Residence
Built in 2005
1.1 Acres Lot
$1,185,100 Zestimate®
$197/sqft
$77/mo HOA
What's special
Beautifully landscaped groundsPrivate backyard retreatHand-scraped hardwood floorsAbundant natural lightBonus roomDedicated studyFive private split bedrooms
- 12 days |
- 791 |
- 52 |
Likely to sell faster than
Zillow last checked:
Listing updated:
Listed by:
Billy Turner 0675310 972-897-1017,
Lovejoy Homes Realty, LLC. 972-897-1017,
Don McGrath 0602731 972-897-1017,
Lovejoy Homes Realty, LLC.
Source: NTREIS,MLS#: 21328758
Facts & features
Interior
Bedrooms & bathrooms
- Bedrooms: 6
- Bathrooms: 7
- Full bathrooms: 6
- 1/2 bathrooms: 1
Primary bedroom
- Level: First
- Dimensions: 18 x 32
Bedroom
- Level: First
- Dimensions: 17 x 12
Bedroom
- Level: First
- Dimensions: 14 x 13
Bedroom
- Level: First
- Dimensions: 15 x 15
Bedroom
- Level: First
- Dimensions: 13 x 13
Primary bathroom
- Level: First
- Dimensions: 13 x 15
Dining room
- Level: First
- Dimensions: 20 x 17
Other
- Level: First
- Dimensions: 16 x 6
Other
- Level: First
- Dimensions: 11 x 5
Kitchen
- Level: First
- Dimensions: 32 x 15
Laundry
- Level: First
- Dimensions: 13 x 11
Living room
- Level: First
- Dimensions: 19 x 19
Media room
- Level: First
- Dimensions: 17 x 19
Office
- Level: First
- Dimensions: 17 x 13
Heating
- Central, Electric
Cooling
- Central Air, Ceiling Fan(s), Electric
Appliances
- Included: Some Gas Appliances, Double Oven, Dishwasher, Electric Oven, Gas Cooktop, Disposal, Microwave, Plumbed For Gas
- Laundry: Washer Hookup, Dryer Hookup, ElectricDryer Hookup
Features
- Wet Bar, Eat-in Kitchen, Granite Counters, Kitchen Island, Open Floorplan, Pantry, Vaulted Ceiling(s), Walk-In Closet(s)
- Flooring: Tile, Wood
- Has basement: No
- Number of fireplaces: 2
- Fireplace features: Gas Log, Gas Starter, Masonry, Wood Burning
Interior area
- Total interior livable area: 6,353 sqft
Video & virtual tour
Property
Parking
- Total spaces: 5
- Parking features: Concrete, Driveway
- Attached garage spaces: 5
Features
- Levels: Two
- Stories: 2
- Exterior features: Awning(s)
- Has private pool: Yes
- Pool features: Diving Board, Fenced, In Ground, Outdoor Pool, Pool, Private, Water Feature
- Fencing: Fenced,Metal,Partial
Lot
- Size: 1.1 Acres
- Features: Acreage, Back Yard, Lawn, Landscaped, Level, Many Trees
Details
- Parcel number: R860200D01201
Construction
Type & style
- Home type: SingleFamily
- Architectural style: Contemporary/Modern,Traditional,Detached
- Property subtype: Single Family Residence
Materials
- Brick
- Foundation: Slab
Condition
- Year built: 2005
Utilities & green energy
- Sewer: Public Sewer
- Water: Public
- Utilities for property: Electricity Connected, Natural Gas Available, Phone Available, Sewer Available, Separate Meters, Water Available
Community & HOA
Community
- Security: Security System, Carbon Monoxide Detector(s), Fire Alarm, Smoke Detector(s), Security Lights
- Subdivision: Parker Lake Estates Ph 3-B
HOA
- Has HOA: Yes
- Services included: All Facilities, Association Management
- HOA fee: $925 annually
- HOA name: Cma
- HOA phone: 972-943-2828
Location
- Region: Parker
Financial & listing details
- Price per square foot: $197/sqft
- Tax assessed value: $1,119,530
- Annual tax amount: $18,660
- Date on market: 7/13/2026
- Cumulative days on market: 13 days
- Listing terms: Cash,Conventional,FHA,USDA Loan,VA Loan
Estimated market value
$1,185,100
$1.13M - $1.24M
$7,267/mo
Price history
| Date | Event | Price |
|---|---|---|
| 7/13/2026 | Listed for sale | $1,250,000+51.7%$197/sqft |
Source: NTREIS #21328758 Report a problem | ||
| 10/10/2019 | Listing removed | $823,980$130/sqft |
Source: Celebration Realty Company LLC #14058496 Report a problem | ||
| 9/15/2019 | Pending sale | $823,980$130/sqft |
Source: Celebration Realty Company LLC #14058496 Report a problem | ||
| 8/17/2019 | Price change | $823,9800%$130/sqft |
Source: Celebration Realty Company LLC #14058496 Report a problem | ||
| 7/30/2019 | Price change | $823,9900%$130/sqft |
Source: Celebration Realty Company LLC #14058496 Report a problem | ||
| 6/21/2019 | Price change | $823,9950%$130/sqft |
Source: Celebration Realty Company LLC #14058496 Report a problem | ||
| 4/26/2019 | Price change | $824,000-2.9%$130/sqft |
Source: Celebration Realty Company LLC #14058496 Report a problem | ||
| 4/4/2019 | Listed for sale | $849,000$134/sqft |
Source: Celebration Realty Company LLC #14058496 Report a problem | ||
Public tax history
| Year | Property taxes | Tax assessment |
|---|---|---|
| 2025 | $16,819 +7.2% | $1,119,530 +9.2% |
| 2024 | $15,688 +9.1% | $1,025,636 +10% |
| 2023 | $14,385 -32.1% | $932,396 -16.6% |
| 2022 | $21,178 +35.9% | $1,118,549 +45.2% |
| 2021 | $15,582 -2.2% | $770,575 -0.8% |
| 2020 | $15,935 +3.3% | $776,468 +1.9% |
| 2019 | $15,420 -0.8% | $762,000 +3.7% |
| 2018 | $15,537 +1.9% | $734,500 |
| 2017 | $15,249 | $734,500 +4.9% |
| 2016 | $15,249 +8.9% | $700,000 +5.7% |
| 2015 | $13,998 | $662,500 +3.8% |
| 2014 | $13,998 | $638,000 +13.1% |
| 2013 | -- | $564,000 +3.1% |
| 2012 | -- | $547,288 +8.8% |
| 2011 | -- | $503,168 -0.8% |
| 2010 | -- | $507,116 +5% |
| 2009 | -- | $483,000 0% |
| 2008 | -- | $483,076 -3% |
| 2007 | -- | $498,000 +5.6% |
| 2006 | -- | $471,409 +489.3% |
| 2005 | -- | $80,000 |
Find assessor info on the county website
Monthly payment
Est. payment
Payment breakdown
Explore the cost of this home by adjusting the details. Changes won't be saved.Climate risks
Neighborhood: 75002
Nearby schools
GreatSchools rating
- 8/10Carlena Chandler Elementary SchoolGrades: K-6Distance: 0.8 mi
- 9/10W E Pete Ford Middle SchoolGrades: 7-8Distance: 2.8 mi
- 8/10Allen High SchoolGrades: 9-12Distance: 3.8 mi
Schools provided by the listing agent
- Elementary: Chandler
- Middle: Ford,Lowery Freshman Center
- High: Allen
- District: Allen ISD
Source: NTREIS. This data may not be complete. We recommend contacting the local school district to confirm school assignments for this home.
- $904,3004 bd3 ba4.3k sqft5203 Englenook Dr, Parker, TX 75002Off Market
- $--5 bd4 ba4.4k sqft5301 Englenook Dr, Parker, TX 75002Sold

- $1,100,3005 bd4 ba4.5k sqft5205 Eastgate Ln, Parker, TX 75002Off Market
- $1,135,9004 bd5 ba4.9k sqft5203 Eastgate Ln, Parker, TX 75002Off Market
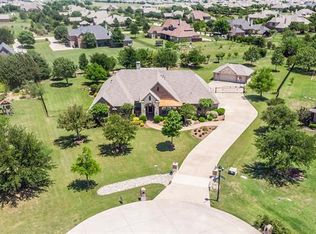
- $1,123,7005 bd4 ba4.6k sqft6000 Weston Ct, Parker, TX 75002Off Market
- $889,1005 bd4 ba4.6k sqft5201 Englenook Dr, Parker, TX 75002Off Market
- $889,9994 bd4 ba3.6k sqft5301 Eastgate Ln, Parker, TX 75002For Sale
- $934,8004 bd3 ba3.9k sqft6001 Dumont Ct, Parker, TX 75002Off Market
A local agent can set up tours, give advice and negotiate with sellers.
Similar homes
- $1,175,0004 bd3 ba4k sqft5302 Ravensthorpe Dr, Parker, TX 75002For Sale
 MLS ID #21310670, Laura Robertson. NTREIS
 - $1,295,9005 bd5 ba4.8k sqft621 Blue Flumar Ct, Murphy, TX 75094For Sale
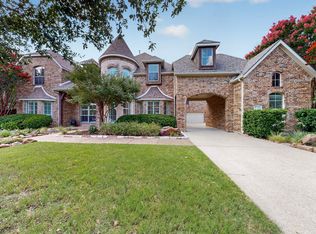 MLS ID #21325792, Sheila Joyner. NTREIS
 - $875,0005 bd3 ba3.6k sqft5609 Kensington Ct, Parker, TX 75002For Sale
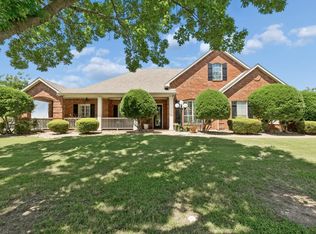 MLS ID #21260967, Kimberly McCarty. NTREIS
 - $1,499,0005 bd5 ba4.4k sqft1700 Rock Ridge Rd, Lucas, TX 75002For Sale
 MLS ID #21313721, Jeff Reinhard. NTREIS
 - $1,499,9004 bd4 ba4.5k sqft1970 Mary Lee Ln, Lucas, TX 75002For SaleMLS ID #21280086, Lindsay Taylor. NTREIS
- $1,399,0005 bd5 ba5.2k sqft671 Lakeridge Dr, Fairview, TX 75069For SaleMLS ID #21263794, Mike Brownstead. NTREIS
- $1,399,0005 bd5 ba4.8k sqft3063 Cedar Trl, Prosper, TX 75078For SaleMLS ID #21311948, Cliff Freeman. NTREIS
- $1,250,0004 bd4 ba5.5k sqft4428 Lake Breeze Dr, McKinney, TX 75071For SaleMLS ID #21300895, Jonathan Roberts. NTREIS
- $1,775,0005 bd5 ba4.7k sqft1850 Sawmill Dr, Allen, TX 75002For SaleMLS ID #21273022, Kenneth Walters. NTREIS
- $1,349,0005 bd6 ba5k sqft2135 Waterrock Dr, Allen, TX 75013For SaleMLS ID #21323547, Kelly Pearson. NTREIS
- $1,489,0004 bd5 ba4.2k sqft310 Deer Path, Fairview, TX 75069For SaleMLS ID #21252356, Tom Grisak. NTREIS
- $1,629,0005 bd4 ba5.4k sqft180 Horseshoe Bnd, Fairview, TX 75069For SaleMLS ID #21232772, Layla Fain. NTREIS
- $1,200,0005 bd7 ba5.1k sqft7241 Cliffbrook Dr, Dallas, TX 75254For SaleMLS ID #21327002, Jill Noland. NTREIS
- $1,275,0005 bd5 ba3.6k sqft1720 Highland Meadows Dr, Prosper, TX 75078For SaleMLS ID #21253730, Dan Cooper. NTREIS
- $1,099,9995 bd5 ba3.8k sqft1097 Limestone Ct, Allen, TX 75013For SaleMLS ID #21263299, Efrem Silerio. NTREIS
- $1,150,0005 bd5 ba5.4k sqft5503 Summer Star Ln, Frisco, TX 75034For SaleMLS ID #21302776, Jalyn York. NTREIS
- $915,0005 bd5 ba4.7k sqft618 Forest Hill Dr, Murphy, TX 75094For SaleMLS ID #21265067, Laura Robertson. NTREIS
- $899,0005 bd4 ba4.5k sqft3228 Mason Dr, Plano, TX 75025For SaleMLS ID #21340453, Shelly Vaughan. NTREIS
- $1,145,0005 bd4 ba5.2k sqft2257 Hermitage Dr, Allen, TX 75013For SaleMLS ID #21138638, Katherine Niesman. NTREIS
- $799,0004 bd4 ba3.3k sqft1611 Country Brook Ln, Allen, TX 75002For SaleMLS ID #21295327, Cynthia Brugge. NTREIS
