MULTIPLE OFFERS RECEIVED. Extensively remodeled single-story home on a beautifully landscaped 1+ acre lot with exceptional outdoor living and a detached 2-car garage featuring a finished 2nd floor flex space and bonus 8' x 10' garage in back for gardening and pool supplies. Since 2019, the home has undergone a comprehensive transformation, blending timeless design with modern convenience. The kitchen was completely reimagined with stunning granite countertops, a custom island made of reclaimed box car wood, painted cabinetry, updated backsplash, new sink & faucet, stand-alone ice maker & recently replaced appliances (double ovens, microwave & gas cooktop in 2025, dishwasher 2019). Hand-scraped hardwood floors have been refinished, new carpet & fresh paint, Low-E double-pane windows, LED lighting, recessed lighting all updated. The large Primary Suite has been thoughtfully renovated with hardwood flooring, a spa-inspired bath featuring a freestanding tub, custom cabinetry, designer tile, and floor to ceiling custom closet with accent lighting & glass cabinetry. Secondary baths & laundry room have also been beautifully updated. The study & living room feature elegant wood & tile flooring. Three large living areas offer flexibility for both everyday living & entertaining. Step outside to a private backyard retreat featuring a PebbleTec pool with waterfall features, updated equipment including a variable-speed pump, cartridge filtration system, heater, Wi-Fi automation, and a spacious covered patio with wood ceilings, built-in grill & granite counters. Also, redesigned landscaping with lighting, and a huge side yard with raised garden beds provide ample space for entertaining, pets & play. Additional improvements include security cameras, wrought-iron fencing, upgraded irrigation. New impact resistant roof, gutters, downspouts, & decorative exterior lighting 2025. This move-in-ready property offers an exceptional combination of outdoor enjoyment & flexible living space.
Sold
Price Unknown
5301 Englenook Dr, Parker, TX 75002
5beds
4,456sqft
Single Family Residence
Built in 2004
1.13 Acres Lot
$1,246,000 Zestimate®
$--/sqft
$6,502 Estimated rent
Home value
$1,246,000
$1.18M - $1.32M
$6,502/mo
Zestimate® history
Owner options
List your home for rent
$6,502/mo
Rent Zestimate®
Find your next renter with Zillow Rental Manager. Plus, with online applications, you can quickly screen prospective tenants – for free.
$6,502/mo
Rent Zestimate®
Refinance and save
$925/mo
Est. payment
Refinancing to a lower rate could help reduce your monthly payments and save thousands over the life of the loan.
$925/mo
Est. payment
Explore your selling options
Work with a Zillow partner agent
Leverage their expertise and Zillow's premium Showcase listings to get your home seen by more buyers.
Get startedList with your own agent
Get your home in front of millions of buyers by listing it on Zillow.
Learn how to do itSell it yourself
Take full control of how buyers see your home on Zillow by listing For Sale by Owner (FSBO).
List your homeWhat's special
Wrought-iron fencingUpdated backsplashPrivate backyard retreatRecessed lightingExceptional outdoor livingStunning granite countertopsLow-e double-pane windows
Zillow last checked:
Listing updated:
Listed by:
Brian Shuey 0410664 972-783-0000,
Ebby Halliday, REALTORS 972-783-0000
Bought with:
Hai Hoang, 0656235
Monument Realty
Source: NTREIS,MLS#: 21279967
Facts & features
Interior
Bedrooms & bathrooms
- Bedrooms: 5
- Bathrooms: 4
- Full bathrooms: 4
Primary bedroom
- Features: En Suite Bathroom, Sitting Area in Primary, Walk-In Closet(s)
- Level: First
- Dimensions: 22 x 20
Bedroom
- Level: First
- Dimensions: 15 x 12
Bedroom
- Level: First
- Dimensions: 14 x 13
Bedroom
- Level: First
- Dimensions: 18 x 14
Bedroom
- Level: First
- Dimensions: 13 x 12
Primary bathroom
- Features: Built-in Features, Double Vanity, En Suite Bathroom, Garden Tub/Roman Tub
- Level: First
- Dimensions: 0 x 0
Breakfast room nook
- Level: First
- Dimensions: 15 x 11
Dining room
- Level: First
- Dimensions: 14 x 10
Other
- Level: First
- Dimensions: 0 x 0
Other
- Level: First
- Dimensions: 0 x 0
Other
- Level: First
- Dimensions: 0 x 0
Game room
- Level: First
- Dimensions: 19 x 19
Kitchen
- Features: Breakfast Bar, Built-in Features, Granite Counters, Kitchen Island, Pantry
- Level: First
- Dimensions: 19 x 14
Living room
- Features: Ceiling Fan(s), Fireplace
- Level: First
- Dimensions: 23 x 21
Media room
- Level: First
- Dimensions: 19 x 19
Office
- Features: Ceiling Fan(s)
- Level: First
- Dimensions: 14 x 10
Utility room
- Features: Utility Room
- Level: First
- Dimensions: 11 x 7
Heating
- Central, Natural Gas
Cooling
- Central Air, Electric
Appliances
- Included: Some Gas Appliances, Double Oven, Dishwasher, Gas Cooktop, Disposal, Gas Water Heater, Microwave, Plumbed For Gas
- Laundry: Laundry in Utility Room
Features
- Built-in Features, Chandelier, Decorative/Designer Lighting Fixtures, High Speed Internet, In-Law Floorplan, Kitchen Island, Open Floorplan, Pantry, Vaulted Ceiling(s), Walk-In Closet(s)
- Flooring: Carpet, Ceramic Tile, Wood
- Windows: Window Coverings
- Has basement: No
- Number of fireplaces: 1
- Fireplace features: Gas, Living Room
Interior area
- Total interior livable area: 4,456 sqft
Property
Parking
- Total spaces: 6
- Parking features: Additional Parking, Driveway, Enclosed, Garage Faces Front, Garage, Golf Cart Garage, Garage Door Opener, Kitchen Level, Oversized, Garage Faces Rear, Side By Side
- Attached garage spaces: 6
Features
- Levels: One
- Stories: 1
- Patio & porch: Rear Porch, Patio, Covered
- Exterior features: Garden, Lighting, Outdoor Grill, Outdoor Living Area, Rain Gutters
- Pool features: Heated, In Ground, Outdoor Pool, Pool, Pool Sweep
- Fencing: Wrought Iron
Lot
- Size: 1.13 Acres
- Features: Acreage
- Residential vegetation: Grassed
Details
- Additional structures: Garage(s)
- Parcel number: R860200D01101
Construction
Type & style
- Home type: SingleFamily
- Architectural style: Traditional,Detached
- Property subtype: Single Family Residence
Materials
- Brick, Rock, Stone
- Foundation: Slab
- Roof: Composition
Condition
- Year built: 2004
Utilities & green energy
- Sewer: Public Sewer
- Water: Public
- Utilities for property: Sewer Available, Water Available
Green energy
- Energy efficient items: Windows
Community & HOA
Community
- Security: Carbon Monoxide Detector(s), Smoke Detector(s)
- Subdivision: Parker Lake Estates Ph 3-B
HOA
- Has HOA: Yes
- Services included: Association Management
- HOA fee: $925 annually
- HOA name: Blue Hawk Mgmt
- HOA phone: 972-674-3791
Location
- Region: Parker
Financial & listing details
- Tax assessed value: $1,005,055
- Annual tax amount: $16,488
- Date on market: 6/18/2026
- Cumulative days on market: 2 days
- Listing terms: Cash,Conventional
- Exclusions: All TVs and sound bars (TV mounts to stay), sauna, washer and dryer, refrigerator, wood rack in secondary garage.
Price history
| Date | Event | Price |
|---|---|---|
| 7/14/2026 | Sold | -- |
Source: NTREIS #21279967 Report a problem | ||
| 6/24/2026 | Pending sale | $1,250,000$281/sqft |
Source: NTREIS #21279967 Report a problem | ||
| 6/20/2026 | Contingent | $1,250,000$281/sqft |
Source: NTREIS #21279967 Report a problem | ||
| 6/18/2026 | Listed for sale | $1,250,000+85.2%$281/sqft |
Source: NTREIS #21279967 Report a problem | ||
| 1/15/2019 | Listing removed | $675,000$151/sqft |
Source: Redfin Corporation #13867097 Report a problem | ||
| 12/7/2018 | Pending sale | $675,000$151/sqft |
Source: Redfin Corporation #13867097 Report a problem | ||
| 10/11/2018 | Price change | $675,000-3.6%$151/sqft |
Source: Redfin Corporation #13867097 Report a problem | ||
| 8/28/2018 | Price change | $699,900-2%$157/sqft |
Source: Redfin Corporation #13867097 Report a problem | ||
| 6/14/2018 | Listed for sale | $714,000+20%$160/sqft |
Source: Redfin Corporation #13867097 Report a problem | ||
| 9/16/2014 | Sold | -- |
Source: Agent Provided Report a problem | ||
| 8/26/2014 | Pending sale | $595,000$134/sqft |
Source: RE/MAX Town & Country #12181222 Report a problem | ||
| 7/17/2014 | Listed for sale | $595,000$134/sqft |
Source: RE/MAX Town & Country #12181222 Report a problem | ||
Public tax history
| Year | Property taxes | Tax assessment |
|---|---|---|
| 2025 | $14,673 +7.8% | $989,190 +10% |
| 2024 | $13,606 +9.2% | $899,264 +10% |
| 2023 | $12,464 -7.4% | $817,513 +10% |
| 2022 | $13,455 +1.6% | $743,194 +10% |
| 2021 | $13,248 -2.7% | $675,631 -1.2% |
| 2020 | $13,611 +15.3% | $683,830 +5% |
| 2019 | $11,803 -0.4% | $651,438 -0.5% |
| 2018 | $11,854 +1.5% | $654,642 +5.7% |
| 2017 | $11,676 | $619,552 +6.6% |
| 2016 | $11,676 +0.4% | $581,020 +7.3% |
| 2015 | $11,624 | $541,338 +4.7% |
| 2014 | $11,624 | $516,957 +4.8% |
| 2013 | -- | $493,316 +6% |
| 2012 | -- | $465,589 -0.2% |
| 2011 | -- | $466,382 -0.2% |
| 2010 | -- | $467,517 -1.7% |
| 2009 | -- | $475,647 +1.5% |
| 2008 | -- | $468,813 -6.3% |
| 2007 | -- | $500,347 +6.7% |
| 2006 | -- | $468,877 +393.3% |
| 2005 | -- | $95,054 |
Find assessor info on the county website
Neighborhood: 75002
Nearby homes
- $--6 bd7 ba6.3k sqft5205 Englenook Dr, Parker, TX 75002Sold
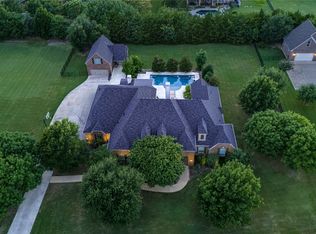
- $--4 bd4 ba3.6k sqft5301 Eastgate Ln, Parker, TX 75002Sold
- $1,059,2005 bd4 ba4.8k sqft5303 Englenook Dr, Parker, TX 75002Off Market
- $1,067,7005 bd4 ba4.5k sqft5205 Eastgate Ln, Parker, TX 75002Off Market
- $--4 bd4 ba4k sqft5303 Eastgate Ln, Parker, TX 75002Sold
- $1,086,9005 bd4 ba4.6k sqft6000 Weston Ct, Parker, TX 75002Off Market
- $1,150,0006 bd4 ba4.4k sqft5203 Englenook Dr, Parker, TX 75002For Sale
- $--5 bd4 ba4.9k sqft6003 Weston Ct, Parker, TX 75002Sold
Nearby schools
GreatSchools rating
- 8/10Carlena Chandler Elementary SchoolGrades: K-6Distance: 0.7 mi
- 9/10W E Pete Ford Middle SchoolGrades: 7-8Distance: 2.8 mi
- 8/10Allen High SchoolGrades: 9-12Distance: 3.8 mi
Schools provided by the listing agent
- Elementary: Chandler
- Middle: Ford,Lowery Freshman Center
- High: Allen
- District: Allen ISD
Source: NTREIS. This data may not be complete. We recommend contacting the local school district to confirm school assignments for this home.
Get a cash offer in 3 minutes
Find out how much your home could sell for in as little as 3 minutes with a no-obligation cash offer.
Estimated market value
$1,246,000
Get a cash offer in 3 minutes
Find out how much your home could sell for in as little as 3 minutes with a no-obligation cash offer.
Estimated market value
$1,246,000
- Texas
- Collin County
- Parker
- 75002
- 5301 Englenook Dr
