Experience Luxury, Comfort & Timeless Design in the Heart of North Texas! This stunning single-story, custom-built home sits gracefully on a one-acre lot offering privacy, sophistication & an inviting sense of home. Conveniently located near Allen, Murphy, Wylie & Plano, this residence blends luxury craftsmanship with everyday comfort—ideal for families, retirees, or multigenerational living. Step inside to discover a beautifully flowing floor plan enhanced by marble & hand scraped wood flooring, crown molding, new designer lighting & abundant natural light. The formal dining area & private home office with French doors set the tone for refined living, while two spacious living rooms with decorative gas log fireplace provide versatile spaces for both relaxation & entertaining. The gourmet kitchen is a showpiece featuring granite countertops, stone backsplash, stainless steel appliances, gas cooktop, double ovens, walk-in pantry & a generous island perfect for gatherings. The expansive primary suite offers a peaceful retreat with a sitting area, dual vanities, jetted tub, separate shower & expansive walk-in closet with custom closet system. The bonus room adjacent to the primary bath serves perfectly as a nursery, home gym, yoga studio or second office. Secondary bedrooms & a media or flex space create a private wing for your growing family or guests, complete with a Jack-and-Jill bath & an additional full bath. This carpet free home also features a full-house air purification system. Epoxy-coated floors in four-car garage with insulated doors, garage door openers & extra storage. Enjoy evenings in the expansive backyard featuring lush green space. The large covered patio comes complete with Caldera saltwater hot tub. With fresh paint, new roof & gutters (2025), two newer water heaters (2023), Nest thermostats, Ring doorbell & Dogwatch invisible fence, this move-in-ready gem combines elegance with modern efficiency offering the best of North Texas luxury living.
Sold
Street View
Price Unknown
5303 Eastgate Ln, Parker, TX 75002
4beds
4,056sqft
Single Family Residence
Built in 2006
1 Acres Lot
$945,000 Zestimate®
$--/sqft
$4,752 Estimated rent
Home value
$945,000
$888,000 - $1.00M
$4,752/mo
Zestimate® history
Owner options
List your home for rent
$4,752/mo
Rent Zestimate®
Find your next renter with Zillow Rental Manager. Plus, with online applications, you can quickly screen prospective tenants – for free.
$4,752/mo
Rent Zestimate®
Refinance and save
$550/mo
Est. payment
Refinancing to a lower rate could help reduce your monthly payments and save thousands over the life of the loan.
$550/mo
Est. payment
Explore your selling options
Work with a Zillow partner agent
Leverage their expertise and Zillow's premium Showcase listings to get your home seen by more buyers.
Get startedList with your own agent
Get your home in front of millions of buyers by listing it on Zillow.
Learn how to do itSell it yourself
Take full control of how buyers see your home on Zillow by listing For Sale by Owner (FSBO).
List your homeWhat's special
Gas log fireplaceExpansive backyardLush green spaceLarge covered patioAbundant natural lightFull-house air purification systemStainless steel appliances
Zillow last checked:
Listing updated:
Listed by:
Cindy Iverson 0546112 214-708-2528,
eXp Realty LLC 888-519-7431
Bought with:
Ezekiel Snyder
Compass RE Texas, LLC
Source: NTREIS,MLS#: 21100846
Facts & features
Interior
Bedrooms & bathrooms
- Bedrooms: 4
- Bathrooms: 4
- Full bathrooms: 3
- 1/2 bathrooms: 1
Primary bedroom
- Features: Closet Cabinetry, Double Vanity, En Suite Bathroom, Jetted Tub, Linen Closet, Sitting Area in Primary, Separate Shower, Walk-In Closet(s)
- Level: First
- Dimensions: 22 x 18
Bedroom
- Features: Split Bedrooms, Walk-In Closet(s)
- Level: First
- Dimensions: 13 x 12
Bedroom
- Features: Split Bedrooms, Walk-In Closet(s)
- Level: First
- Dimensions: 12 x 11
Primary bathroom
- Features: Built-in Features, Closet Cabinetry, Double Vanity, En Suite Bathroom, Granite Counters, Jetted Tub, Linen Closet, Separate Shower
- Level: First
- Dimensions: 14 x 12
Bonus room
- Level: First
- Dimensions: 14 x 13
Breakfast room nook
- Features: Breakfast Bar
- Level: First
- Dimensions: 14 x 11
Dining room
- Level: First
- Dimensions: 15 x 12
Family room
- Level: First
- Dimensions: 15 x 11
Half bath
- Level: First
- Dimensions: 5 x 5
Kitchen
- Features: Breakfast Bar, Built-in Features, Granite Counters, Kitchen Island, Pantry
- Level: First
- Dimensions: 17 x 17
Living room
- Features: Fireplace
- Level: First
- Dimensions: 20 x 17
Office
- Level: First
- Dimensions: 20 x 15
Heating
- Central, Natural Gas, Zoned
Cooling
- Central Air, Electric, Zoned
Appliances
- Included: Some Gas Appliances, Double Oven, Dishwasher, Electric Oven, Gas Cooktop, Disposal, Gas Water Heater, Plumbed For Gas
- Laundry: Dryer Hookup, ElectricDryer Hookup, Laundry in Utility Room
Features
- Built-in Features, Chandelier, Decorative/Designer Lighting Fixtures, Double Vanity, Granite Counters, High Speed Internet, In-Law Floorplan, Kitchen Island, Open Floorplan, Pantry, Cable TV, Vaulted Ceiling(s), Wired for Data, Natural Woodwork, Walk-In Closet(s), Wired for Sound, Air Filtration
- Flooring: Hardwood, Luxury Vinyl Plank, Marble, Tile
- Windows: Window Coverings
- Has basement: No
- Number of fireplaces: 1
- Fireplace features: Gas, Gas Log, Gas Starter, Living Room
Interior area
- Total interior livable area: 4,056 sqft
Property
Parking
- Total spaces: 3
- Parking features: Epoxy Flooring, Garage, Garage Door Opener
- Attached garage spaces: 3
Features
- Levels: One
- Stories: 1
- Patio & porch: Front Porch, Patio, Covered
- Exterior features: Rain Gutters
- Pool features: None
- Fencing: Invisible,Wrought Iron
Lot
- Size: 1 Acres
- Features: Acreage, Back Yard, Lawn, Landscaped, Level, Subdivision, Few Trees
- Residential vegetation: Cleared
Details
- Parcel number: R873200101601
- Other equipment: Air Purifier
Construction
Type & style
- Home type: SingleFamily
- Architectural style: Detached
- Property subtype: Single Family Residence
Materials
- Brick
- Foundation: Slab
- Roof: Composition
Condition
- Year built: 2006
Utilities & green energy
- Sewer: Aerobic Septic
- Water: Public
- Utilities for property: Electricity Connected, Natural Gas Available, Septic Available, Separate Meters, Water Available, Cable Available
Green energy
- Energy efficient items: Insulation
- Indoor air quality: Filtration
Community & HOA
Community
- Security: Security System Owned, Smoke Detector(s), Wireless
- Subdivision: Parker Village Add
HOA
- Has HOA: Yes
- Services included: Association Management
- HOA fee: $550 semi-annually
- HOA name: Texas Star Community Management
- HOA phone: 469-899-1000
Location
- Region: Parker
Financial & listing details
- Tax assessed value: $930,195
- Annual tax amount: $15,221
- Date on market: 10/31/2025
- Cumulative days on market: 78 days
- Listing terms: Cash,Conventional,1031 Exchange,FHA,VA Loan
- Electric utility on property: Yes
Price history
| Date | Event | Price |
|---|---|---|
| 1/16/2026 | Sold | -- |
Source: NTREIS #21100846 Report a problem | ||
| 12/20/2025 | Contingent | $945,000$233/sqft |
Source: NTREIS #21100846 Report a problem | ||
| 11/24/2025 | Price change | $945,000-2.1%$233/sqft |
Source: NTREIS #21100846 Report a problem | ||
| 11/7/2025 | Price change | $965,000-1%$238/sqft |
Source: NTREIS #21100846 Report a problem | ||
| 10/31/2025 | Listed for sale | $975,000+2.6%$240/sqft |
Source: NTREIS #21100846 Report a problem | ||
| 8/15/2025 | Sold | -- |
Source: NTREIS #20994811 Report a problem | ||
| 8/4/2025 | Pending sale | $950,000$234/sqft |
Source: NTREIS #20994811 Report a problem | ||
| 7/18/2025 | Contingent | $950,000$234/sqft |
Source: NTREIS #20994811 Report a problem | ||
| 7/10/2025 | Listed for sale | $950,000+68.1%$234/sqft |
Source: NTREIS #20994811 Report a problem | ||
| 12/6/2017 | Sold | -- |
Source: Agent Provided Report a problem | ||
| 11/7/2017 | Pending sale | $565,000$139/sqft |
Source: Frisco #13683678 Report a problem | ||
| 9/7/2017 | Listed for sale | $565,000$139/sqft |
Source: Keller Williams Frisco Stars #13683678 Report a problem | ||
Public tax history
| Year | Property taxes | Tax assessment |
|---|---|---|
| 2025 | $13,425 +7.6% | $913,199 +10% |
| 2024 | $12,477 +9.3% | $830,181 +10% |
| 2023 | $11,417 -7.8% | $754,710 +10% |
| 2022 | $12,380 +1.4% | $686,100 +10% |
| 2021 | $12,203 -1.8% | $623,727 -0.4% |
| 2020 | $12,430 +0.6% | $625,988 +1.9% |
| 2019 | $12,360 +5.5% | $614,332 +10% |
| 2018 | $11,721 -0.6% | $558,484 -4.1% |
| 2017 | $11,788 | $582,401 +6.8% |
| 2016 | $11,788 +9.1% | $545,189 +7.7% |
| 2015 | $10,805 | $506,107 +5.2% |
| 2014 | $10,805 | $481,279 +4.6% |
| 2013 | -- | $460,140 +6.8% |
| 2012 | -- | $430,674 0% |
| 2011 | -- | $430,811 -0.8% |
| 2010 | -- | $434,221 -1.5% |
| 2009 | -- | $441,007 -4.4% |
| 2008 | -- | $461,505 +9.3% |
| 2007 | -- | $422,112 +467.4% |
| 2006 | -- | $74,400 |
Find assessor info on the county website
Neighborhood: 75002
Nearby homes
- $889,9994 bd4 ba3.6k sqft5301 Eastgate Ln, Parker, TX 75002For Sale
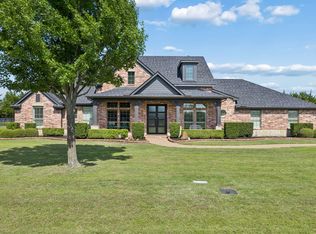
- $995,0004 bd4 ba5.3k sqft5305 Eastgate Ln, Parker, TX 75002Off Market

- $934,8005 bd4 ba4.8k sqft5303 Englenook Dr, Parker, TX 75002Off Market
- $881,8004 bd4 ba3.9k sqft5901 Parker Village Dr, Parker, TX 75002Off Market
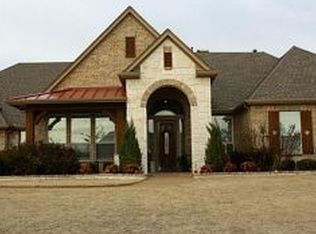
- $858,0004 bd4 ba3.5k sqft5305 Englenook Dr, Parker, TX 75002Off Market
- $--5 bd4 ba4.4k sqft5301 Englenook Dr, Parker, TX 75002Sold
- $902,8003 bd4 ba4.1k sqft5900 Parker Village Dr, Parker, TX 75002Off Market
- $897,9004 bd3 ba3.8k sqft5900 Cox Farm Ests, Parker, TX 75002Off Market
Nearby schools
GreatSchools rating
- 8/10Carlena Chandler Elementary SchoolGrades: K-6Distance: 0.7 mi
- 9/10W E Pete Ford Middle SchoolGrades: 7-8Distance: 2.7 mi
- 8/10Allen High SchoolGrades: 9-12Distance: 3.7 mi
Schools provided by the listing agent
- Elementary: Chandler
- Middle: Ford
- High: Allen
- District: Allen ISD
Source: NTREIS. This data may not be complete. We recommend contacting the local school district to confirm school assignments for this home.
Get a cash offer in 3 minutes
Find out how much your home could sell for in as little as 3 minutes with a no-obligation cash offer.
Estimated market value
$945,000
Get a cash offer in 3 minutes
Find out how much your home could sell for in as little as 3 minutes with a no-obligation cash offer.
Estimated market value
$945,000
- Texas
- Collin County
- Parker
- 75002
- 5303 Eastgate Ln
Nearby cities
Nearby zip codes
Other Parker Topics
