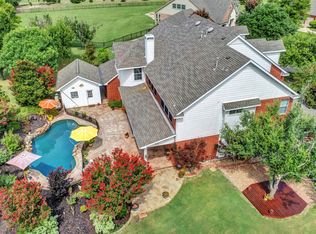
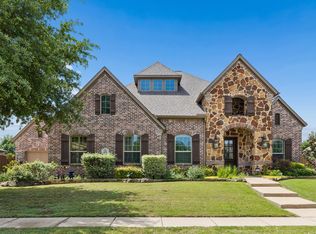
Beautiful 5 bedroom, 3 bath home tucked away on a cul de sac in sought after Parker Lake Estates. Situated on an expansive half acre lot, this property offers the space, charm, and backyard retreat buyers are searching for! Inside you will find beautiful floors, plantation shutters, and a functional layout designed for both everyday living and entertaining. The spacious kitchen opens to the main living area and breakfast room, while a dedicated office provides the perfect work from home setup. The oversized primary suite features a beautifully updated bath with soaking tub and walk in shower. Step outside to enjoy the inviting front porch or relax in the incredible backyard complete with a sparkling pool, water feature, mature trees, and plenty of room to spread out. A rare opportunity to own a spacious home on a large lot in one of the area’s most desirable neighborhoods!
Pending
Price cut: $15K (6/10)
$875,000
5609 Kensington Ct, Parker, TX 75002
5beds
3,618sqft
:
Get pre-qualified$6,115/mo
Single Family Residence
Built in 2000
0.56 Acres Lot
$853,900 Zestimate®
$242/sqft
$77/mo HOA
What's special
Sparkling poolIncredible backyardExpansive half acre lotBackyard retreatBeautiful floorsWater featureMature trees
- 97 days |
- 617 |
- 23 |
Zillow last checked:
Listing updated:
Listed by:
Kimberly McCarty 0471476 214-662-9308,
Keller Williams Realty Allen 972-747-5100
Source: NTREIS,MLS#: 21260967
Facts & features
Interior
Bedrooms & bathrooms
- Bedrooms: 5
- Bathrooms: 3
- Full bathrooms: 3
Primary bedroom
- Features: Ceiling Fan(s), Double Vanity, En Suite Bathroom, Garden Tub/Roman Tub, Separate Shower, Walk-In Closet(s)
- Level: First
- Dimensions: 23 x 17
Bedroom
- Level: First
- Dimensions: 14 x 12
Bedroom
- Level: First
- Dimensions: 12 x 12
Bedroom
- Level: First
- Dimensions: 13 x 13
Bedroom
- Level: First
- Dimensions: 13 x 12
Dining room
- Level: First
- Dimensions: 15 x 14
Kitchen
- Features: Eat-in Kitchen, Kitchen Island
- Level: First
- Dimensions: 16 x 14
Living room
- Level: First
- Dimensions: 15 x 12
Living room
- Features: Fireplace
- Level: First
- Dimensions: 22 x 20
Utility room
- Level: First
- Dimensions: 9 x 7
Heating
- Central, Fireplace(s), Natural Gas
Cooling
- Central Air, Ceiling Fan(s), Electric
Appliances
- Included: Dishwasher, Disposal, Microwave
Features
- Decorative/Designer Lighting Fixtures, Eat-in Kitchen, Kitchen Island, Cable TV
- Has basement: No
- Number of fireplaces: 1
- Fireplace features: Living Room
Interior area
- Total interior livable area: 3,618 sqft
Video & virtual tour
Property
Parking
- Total spaces: 3
- Parking features: Driveway, Garage, Garage Door Opener
- Attached garage spaces: 3
Features
- Levels: One
- Stories: 1
- Patio & porch: Covered
- Exterior features: Rain Gutters
- Pool features: In Ground, Pool, Water Feature
Lot
- Size: 0.56 Acres
- Features: Landscaped, Sprinkler System
Details
- Parcel number: R439000C04301
Construction
Type & style
- Home type: SingleFamily
- Architectural style: Traditional,Detached
- Property subtype: Single Family Residence
Materials
- Foundation: Slab
- Roof: Shingle
Condition
- Year built: 2000
Utilities & green energy
- Sewer: Public Sewer
- Water: Public
- Utilities for property: Sewer Available, Water Available, Cable Available
Community & HOA
Community
- Security: Smoke Detector(s)
- Subdivision: Parker Lake Estates Ph I
HOA
- Has HOA: Yes
- Services included: All Facilities
- HOA fee: $925 annually
- HOA name: Blue Hawk Management
- HOA phone: 972-674-3791
Location
- Region: Parker
Financial & listing details
- Price per square foot: $242/sqft
- Tax assessed value: $825,764
- Annual tax amount: $12,730
- Date on market: 5/8/2026
- Cumulative days on market: 66 days
- Listing terms: Cash,Conventional,FHA,VA Loan
Estimated market value
$853,900
$811,000 - $897,000
$4,505/mo
Price history
| Date | Event | Price |
|---|---|---|
| 7/27/2026 | Pending sale | $875,000$242/sqft |
Source: NTREIS #21260967 Report a problem | ||
| 6/25/2026 | Listed for sale | $875,000$242/sqft |
Source: NTREIS #21260967 Report a problem | ||
| 6/22/2026 | Contingent | $875,000$242/sqft |
Source: NTREIS #21260967 Report a problem | ||
| 6/10/2026 | Price change | $875,000-1.7%$242/sqft |
Source: NTREIS #21260967 Report a problem | ||
| 5/30/2026 | Listed for sale | $890,000$246/sqft |
Source: NTREIS #21260967 Report a problem | ||
| 5/26/2026 | Contingent | $890,000$246/sqft |
Source: NTREIS #21260967 Report a problem | ||
| 5/8/2026 | Listed for sale | $890,000$246/sqft |
Source: NTREIS #21260967 Report a problem | ||
Public tax history
| Year | Property taxes | Tax assessment |
|---|---|---|
| 2025 | $5,062 -13.6% | $763,766 +10% |
| 2024 | $5,860 +0.8% | $694,333 +10% |
| 2023 | $5,815 | $631,212 +10% |
| 2022 | -- | $573,829 +10% |
| 2021 | $8,374 +0.4% | $521,663 +1.9% |
| 2020 | $8,339 +1% | $512,024 +4.2% |
| 2019 | $8,258 +0.2% | $491,239 +1.3% |
| 2018 | $8,240 +1.7% | $484,967 +5.2% |
| 2017 | $8,104 | $460,924 +7.7% |
| 2016 | $8,104 +1% | $427,781 -1.1% |
| 2015 | $8,023 | $432,746 +12.2% |
| 2014 | $8,023 | $385,791 +7.8% |
| 2013 | -- | $357,894 +0.3% |
| 2012 | -- | $356,760 -0.4% |
| 2011 | -- | $358,259 -3.6% |
| 2010 | -- | $371,607 -10.8% |
| 2009 | -- | $416,784 +0% |
| 2008 | -- | $416,758 +1.8% |
| 2007 | -- | $409,551 +14.8% |
| 2006 | -- | $356,735 +16.5% |
| 2005 | -- | $306,220 +0.8% |
| 2004 | -- | $303,656 -2.3% |
| 2003 | -- | $310,819 +2.3% |
| 2002 | -- | $303,728 +3.4% |
| 2001 | -- | $293,728 +552.7% |
| 2000 | -- | $45,000 |
Find assessor info on the county website
Monthly payment
Est. payment
Payment breakdown
Explore the cost of this home by adjusting the details. Changes won't be saved.Climate risks
Neighborhood: 75002
Nearby schools
GreatSchools rating
- 8/10Carlena Chandler Elementary SchoolGrades: K-6Distance: 0.3 mi
- 9/10W E Pete Ford Middle SchoolGrades: 7-8Distance: 2.4 mi
- 8/10Allen High SchoolGrades: 9-12Distance: 3.3 mi
Schools provided by the listing agent
- Elementary: Chandler
- Middle: Ford
- High: Allen
- District: Allen ISD
Source: NTREIS. This data may not be complete. We recommend contacting the local school district to confirm school assignments for this home.
- $964,6005 bd4 ba4.2k sqft5610 Kensington Ct, Parker, TX 75002Off Market
- $--4 bd4 ba4.2k sqft5700 Hathaway Dr, Parker, TX 75002Sold
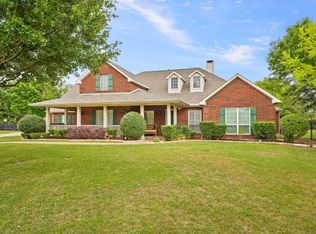
- $849,1004 bd3 ba3.5k sqft5702 Hathaway Dr, Parker, TX 75002Off Market
- $---- bd-- ba-- sqft5702 Hathaway Dr, Allen, TX 75002Off Market
- $761,1003 bd2 ba4k sqft5602 Kensington Ct, Parker, TX 75002Off Market
- $--4 bd4 ba3.9k sqft5608 Kensington Ct, Parker, TX 75002Sold
- $824,8005 bd4 ba3.9k sqft5703 Overton Dr, Parker, TX 75002Off Market
- $697,5004 bd3 ba3k sqft5605 Kensington Ct, Parker, TX 75002Off Market
A local agent can set up tours, give advice and negotiate with sellers.
Similar homes
- $835,0004 bd3 ba3.6k sqft501 Arthur Ct, Lucas, TX 75002For Sale
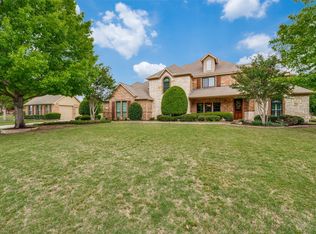 MLS ID #21304419, Krista Cheatham. NTREIS
 - $965,0004 bd3 ba2.9k sqft240 Arthur Ct, Lucas, TX 75002For Sale
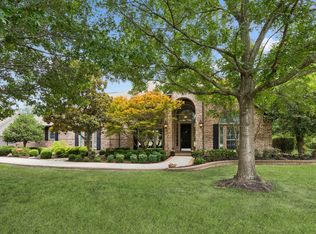 MLS ID #21300392, Krista Cheatham. NTREIS
 - $1,150,0004 bd3 ba4k sqft5302 Ravensthorpe Dr, Parker, TX 75002For Sale
 MLS ID #21310670, Laura Robertson. NTREIS
 - $899,9905 bd5 ba4.7k sqft618 Forest Hill Dr, Murphy, TX 75094For Sale
 MLS ID #21265067, Laura Robertson. NTREIS
 - $500,0005 bd3 ba3.1k sqft751 Yellowstone Dr, Allen, TX 75002For SaleMLS ID #21311128, Anastasia Riley. NTREIS
- $867,0004 bd4 ba3.8k sqft4321 Landsdowne Dr, McKinney, TX 75072For SaleMLS ID #21343996, Amy Martin. NTREIS
- $825,0005 bd4 ba3.8k sqft2340 Hedgewood Ln, Allen, TX 75013For SaleMLS ID #21334518, Taylor Wilson. NTREIS
- $929,0004 bd5 ba4k sqft2312 Brandywine, McKinney, TX 75070For SaleMLS ID #21344338, Jeff Reinhard. NTREIS
- $829,0005 bd4 ba4.2k sqft2209 Stanmore Ln, Plano, TX 75025For SaleMLS ID #21325778, Kye Chong. NTREIS
- $749,5005 bd3 ba3.6k sqft1407 Rollins Dr, Allen, TX 75013For SaleMLS ID #21342504, Ann Parsley. NTREIS
- $900,0005 bd4 ba4.3k sqft927 McKamy Dr, Allen, TX 75013For SaleMLS ID #21322790, Kelly Pearson. NTREIS
- $849,7865 bd4 ba4.3k sqft2027 Stonemont Ct, Allen, TX 75013For SaleMLS ID #21328395, Julie Gonzalez. NTREIS
- $574,0004 bd4 ba3.1k sqft1607 Wood Creek Ln, Allen, TX 75002For SaleMLS ID #21247130, Laura Robertson. NTREIS
- $699,9004 bd4 ba2.9k sqft5147 Pond Crest Trl, Fairview, TX 75069For SaleMLS ID #21344957, Angel Mickle. NTREIS
- $899,9994 bd4 ba3.8k sqft6808 Saint Phils St, Frisco, TX 75035For SaleMLS ID #21288915, Shane Funk. NTREIS
- $925,0004 bd3 ba3.2k sqft4354 Serenity Trl, McKinney, TX 75071For SaleMLS ID #21310425, Casey Rainey. NTREIS
- $825,0004 bd4 ba3.4k sqft1005 Sonoma Dr, McKinney, TX 75072For SaleMLS ID #21323406, Lynn Chandler. NTREIS
- $749,0004 bd4 ba3.8k sqft3524 Acropolis Way, Plano, TX 75074For SaleMLS ID #21248886, Tram Incaviglia. NTREIS
- $784,0004 bd3 ba3.9k sqft942 Redbird Ln, Allen, TX 75013For SaleMLS ID #21291488, Christine Moree. NTREIS
- $599,9505 bd3 ba2.7k sqft514 Newport Ct, Murphy, TX 75094For SaleMLS ID #21317016, Nadeem Khan. NTREIS
