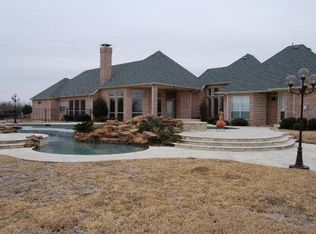
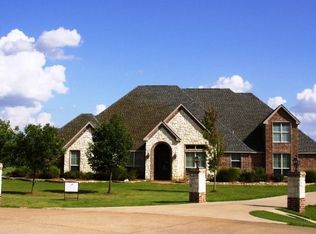
Check out this breathtaking estate situated in the serene landscapes of Lucas, Texas. This stunning Global Luxury property offers it all, 4,700sqft in the main home and a 1,372sqft bonus room. The home welcomes you into an expansive open floor plan where ample natural light dances through the windows, illuminating the exquisite detailing throughout. High ceilings and refined finishes emphasize the sense of spaciousness, while the gourmet kitchen is a culinary masterpiece featuring state-of-the-art appliances, custom cabinetry, and an oversized island perfect for entertaining. The adjacent living areas flow seamlessly, creating an ideal environment for modern living and effortless hosting. The primary suite is a private haven, boasting a luxurious spa-like bathroom with a soaking tub, dual vanities, and a two walk-in closet designed for the most discerning wardrobe. The split bedrooms ensure comfort and privacy for all. Step outside to discover your own private paradise. Spanning over two acres, the estate features a beautifully landscaped oasis with an incredible pool and outdoor living area that redefines leisure and entertainment. The vast grounds provide endless possibilities for recreation and relaxation. For the car enthusiast or hobbyist, the 7-car garage and separate shop offer unparalleled capacity and versatility, providing a space for every venture and passion. Easily convert the airconditioned bonus room into a 1300sqft casita for multigenerational living. This property's impressive scale and extraordinary features position it as a rare gem in the Lucas real estate market.
For sale
$1,775,000
1850 Sawmill Dr, Allen, TX 75002
5beds
4,701sqft
Single Family Residence
Built in 2001
2.08 Acres Lot
$-- Zestimate®
$378/sqft
$-- HOA
What's special
Refined finishesHigh ceilingsAmple natural lightExpansive open floor planBeautifully landscaped oasisSpanning over two acresSoaking tub
- 28 days
- 1,190
- 40
Likely to sell faster than
Zillow last checked:
Listing updated:
Listed by:
Kenneth Walters 0628480 214-923-3297,
Coldwell Banker Apex, REALTORS 214-237-4500
Source: NTREIS,MLS#: 21389803
Facts & features
Interior
Bedrooms & bathrooms
- Bedrooms: 5
- Bathrooms: 5
- Full bathrooms: 5
Primary bedroom
- Level: First
- Dimensions: 18 x 19
Bedroom
- Level: First
- Dimensions: 22 x 14
Bedroom
- Level: First
- Dimensions: 12 x 12
Bedroom
- Level: First
- Dimensions: 12 x 12
Bedroom
- Level: Second
- Dimensions: 13 x 16
Primary bathroom
- Features: Built-in Features, Dual Sinks, Double Vanity, En Suite Bathroom, Separate Shower
- Level: First
- Dimensions: 10 x 15
Bonus room
- Level: First
- Dimensions: 42 x 38
Breakfast room nook
- Level: First
- Dimensions: 13 x 8
Den
- Level: First
- Dimensions: 12 x 13
Dining room
- Level: First
- Dimensions: 13 x 13
Exercise room
- Level: Second
- Dimensions: 21 x 15
Other
- Level: First
- Dimensions: 10 x 4
Other
- Features: Dual Sinks, Jack and Jill Bath
- Level: First
- Dimensions: 11 x 12
Other
- Features: Built-in Features
- Level: Second
- Dimensions: 4 x 8
Other
- Level: First
- Dimensions: 9 x 5
Game room
- Level: Second
- Dimensions: 17 x 26
Kitchen
- Level: First
- Dimensions: 13 x 21
Laundry
- Level: First
- Dimensions: 11 x 7
Living room
- Features: Built-in Features, Ceiling Fan(s), Fireplace
- Level: First
- Dimensions: 28 x 22
Heating
- Central
Cooling
- Central Air
Appliances
- Included: Dishwasher, Electric Cooktop, Electric Oven, Microwave, Wine Cooler
Features
- Wet Bar, Built-in Features, Chandelier, Dry Bar, Decorative/Designer Lighting Fixtures, Double Vanity, Eat-in Kitchen, Granite Counters, High Speed Internet, Kitchen Island, Open Floorplan, Pantry, Cable TV, Vaulted Ceiling(s), Natural Woodwork, Walk-In Closet(s), Wired for Sound
- Flooring: Ceramic Tile, Hardwood
- Has basement: No
- Number of fireplaces: 3
- Fireplace features: Bedroom, Family Room
Interior area
- Total interior livable area: 4,701 sqft
Property
Parking
- Total spaces: 7
- Parking features: Additional Parking, Boat, Door-Multi, Door-Single, Driveway, Garage, Golf Cart Garage, Garage Door Opener, Heated Garage, Oversized, Tandem, Workshop in Garage
- Attached garage spaces: 7
Features
- Levels: Two
- Stories: 2
- Patio & porch: Covered, Mosquito System
- Exterior features: Awning(s), Lighting, Outdoor Grill, Outdoor Kitchen, Outdoor Living Area, Rain Gutters
- Pool features: Heated, In Ground, Outdoor Pool, Pool, Waterfall, Water Feature
- Fencing: Metal
- Has view: Yes
- View description: Park/Greenbelt
Lot
- Size: 2.08 Acres
- Features: Acreage, Back Yard, Backs to Greenbelt/Park, Greenbelt, Interior Lot, Irregular Lot, Lawn, Landscaped, Many Trees
Details
- Additional structures: Second Garage, Garage(s), Outbuilding, RV/Boat Storage, Storage, Workshop
- Parcel number: R372200201401
Construction
Type & style
- Home type: SingleFamily
- Architectural style: Traditional,Detached
- Property subtype: Single Family Residence
Materials
- Brick, Frame, Concrete, Wood Siding
- Foundation: Slab
- Roof: Composition
Condition
- Resale
- Year built: 2001
Utilities & green energy
- Sewer: Septic Tank
- Water: Public
- Utilities for property: Electricity Available, Electricity Connected, Propane, Phone Available, Septic Available, Water Available, Cable Available
Community & HOA
Community
- Security: Smoke Detector(s), Security Lights
- Subdivision: Forest Creek Estates
HOA
- Has HOA: No
Location
- Region: Allen
Financial & listing details
- Price per square foot: $378/sqft
- Tax assessed value: $1,288,923
- Annual tax amount: $22,388
- Date on market: 9/17/2026
- Cumulative days on market: 150 days
- Exclusions: Car Lift, Shop Air Compressor and Ultium Charger
Estimated market value
Not available
Estimated sales range
Not available
Not available
Price history
| Date | Event | Price |
|---|---|---|
| 9/17/2026 | Listed for sale | $1,775,000$378/sqft |
Source: NTREIS #21389803 Report a problem | ||
| 9/15/2026 | Listing removed | $1,775,000$378/sqft |
Source: NTREIS #21273022 Report a problem | ||
| 7/10/2026 | Price change | $1,775,000-1.1%$378/sqft |
Source: NTREIS #21273022 Report a problem | ||
| 5/16/2026 | Listed for sale | $1,795,000$382/sqft |
Source: NTREIS #21273022 Report a problem | ||
Public tax history
| Year | Property taxes | Tax assessment |
|---|---|---|
| 2025 | $20,061 +9.5% | $1,285,736 +10% |
| 2024 | $18,323 +9.6% | $1,168,851 +10% |
| 2023 | $16,717 -8% | $1,062,592 +10% |
| 2022 | $18,167 +5.1% | $965,993 +10% |
| 2021 | $17,279 +6.8% | $878,175 +9.9% |
| 2020 | $16,171 +9.1% | $799,131 +10% |
| 2019 | $14,820 -6.4% | $726,483 -1.6% |
| 2018 | $15,827 +0.7% | $738,033 -1.5% |
| 2017 | $15,717 | $749,466 +4.1% |
| 2016 | $15,717 +20.8% | $719,757 +7% |
| 2015 | $13,011 | $672,865 +7.7% |
| 2014 | $13,011 | $624,490 +12% |
| 2013 | -- | $557,553 -1% |
| 2012 | -- | $562,992 -0.4% |
| 2011 | -- | $565,233 +8.8% |
| 2010 | -- | $519,492 -2.9% |
| 2009 | -- | $534,741 +0.2% |
| 2008 | -- | $533,640 +5.4% |
| 2007 | -- | $506,086 +11% |
| 2006 | -- | $455,929 +4% |
| 2005 | -- | $438,534 -0.1% |
| 2004 | -- | $438,792 -0.8% |
| 2003 | -- | $442,385 -5.1% |
| 2002 | -- | $466,308 +566.2% |
| 2000 | -- | $70,000 |
Find assessor info on the county website
Monthly payment
Est. payment
Payment breakdown
Explore the cost of this home by adjusting the details. Changes won't be saved.Climate risks
Neighborhood: 75002
Nearby schools
Schools provided by the listing agent
- Elementary: Hart
- Middle: Willow Springs,Sloan Creek
- High: Lovejoy
- District: Lovejoy ISD
Source: NTREIS. This data may not be complete. We recommend contacting the local school district to confirm school assignments for this home.

Similar homes
- $--5 bd7 ba5.8k sqft1004 Remington Ct, Fairview, TX 75069Auction
 Auction.com 2
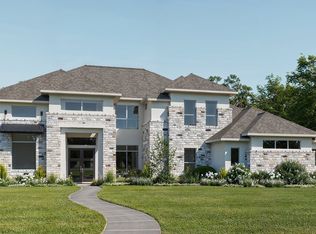
 - $1,598,9005 bd5 ba4.3k sqft1250 Chariot Ln, Lucas, TX 75002New Construction
 NTREIS
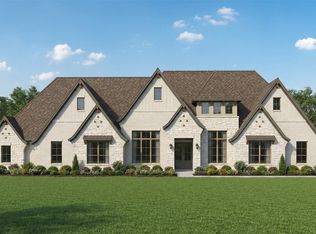
 - $1,895,0005 bd6 ba4.9k sqft1025 Chariot Loop, Lucas, TX 75002New Construction
 MLS ID #21344924, Mey-Ling Pauri. NTREIS
 - $1,678,9004 bd5 ba4.4k sqft1101 Apollo Ave, Lucas, TX 75002New Construction
 NTREIS
