Stunning remodeled home nestled in the heart of Fairview and zoned to the highly acclaimed Lovejoy ISD. This move-in ready property has been thoughtfully updated throughout, offering the perfect blend of style and comfort. There are multiple living spaces, bonus rooms and dual primary bedrooms making a very flexible floorplan that can fit all your needs. The kitchen has been beautifully renovated with quartz countertops, an induction cooktop and dual ovens, making it a true heart of the home. This home features a primary suite downstairs with two additional bedrooms down. Upstairs is a larger primary bedroom with a bathroom that is a luxury retreat including a rainfall shower and freestanding soaking tub completed with a mounted electric fireplace for true relaxation. Off the bathroom is a bonus room that can be used for an office or exercise room. A large game room allows for endless options to complete the upstairs retreat. Situated on a sprawling one acre lot with professionally landscaped grounds featuring towering shade trees. The backyard has an oversized swimming pool and lush trees along the perimeter for blissful privacy. Recent updates include plumbing, structural, designer lighting, electrical, landscaping and gutters just to name a few. Investments made will provide peace of mind for years to come. Enjoy the freedom of no HOA while still being close to Fairview's shopping, dining, and Lovejoy schools. I know it is commonly said, but this is a property you really must see to appreciate how special it is.
For sale
$1,195,000
520 Cottonwood Pl, Fairview, TX 75069
4beds
3,605sqft
Single Family Residence
Built in 1982
1.09 Acres Lot
$-- Zestimate®
$331/sqft
$-- HOA
What's special
Oversized swimming poolMounted electric fireplaceProfessionally landscaped groundsSprawling one acre lotTowering shade treesPrimary suite downstairsQuartz countertops
- 5 days |
- 650 |
- 22 |
Likely to sell faster than
Zillow last checked:
Listing updated:
Listed by:
Tom Grisak 0329533 972-359-1553,
Keller Williams Realty Allen 972-747-5100
Source: NTREIS,MLS#: 21351580
Facts & features
Interior
Bedrooms & bathrooms
- Bedrooms: 4
- Bathrooms: 4
- Full bathrooms: 3
- 1/2 bathrooms: 1
Primary bedroom
- Features: Ceiling Fan(s), En Suite Bathroom, Walk-In Closet(s)
- Level: Second
- Dimensions: 22 x 16
Primary bedroom
- Features: Ceiling Fan(s), En Suite Bathroom, Walk-In Closet(s)
- Level: First
- Dimensions: 15 x 13
Bedroom
- Features: Ceiling Fan(s)
- Level: First
- Dimensions: 12 x 10
Bedroom
- Features: Ceiling Fan(s), Walk-In Closet(s)
- Level: First
- Dimensions: 12 x 10
Primary bathroom
- Features: Built-in Features, Dual Sinks, Double Vanity, En Suite Bathroom, Granite Counters, Separate Shower
- Level: Second
- Dimensions: 13 x 13
Primary bathroom
- Features: Built-in Features, Dual Sinks, En Suite Bathroom, Granite Counters, Separate Shower
- Level: First
- Dimensions: 9 x 5
Bonus room
- Level: Second
- Dimensions: 22 x 10
Breakfast room nook
- Level: First
- Dimensions: 9 x 9
Dining room
- Level: First
- Dimensions: 13 x 11
Other
- Features: Built-in Features, Dual Sinks
- Level: First
- Dimensions: 12 x 5
Game room
- Level: Second
- Dimensions: 23 x 19
Half bath
- Level: First
- Dimensions: 5 x 5
Kitchen
- Features: Breakfast Bar, Built-in Features, Kitchen Island, Pantry, Stone Counters
- Level: First
- Dimensions: 16 x 11
Living room
- Features: Built-in Features, Fireplace
- Level: First
- Dimensions: 21 x 15
Living room
- Level: First
- Dimensions: 19 x 17
Mud room
- Level: First
- Dimensions: 16 x 9
Utility room
- Features: Utility Room
- Level: First
- Dimensions: 7 x 5
Heating
- Central, Electric
Cooling
- Central Air, Ceiling Fan(s), Electric
Appliances
- Included: Double Oven, Dishwasher, Electric Cooktop, Electric Oven, Electric Water Heater, Disposal, Microwave
- Laundry: Washer Hookup, Electric Dryer Hookup, Laundry in Utility Room
Features
- Wet Bar, Built-in Features, Decorative/Designer Lighting Fixtures, Double Vanity, Granite Counters, Kitchen Island, Multiple Master Suites, Pantry, Walk-In Closet(s)
- Flooring: Carpet, Ceramic Tile, Wood
- Has basement: No
- Number of fireplaces: 1
- Fireplace features: Living Room, Masonry
Interior area
- Total interior livable area: 3,605 sqft
Video & virtual tour
Property
Parking
- Total spaces: 3
- Parking features: Driveway, Garage, Garage Door Opener, Garage Faces Side
- Attached garage spaces: 3
Features
- Levels: Two
- Stories: 2
- Exterior features: Rain Gutters, Storage
- Pool features: Diving Board, In Ground, Pool, Pool/Spa Combo
- Fencing: Back Yard,Wood
Lot
- Size: 1.09 Acres
- Features: Acreage, Back Yard, Lawn, Landscaped, Many Trees, Subdivision, Sprinkler System
Details
- Parcel number: R103600304501
Construction
Type & style
- Home type: SingleFamily
- Architectural style: Detached
- Property subtype: Single Family Residence
Materials
- Brick, Rock, Stone
- Foundation: Slab
- Roof: Composition
Condition
- Resale
- Year built: 1982
Utilities & green energy
- Sewer: Septic Tank
- Water: Public
- Utilities for property: Septic Available, Water Available
Community & HOA
Community
- Subdivision: Foxglen
HOA
- Has HOA: No
Location
- Region: Fairview
Financial & listing details
- Price per square foot: $331/sqft
- Tax assessed value: $1,046,156
- Annual tax amount: $18,856
- Date on market: 8/20/2026
- Cumulative days on market: 5 days
- Listing terms: Cash,Conventional,FHA,VA Loan
- Exclusions: Kitchen refrigerator, all mounted TV's. The TV mounts will convey.
Estimated market value
Not available
Estimated sales range
Not available
Not available
Price history
| Date | Event | Price |
|---|---|---|
| 8/20/2026 | Listed for sale | $1,195,000+3.9%$331/sqft |
Source: NTREIS #21351580 Report a problem | ||
| 4/1/2024 | Sold | -- |
Source: NTREIS #20526345 Report a problem | ||
| 3/14/2024 | Pending sale | $1,150,000$319/sqft |
Source: NTREIS #20526345 Report a problem | ||
| 2/28/2024 | Contingent | $1,150,000$319/sqft |
Source: NTREIS #20526345 Report a problem | ||
| 2/28/2024 | Listed for sale | $1,150,000+105.4%$319/sqft |
Source: NTREIS #20526345 Report a problem | ||
| 4/6/2017 | Sold | -- |
Source: Agent Provided Report a problem | ||
| 2/20/2017 | Pending sale | $559,900$155/sqft |
Source: Keller Williams - Allen #13530845 Report a problem | ||
| 2/19/2017 | Listed for sale | $559,900$155/sqft |
Source: Keller Williams - Allen #13530845 Report a problem | ||
| 2/11/2017 | Pending sale | $559,900$155/sqft |
Source: Keller Williams - Allen #13530845 Report a problem | ||
| 2/1/2017 | Price change | $559,900-1.8%$155/sqft |
Source: Keller Williams - Allen #13530845 Report a problem | ||
| 11/10/2016 | Listed for sale | $569,900$158/sqft |
Source: Keller Williams Realty Allen #13489831 Report a problem | ||
Public tax history
| Year | Property taxes | Tax assessment |
|---|---|---|
| 2025 | $18,856 +52.6% | $1,046,156 +35.8% |
| 2024 | $12,359 +11% | $770,600 +10% |
| 2023 | $11,137 -9.3% | $700,545 +10% |
| 2022 | $12,280 +4.7% | $636,859 +10% |
| 2021 | $11,728 -3% | $578,963 -0.4% |
| 2020 | $12,088 +1.1% | $581,362 +1.8% |
| 2019 | $11,954 -3.1% | $571,000 +5.6% |
| 2018 | $12,338 +38% | $540,738 +22.6% |
| 2017 | $8,941 | $441,199 +5.6% |
| 2016 | $8,941 +20.6% | $417,951 +13.4% |
| 2015 | $7,412 | $368,475 +7.2% |
| 2014 | $7,412 | $343,604 -1.2% |
| 2013 | -- | $347,918 +1.6% |
| 2012 | -- | $342,498 +6% |
| 2011 | -- | $323,247 -0.7% |
| 2010 | -- | $325,588 -0.7% |
| 2009 | -- | $327,870 +2.4% |
| 2008 | -- | $320,067 +15.1% |
| 2007 | -- | $277,983 -17.1% |
| 2006 | -- | $335,516 +13.6% |
| 2005 | -- | $295,464 -0.4% |
| 2004 | -- | $296,636 +2.3% |
| 2003 | -- | $290,000 +0% |
| 2002 | -- | $289,875 -7% |
| 2001 | -- | $311,616 +6.6% |
| 2000 | -- | $292,346 |
Find assessor info on the county website
Monthly payment
Est. payment
Payment breakdown
Explore the cost of this home by adjusting the details. Changes won't be saved.Climate risks
Neighborhood: 75069
Nearby schools
GreatSchools rating
- 9/10Sloan Creek Intermediate SchoolGrades: 5-6Distance: 0.3 mi
- 10/10Willow Springs Middle SchoolGrades: 7-8Distance: 3.9 mi
- 9/10Lovejoy High SchoolGrades: 9-12Distance: 2.6 mi
Schools provided by the listing agent
- Elementary: Robert L. Puster
- Middle: Willow Springs,Sloan Creek
- High: Lovejoy
- District: Lovejoy ISD
Source: NTREIS. This data may not be complete. We recommend contacting the local school district to confirm school assignments for this home.
- $1,056,8006 bd5 ba4.2k sqft530 Cottonwood Pl, Fairview, TX 75069Off Market
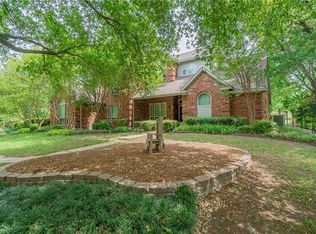
- $880,3004 bd2 ba2.6k sqft500 Cottonwood Pl, Fairview, TX 75069Off Market
- $580,7003 bd2 ba2k sqft540 Cottonwood Pl, Fairview, TX 75069Off Market
- $776,7004 bd2 ba2.6k sqft521 Cottonwood Pl, Fairview, TX 75069Off Market
- $840,5004 bd2 ba3.6k sqft531 Cottonwood Pl, Fairview, TX 75069Off Market
- $867,4005 bd4 ba2.9k sqft511 Cottonwood Pl, Fairview, TX 75069Off Market
- $996,4004 bd3 ba478 sqft541 Cottonwood Pl, Fairview, TX 75069Off Market
- $644,3004 bd2 ba2.3k sqft551 Cottonwood Pl, Fairview, TX 75069Off Market
A local agent can set up tours, give advice and negotiate with sellers.
Similar homes
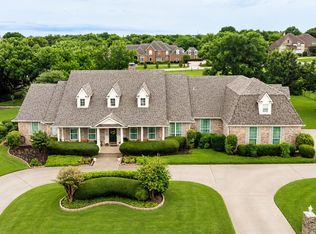
- $1,125,0004 bd4 ba4.2k sqft710 Glenwood Cir, Fairview, TX 75069For Sale
 MLS ID #21301833, Ken Ussery. NTREIS
 - $1,195,0004 bd3 ba3.4k sqft465 Bee Caves Rd, Lucas, TX 75002For Sale
 MLS ID #21365137, Suzy Neal. NTREIS
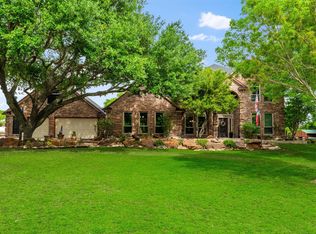
 - $1,199,9904 bd3 ba3.9k sqft1820 Winningkoff Rd, Lucas, TX 75002For Sale
 MLS ID #21349126, Ann Hayle. NTREIS
 - $955,0004 bd5 ba4.5k sqft2600 Saratoga, McKinney, TX 75070For Sale
 MLS ID #21320364, Amy Thompson. NTREIS
 - $999,0003 bd3 ba3k sqft2485 County Road 852, McKinney, TX 75071For SaleMLS ID #21350702, Christie Cannon. NTREIS
- $1,200,0004 bd4 ba3.2k sqft10180 County Road 437, Princeton, TX 75407For SaleMLS ID #21259834, Donna Luedtke. NTREIS
- $1,250,0004 bd4 ba3.8k sqft3 Chula Vista Cir, Lucas, TX 75098For SaleMLS ID #21298085, Stephanie Wells. NTREIS
- $1,300,0004 bd4 ba4.5k sqft6206 Prestondell Dr, Dallas, TX 75254For SaleMLS ID #21368368, Conner Nielsen. NTREIS
- $1,330,0004 bd4 ba3.3k sqft475 Wood Ridge Dr, McKinney, TX 75071For SaleMLS ID #21292622, Lori Lovelace. NTREIS
- $925,0004 bd3 ba3.5k sqft8760 County Road 858, McKinney, TX 75071For SaleMLS ID #21366533, Kami Hall. NTREIS
- $699,0003 bd3 ba3.7k sqft416 Brook Ln, McKinney, TX 75069For SaleMLS ID #21347436, Sara Keleher. NTREIS
- $1,100,0003 bd2 ba2.3k sqft101 Primrose, McKinney, TX 75071For SaleMLS ID #21314619, Jason Northcutt. NTREIS
- $1,399,0004 bd3 ba2.6k sqft15820 Big Horn Trl, Frisco, TX 75035For SaleMLS ID #21307309, Amy Herzog. NTREIS
- $1,129,0003 bd3 ba2.6k sqft1321 Chesterton Dr, Richardson, TX 75080For SaleMLS ID #21361283, Clifford Wheeler. NTREIS
- $1,245,0004 bd4 ba5k sqft10024 Slater Creek Rd, Anna, TX 75409For SaleMLS ID #21285338, Josh Long. NTREIS
- $900,0003 bd3 ba2.5k sqft1300 Rock Ridge Rd, Lucas, TX 75002For SaleMLS ID #21244794, Daniel Harker. NTREIS
- $999,9995 bd3 ba2.5k sqft241 Highridge Dr, McKinney, TX 75071For SaleMLS ID #21251234, Angela Culberson. NTREIS
- $1,150,0006 bd4 ba4.6k sqft2104 & 2140-B W Holiday Dr, Rockwall, TX 75087For SaleMLS ID #21353772, Rachel Craig. NTREIS
- $835,0004 bd3 ba3.6k sqft501 Arthur Ct, Lucas, TX 75002For SaleMLS ID #21304419, Krista Cheatham. NTREIS
- $639,0004 bd4 ba3.7k sqft3000 Palmtree Dr, McKinney, TX 75070For SaleMLS ID #21338773, Abdulmannan Ghazi. NTREIS
