DESIGN PLANS IN ADDITIONAL DOCS - Welcome to 3 Chula Vista, a rare lakefront masterpiece tucked on a private cul-de-sac inside the prestigious gated community of Seis Lagos in Wylie, Texas. Proposed fully renovated from top to bottom, this 3,814 sq ft home delivers elevated lakefront living with thoughtful design throughout. The main level features an expansive primary suite with lake views, patio access, private gas fireplace, attached sauna, and exercise room. A second main-floor bedroom with full bath offers ideal multigenerational flexibility.
The heart of the home is a soaring vaulted great room anchored by a painted brick gas fireplace and flowing into an oversized kitchen island, perfect for everyday living and effortless entertaining. The kitchen features GE Profile appliances, Calacatta Laza quartz countertops, and custom shaker cabinetry in white or natural wood with soft-close doors and full-extension drawers. The dining room opens directly to an expansive lakefront deck, creating seamless indoor and outdoor living.
Upstairs, two additional bedrooms and a dedicated media room with full wet bar set the stage for unforgettable movie nights. Additional highlights include luxury vinyl plank flooring throughout, a 3-car attached garage with new doors and epoxy-coated floor, main-floor laundry with sink and cabinet storage, and a lifetime transferable foundation warranty.
A curated upgrade menu is available at contract signing, including an outdoor kitchen, see-through fireplace, hardwood floors, front porch, and more. Seis Lagos amenities include six private lakes, three pools, a 7,500 sq ft clubhouse, tennis, fitness, and more. Just 29 miles from Dallas and located in Lovejoy ISD.
For sale
$1,250,000
3 Chula Vista Cir, Lucas, TX 75098
4beds
3,813sqft
:
Get pre-qualified$8,691/mo
Single Family Residence
Built in 1981
0.51 Acres Lot
$-- Zestimate®
$328/sqft
$150/mo HOA
What's special
Private gas fireplaceLakefront masterpiecePatio accessExercise roomPrivate cul-de-sacExpansive lakefront deckSoaring vaulted great room
- 48 days |
- 525 |
- 22 |
Zillow last checked:
Listing updated:
Listed by:
Stephanie Wells 0823797 503-931-9122,
Real Broker, LLC 855-450-0442
Source: NTREIS,MLS#: 21298085
Facts & features
Interior
Bedrooms & bathrooms
- Bedrooms: 4
- Bathrooms: 4
- Full bathrooms: 3
- 1/2 bathrooms: 1
Primary bedroom
- Features: Double Vanity, Fireplace, Sitting Area in Primary, Separate Shower, Walk-In Closet(s)
- Level: First
- Dimensions: 24 x 20
Bedroom
- Features: Ceiling Fan(s), Split Bedrooms, Walk-In Closet(s)
- Level: Second
- Dimensions: 13 x 13
Bedroom
- Features: Ceiling Fan(s), Split Bedrooms, Walk-In Closet(s)
- Level: Second
- Dimensions: 16 x 12
Bedroom
- Features: Ceiling Fan(s), Split Bedrooms, Walk-In Closet(s)
- Level: First
- Dimensions: 13 x 12
Breakfast room nook
- Features: Breakfast Bar, Ceiling Fan(s), Granite Counters, Pantry
- Level: First
- Dimensions: 12 x 12
Dining room
- Level: First
- Dimensions: 17 x 12
Game room
- Features: Built-in Features, Ceiling Fan(s), Other
- Level: Second
- Dimensions: 17 x 14
Kitchen
- Features: Pantry, Stone Counters
- Level: First
- Dimensions: 16 x 12
Living room
- Features: Built-in Features, Fireplace
- Level: First
- Dimensions: 28 x 19
Office
- Features: Ceiling Fan(s), Other
- Level: First
- Dimensions: 13 x 13
Utility room
- Features: Built-in Features, Utility Room
- Level: First
- Dimensions: 11 x 7
Heating
- Central, Electric
Cooling
- Central Air, Ceiling Fan(s), Electric
Appliances
- Included: Convection Oven, Dishwasher, Electric Cooktop, Electric Oven, Electric Water Heater, Disposal, Microwave, Trash Compactor
- Laundry: Washer Hookup, Electric Dryer Hookup, Laundry in Utility Room
Features
- Wet Bar, Built-in Features, Cathedral Ceiling(s), Decorative/Designer Lighting Fixtures, Double Vanity, Granite Counters, High Speed Internet, Open Floorplan, Pantry, Paneling/Wainscoting, Cable TV, Natural Woodwork, Walk-In Closet(s), Wired for Sound
- Flooring: Carpet, Luxury Vinyl Plank
- Windows: Bay Window(s), Skylight(s), Shutters, Window Coverings
- Has basement: No
- Number of fireplaces: 2
- Fireplace features: Family Room, Living Room, Masonry, Primary Bedroom, Wood Burning
Interior area
- Total interior livable area: 3,813 sqft
Video & virtual tour
Property
Parking
- Total spaces: 5
- Parking features: Concrete, Carport, Door-Multi, Driveway, Garage, Garage Door Opener, Kitchen Level, Garage Faces Side
- Attached garage spaces: 3
- Carport spaces: 2
- Covered spaces: 5
Accessibility
- Accessibility features: Accessible Full Bath, Accessible Bedroom, Accessible Kitchen, Accessible Hallway(s)
Features
- Levels: Two
- Stories: 2
- Patio & porch: Deck
- Exterior features: Lighting, Rain Gutters
- Pool features: None, Community
- On waterfront: Yes
- Waterfront features: Lake Front
Lot
- Size: 0.51 Acres
Details
- Parcel number: R108000800301
Construction
Type & style
- Home type: SingleFamily
- Architectural style: English,Tudor,Detached
- Property subtype: Single Family Residence
Materials
- Board & Batten Siding, Brick, Stucco
- Foundation: Slab
- Roof: Composition
Condition
- Year built: 1981
Utilities & green energy
- Utilities for property: Municipal Utilities, Sewer Available, Underground Utilities, Water Available, Cable Available
Community & HOA
Community
- Features: Clubhouse, Fitness Center, Fishing, Pool, Tennis Court(s), Trails/Paths
- Security: Carbon Monoxide Detector(s), Security Guard, Gated with Guard
- Subdivision: Seis Lagos Ph One
HOA
- Has HOA: Yes
- Services included: All Facilities, Association Management
- HOA fee: $150 monthly
- HOA name: Seis Lagos Hoa
- HOA phone: 972-442-3000
Location
- Region: Lucas
Financial & listing details
- Price per square foot: $328/sqft
- Tax assessed value: $863,440
- Annual tax amount: $14,338
- Date on market: 6/10/2026
- Cumulative days on market: 48 days
- Listing terms: Cash,Conventional,VA Loan
Estimated market value
Not available
Estimated sales range
Not available
$3,555/mo
Price history
| Date | Event | Price |
|---|---|---|
| 6/10/2026 | Listed for sale | $1,250,000+51.5%$328/sqft |
Source: NTREIS #21298085 Report a problem | ||
| 11/13/2025 | Sold | -- |
Source: Public Record Report a problem | ||
| 2/8/2024 | Sold | -- |
Source: NTREIS #20470268 Report a problem | ||
| 1/3/2024 | Contingent | $825,000$216/sqft |
Source: NTREIS #20470268 Report a problem | ||
| 12/24/2023 | Listed for sale | $825,000$216/sqft |
Source: NTREIS #20470268 Report a problem | ||
| 12/20/2023 | Contingent | $825,000$216/sqft |
Source: NTREIS #20470268 Report a problem | ||
| 12/12/2023 | Price change | $825,000-2.9%$216/sqft |
Source: NTREIS #20470268 Report a problem | ||
| 12/1/2023 | Listed for sale | $850,000$223/sqft |
Source: NTREIS #20470268 Report a problem | ||
Public tax history
| Year | Property taxes | Tax assessment |
|---|---|---|
| 2025 | $14,338 | $863,440 +27.1% |
| 2024 | -- | $679,472 +10% |
| 2023 | $1,800 -59% | $617,702 +10% |
| 2022 | $4,396 -4.3% | $561,547 +10% |
| 2021 | $4,593 -0.6% | $510,497 +1.9% |
| 2020 | $4,623 +0.6% | $501,010 -1.6% |
| 2019 | $4,593 +2.8% | $509,014 +10% |
| 2018 | $4,466 +2.3% | $462,740 -1.4% |
| 2017 | $4,364 | $469,295 +9.2% |
| 2016 | $4,364 -11.9% | $429,829 +1% |
| 2015 | $4,956 | $425,729 +6.6% |
| 2014 | $4,956 | $399,432 +9.5% |
| 2013 | -- | $364,629 +5.6% |
| 2012 | -- | $345,385 -0.2% |
| 2011 | -- | $346,106 +0.5% |
| 2010 | -- | $344,553 +0.5% |
| 2009 | -- | $342,898 -0.2% |
| 2008 | -- | $343,459 +3.9% |
| 2007 | -- | $330,570 +4.5% |
| 2006 | -- | $316,280 +7.6% |
| 2005 | -- | $294,049 -4.3% |
| 2004 | -- | $307,333 +1.3% |
| 2003 | -- | $303,364 -0.7% |
| 2002 | -- | $305,449 +0.4% |
| 2001 | -- | $304,126 +10% |
| 2000 | -- | $276,478 |
Find assessor info on the county website
Monthly payment
Est. payment
Payment breakdown
Explore the cost of this home by adjusting the details. Changes won't be saved.Climate risks
Neighborhood: 75098
Nearby schools
GreatSchools rating
- 10/10Joe V Hart Elementary SchoolGrades: K-4Distance: 1.7 mi
- 10/10Willow Springs Middle SchoolGrades: 7-8Distance: 1.7 mi
- 9/10Lovejoy High SchoolGrades: 9-12Distance: 3.3 mi
Schools provided by the listing agent
- Elementary: Hart
- Middle: Willow Springs
- High: Lovejoy
- District: Lovejoy ISD
Source: NTREIS. This data may not be complete. We recommend contacting the local school district to confirm school assignments for this home.
- $814,4005 bd4 ba3.9k sqft4 Chula Vista Cir, Lucas, TX 75098Off Market
- $6,250-- bd-- ba-- sqft4 Chula Vista Cir, Wylie, TX 75098Off Market
- $897,4005 bd3 ba4.3k sqft2 Chula Vista Cir, Lucas, TX 75098Off Market
- $873,5003 bd3 ba3.7k sqft1 Chula Vista Cir, Lucas, TX 75098Off Market
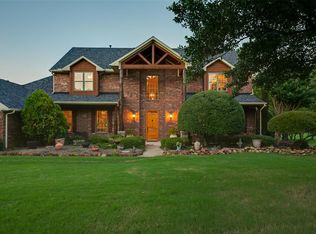
- $1,214,9005 bd4 ba5.6k sqft5 Chula Vista Cir, Lucas, TX 75098Off Market
- $780,3004 bd4 ba3.5k sqft6 Chula Vista Cir, Lucas, TX 75098Off Market
- $906,3003 bd5 ba3.9k sqft306 Carriage Trl, Lucas, TX 75098Off Market
- $550,1004 bd2 ba3k sqft7 Chula Vista Cir, Lucas, TX 75098Off Market
A local agent can set up tours, give advice and negotiate with sellers.
A local lender can help you make sure your offer is ready when you are.
Similar homes
- $650,0003 bd3 ba2.8k sqft602 Riva Rdg, Lucas, TX 75098For Sale
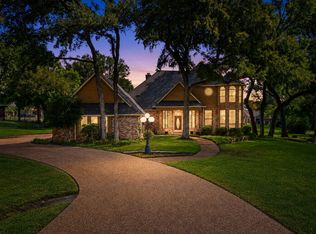 MLS ID #21324034, Katy Reeves. NTREIS
 - $890,0005 bd5 ba4.8k sqft42 Santa Rosa Cir, Lucas, TX 75098For Sale
 MLS ID #21215603, Denise Larmeu. NTREIS
 - $655,9003 bd3 ba3.1k sqft208 Camino Real W, Lucas, TX 75098For Sale
 MLS ID #21259604, Pralay Rajbhandari. NTREIS
 - $1,237,4904 bd3 ba3.9k sqft1820 Winningkoff Rd, Lucas, TX 75002For Sale
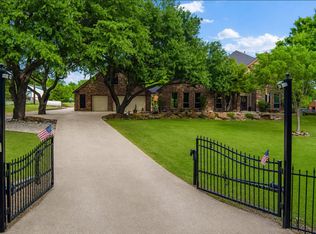 MLS ID #21251918, Ann Hayle. NTREIS
 - $835,0004 bd3 ba3.6k sqft501 Arthur Ct, Lucas, TX 75002For SaleMLS ID #21304419, Krista Cheatham. NTREIS
- $1,195,0004 bd4 ba4.2k sqft710 Glenwood Cir, Fairview, TX 75069For SaleMLS ID #21301833, Ken Ussery. NTREIS
- $1,389,9994 bd2 ba3.1k sqft6 Park Ln, Lucas, TX 75002For SaleMLS ID #21218310, Paul Ruth. NTREIS
- $1,350,0006 bd6 ba4.2k sqft1520 Snider Ct, Lucas, TX 75002For SaleMLS ID #21178636, Christine Mannewitz. NTREIS
- $1,499,9004 bd4 ba4.5k sqft1970 Mary Lee Ln, Lucas, TX 75002For SaleMLS ID #21280086, Lindsay Taylor. NTREIS
- $1,330,0004 bd4 ba3.3k sqft475 Wood Ridge Dr, McKinney, TX 75071For SaleMLS ID #21292622, Lori Lovelace. NTREIS
- $1,199,0004 bd4 ba4.7k sqft631 Lakeridge Dr, Fairview, TX 75069For SaleMLS ID #21252274, Tom Grisak. NTREIS
- $--4 bd4 ba3.9k sqft9324 Coral Cove Dr, Dallas, TX 75243AuctionAuction.com 2
- $1,100,0003 bd2 ba2.3k sqft101 Primrose, McKinney, TX 75071For SaleMLS ID #21314619, Jason Northcutt. NTREIS
- $1,295,0004 bd4 ba5k sqft10024 Slater Creek Rd, Anna, TX 75409For SaleMLS ID #21285338, Josh Long. NTREIS
- $1,292,0005 bd5 ba4.3k sqft4827 Sandestin Dr, Dallas, TX 75287For SaleMLS ID #21325347, Susan Withrow. NTREIS
- $1,100,0004 bd3 ba3.9k sqft9922 Slater Creek Rd, Anna, TX 75409For SaleMLS ID #21310382, Tammy Flynn. NTREIS
- $1,295,0004 bd5 ba4.5k sqft4823 Spyglass Dr, Dallas, TX 75287For SaleMLS ID #21245196, Valerie Bracchi. NTREIS
- $1,399,0004 bd4 ba4k sqft8732 Arbor Park Ct, Dallas, TX 75243For SaleMLS ID #21320837, Joan Parma. NTREIS
- $925,0004 bd4 ba3.7k sqft671 Countryside Dr, Fairview, TX 75069For SaleMLS ID #21191939, Paige Owens. NTREIS
- $1,775,0005 bd5 ba4.7k sqft1850 Sawmill Dr, Allen, TX 75002For SaleMLS ID #21273022, Kenneth Walters. NTREIS
