Set on an acre behind a private gated entrance and directly across from the neighborhood lake, this one-owner Drees custom home offers genuine privacy, generous proportions, and ultra-low utility expenses. A grand two-story foyer with curved staircase, hand-scraped hardwoods, and iron-balustrade rail opens to formal living and dining rooms with crown molding and abundant natural light. The two-story family room features a wood-mantel fireplace, custom built-ins, and a soaring wall of glass that frames the expansive backyard and treetops beyond. The kitchen offers rich wood cabinetry, granite counters, dual islands with cooktop and prep space, stainless built-in appliances, and a turret breakfast nook with panoramic backyard views. A fully built-in study and a powder bath complete the main level. The downstairs primary suite is a quiet retreat with a curved wall, tray ceiling, and sitting area with art niche; its spa-style bath features dual granite vanities, a jetted corner tub, separate shower, and oversized walk-in closet. Upstairs, three generous secondary bedrooms (one en-suite, two sharing a Jack-and-Jill) sit beside a large game room with wet bar and wine storage, plus a tiered media room with projector and surround sound included. Recent and notable updates include fresh paint and new carpet throughout, many new windows, a Class 4 impact-resistant roof for added durability and potential insurance savings, fully owned Tesla Powerwall and rooftop solar for substantial utility savings, a three-car garage, and full yard irrigation. The level, fully fenced backyard offers room for a future pool, sport court, or outdoor kitchen, framed by mature shade trees with long sightlines across the property. A quiet street, a lakeside setting, and a move-in-ready home that shows even better in person.
For sale
$1,199,000
631 Lakeridge Dr, Fairview, TX 75069
4beds
4,726sqft
Single Family Residence
Built in 2003
1.08 Acres Lot
$1,144,100 Zestimate®
$254/sqft
$126/mo HOA
What's special
Wood-mantel fireplaceAbundant natural lightStainless built-in appliancesCustom built-insTwo-story family roomGranite countersMany new windows
- 127 days
- 803
- 32
Zillow last checked:
Listing updated:
Listed by:
Tom Grisak 0329533 972-359-1553,
Keller Williams Realty Allen 972-747-5100
Source: NTREIS,MLS#: 21252274
Facts & features
Interior
Bedrooms & bathrooms
- Bedrooms: 4
- Bathrooms: 4
- Full bathrooms: 4
Primary bedroom
- Features: Ceiling Fan(s), Dual Sinks, En Suite Bathroom, Jetted Tub, Walk-In Closet(s)
- Level: First
- Dimensions: 22 x 18
Bedroom
- Dimensions: 15 x 12
Bedroom
- Features: Walk-In Closet(s)
- Dimensions: 14 x 13
Bedroom
- Features: Walk-In Closet(s)
- Dimensions: 20 x 14
Primary bathroom
- Features: Built-in Features, Dual Sinks, En Suite Bathroom, Stone Counters, Sitting Area in Primary
- Dimensions: 11 x 11
Breakfast room nook
- Dimensions: 12 x 12
Dining room
- Dimensions: 31 x 14
Game room
- Features: Built-in Features, Ceiling Fan(s), Other
- Dimensions: 18 x 15
Kitchen
- Features: Built-in Features, Eat-in Kitchen, Granite Counters, Kitchen Island, Pantry
- Dimensions: 15 x 16
Living room
- Features: Built-in Features, Ceiling Fan(s), Fireplace
- Level: First
- Dimensions: 22 x 16
Media room
- Dimensions: 21 x 20
Office
- Features: Built-in Features, Ceiling Fan(s)
- Dimensions: 13 x 13
Heating
- Central, Natural Gas
Cooling
- Central Air
Appliances
- Included: Double Oven, Dishwasher, Electric Oven, Electric Range, Microwave
- Laundry: Stacked
Features
- Built-in Features, Eat-in Kitchen, Granite Counters, Kitchen Island, Cable TV, Wired for Data, Walk-In Closet(s)
- Flooring: Carpet, Tile, Wood
- Has basement: No
- Number of fireplaces: 1
- Fireplace features: Living Room
Interior area
- Total interior livable area: 4,726 sqft
Video & virtual tour
Property
Parking
- Total spaces: 3
- Parking features: Concrete
- Attached garage spaces: 3
Features
- Levels: Two
- Stories: 2
- Pool features: None
- Fencing: Metal
- Has view: Yes
- View description: Water
- Has water view: Yes
Lot
- Size: 1.08 Acres
- Features: Acreage, Back Yard, Lawn, Landscaped, Many Trees, Sprinkler System
- Residential vegetation: Grassed, Partially Wooded
Details
- Parcel number: R503000B00701
Construction
Type & style
- Home type: SingleFamily
- Architectural style: Detached
- Property subtype: Single Family Residence
Materials
- Brick, Rock, Stone
- Foundation: Slab
Condition
- Year built: 2003
Utilities & green energy
- Electric: Photovoltaics Seller Owned
- Sewer: Aerobic Septic
- Utilities for property: Electricity Connected, Natural Gas Available, Septic Available, Cable Available
Green energy
- Energy generation: Solar
Community & HOA
Community
- Security: Security Gate
- Subdivision: Domain
HOA
- Has HOA: Yes
- Services included: Association Management
- HOA fee: $1,517 annually
- HOA name: Vision Communities Management Inc
- HOA phone: 972-612-2302
Location
- Region: Fairview
Financial & listing details
- Price per square foot: $254/sqft
- Tax assessed value: $1,031,365
- Annual tax amount: $14,982
- Date on market: 4/30/2026
- Cumulative days on market: 128 days
Estimated market value
$1,144,100
$1.09M - $1.20M
$5,407/mo
Price history
| Date | Event | Price |
|---|---|---|
| 4/30/2026 | Listed for sale | $1,199,000-11.2%$254/sqft |
Source: NTREIS #21252274 Report a problem | ||
| 5/5/2025 | Listing removed | $1,350,000$286/sqft |
Source: NTREIS #20898258 Report a problem | ||
| 4/10/2025 | Listed for sale | $1,350,000$286/sqft |
Source: NTREIS #20898258 Report a problem | ||
Public tax history
| Year | Property taxes | Tax assessment |
|---|---|---|
| 2025 | $5,893 -12.4% | $907,152 +10% |
| 2024 | $6,727 +3.2% | $824,684 +10% |
| 2023 | $6,518 -31.6% | $749,713 +10% |
| 2022 | $9,535 +0.6% | $681,557 +10% |
| 2021 | $9,476 +2.7% | $619,597 +10% |
| 2020 | $9,226 -1.1% | $563,270 -3% |
| 2019 | $9,326 -2.8% | $580,411 -10.4% |
| 2018 | $9,598 +2% | $647,637 +4.8% |
| 2017 | $9,413 | $617,916 +4% |
| 2016 | $9,413 +1.6% | $593,955 +12.7% |
| 2015 | $9,265 | $527,000 +7.1% |
| 2014 | $9,265 | $492,149 +9.6% |
| 2013 | -- | $449,144 +1.7% |
| 2012 | -- | $441,808 +0% |
| 2011 | -- | $441,652 -4.8% |
| 2010 | -- | $463,895 |
| 2009 | -- | $463,895 -13.9% |
| 2008 | -- | $538,563 -1.4% |
| 2007 | -- | $546,276 +53.1% |
| 2006 | -- | $356,717 -2.8% |
| 2005 | -- | $366,963 +70% |
| 2004 | -- | $215,915 +166.6% |
| 2003 | -- | $81,000 +3.8% |
| 2002 | -- | $78,000 |
Find assessor info on the county website
Monthly payment
Est. payment
Payment breakdown
Explore the cost of this home by adjusting the details. Changes won't be saved.Climate risks
Neighborhood: 75069
Nearby schools
Schools provided by the listing agent
- Elementary: Jesse Mcgowen
- Middle: Faubion
- High: Mckinney
- District: McKinney ISD
Source: NTREIS. This data may not be complete. We recommend contacting the local school district to confirm school assignments for this home.


Similar homes
- $1,399,0005 bd5 ba5.2k sqft671 Lakeridge Dr, Fairview, TX 75069For Sale
 MLS ID #21263794, Mike Brownstead. NTREIS
 - $1,199,9904 bd3 ba3.9k sqft1820 Winningkoff Rd, Lucas, TX 75002For Sale
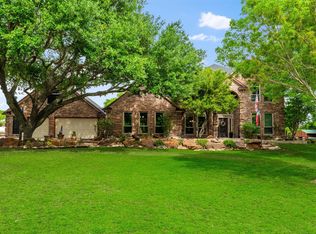 MLS ID #21349126, Ann Hayle. NTREIS
 - $1,100,0005 bd5 ba4.8k sqft1806 Reynolds Ct, Allen, TX 75002For Sale
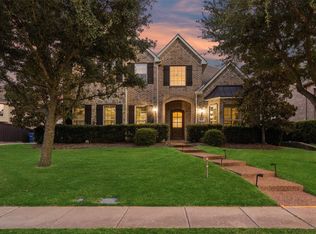 MLS ID #21355483, Carolina Dusenbery. NTREIS
 - $1,199,9005 bd5 ba5.5k sqft1505 Barton Creek Ct, Lucas, TX 75002For Sale
 MLS ID #21204779, Tom Grisak. NTREIS
