Lovejoy ISD is ranked #3 in the NORTH TEXAS-REGION 10 by the Texas Education Agency. That's not just a school district, that's a lifestyle investment.
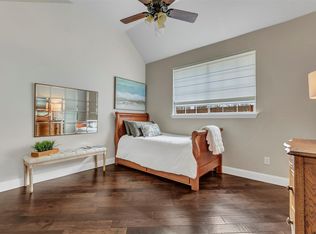
Now, step inside and prepare to be blown away. Soaring vaulted ceilings welcome you with a grand, open feeling from the moment you walk through the door. With 4 spacious bedrooms, 4 bathrooms, a dedicated home office, two dining rooms, AND a cozy fireplace in the living area, this home was built for the way people actually live. Need a movie night? Head upstairs to your very own private cinema room. Need a playroom or extra hangout space? The family room, with built in cabinets, has you covered.
But here's where it gets really good, step outside and into your own personal paradise. A pool AND hot tub with dreamy lighting means the fun doesn't stop when the season changes. And the pool house? It's an absolute showstopper, featuring its own fireplace, full bathroom, and wet bar area. Whether you use it as a guest house, in-law suite, or the ultimate entertaining space, this is the kind of feature that makes people fall in love at first sight.
This home is one-of-a-kind and priced with an incredible opportunity attached. Homes like this don't sit, call today to schedule your private showing before it's gone!
For sale
Price cut: $10K (10/6)
$1,155,000
725 Chapel Ct, Lucas, TX 75002
4beds
4,662sqft
Single Family Residence
Built in 2000
0.39 Acres Lot
$1,093,300 Zestimate®
$248/sqft
$47/mo HOA
What's special
Dedicated home officeTwo dining roomsPrivate cinema roomSoaring vaulted ceilings
- 148 days
- 298
- 15
Zillow last checked:
Listing updated:
Listed by:
Emily Silva 0797817 469-288-1075,
Keller Williams Realty Allen 972-747-5100
Source: NTREIS,MLS#: 21258576
Facts & features
Interior
Bedrooms & bathrooms
- Bedrooms: 4
- Bathrooms: 4
- Full bathrooms: 3
- 1/2 bathrooms: 1
Primary bedroom
- Features: Ceiling Fan(s), Walk-In Closet(s)
- Level: First
- Dimensions: 20 x 14
Bedroom
- Features: Ceiling Fan(s), Walk-In Closet(s)
- Level: Second
- Dimensions: 12 x 13
Bedroom
- Features: Ceiling Fan(s)
- Level: Second
- Dimensions: 12 x 13
Bedroom
- Features: Ceiling Fan(s), Walk-In Closet(s)
- Level: Second
- Dimensions: 12 x 13
Primary bathroom
- Features: Built-in Features, Dual Sinks
- Level: First
- Dimensions: 15 x 9
Dining room
- Level: First
- Dimensions: 11 x 14
Other
- Features: Built-in Features, Jack and Jill Bath
- Level: Second
- Dimensions: 11 x 18
Game room
- Features: Built-in Features, Ceiling Fan(s)
- Level: Second
- Dimensions: 19 x 13
Kitchen
- Features: Built-in Features, Granite Counters, Kitchen Island, Pantry
- Level: First
- Dimensions: 15 x 13
Living room
- Features: Ceiling Fan(s)
- Level: First
- Dimensions: 10 x 14
Living room
- Features: Built-in Features, Ceiling Fan(s), Fireplace
- Level: First
- Dimensions: 18 x 18
Media room
- Features: Built-in Features, Ceiling Fan(s)
- Level: Second
- Dimensions: 18 x 17
Office
- Features: Ceiling Fan(s)
- Level: First
- Dimensions: 11 x 12
Heating
- Electric
Cooling
- Ceiling Fan(s), Electric
Appliances
- Included: Double Oven, Dishwasher, Electric Cooktop, Electric Oven, Disposal, Microwave
- Laundry: Washer Hookup, Electric Dryer Hookup
Features
- Built-in Features, Double Vanity, High Speed Internet, Kitchen Island, Pantry, Vaulted Ceiling(s), Walk-In Closet(s)
- Flooring: Carpet, Tile, Wood
- Has basement: No
- Number of fireplaces: 2
- Fireplace features: Living Room, Propane
Interior area
- Total interior livable area: 4,662 sqft
Video & virtual tour
Property
Parking
- Total spaces: 3
- Parking features: Driveway, Garage, Garage Door Opener, Garage Faces Side
- Attached garage spaces: 3
Features
- Levels: Two
- Stories: 2
- Patio & porch: Awning(s), Rear Porch, Front Porch, Patio, Covered
- Exterior features: Awning(s), Rain Gutters
- Pool features: Diving Board, Heated, In Ground, Outdoor Pool, Pool, Pool/Spa Combo, Waterfall
- Fencing: Wood
Lot
- Size: 0.39 Acres
Details
- Additional structures: Pool House
- Parcel number: R388400B01101
- Other equipment: Home Theater
Construction
Type & style
- Home type: SingleFamily
- Architectural style: Detached
- Property subtype: Single Family Residence
- Attached to another structure: Yes
Materials
- Foundation: Slab
- Roof: Shingle
Condition
- Year built: 2000
Utilities & green energy
- Sewer: Public Sewer
- Water: Public
- Utilities for property: Sewer Available, Water Available
Community & HOA
Community
- Security: Fire Alarm, Smoke Detector(s)
- Subdivision: Commons Of Camden
HOA
- Has HOA: Yes
- Services included: Association Management
- HOA fee: $560 annually
- HOA name: Sbb Community Management
- HOA phone: 972-960-2800
Location
- Region: Lucas
Financial & listing details
- Price per square foot: $248/sqft
- Tax assessed value: $934,050
- Annual tax amount: $15,510
- Date on market: 5/16/2026
- Cumulative days on market: 147 days
Estimated market value
$1,093,300
$1.04M - $1.15M
$4,656/mo
Price history
| Date | Event | Price |
|---|---|---|
| 10/6/2026 | Price change | $1,155,000-0.9%$248/sqft |
Source: NTREIS #21258576 Report a problem | ||
| 8/25/2026 | Price change | $1,165,000-0.9%$250/sqft |
Source: NTREIS #21258576 Report a problem | ||
| 7/7/2026 | Price change | $1,175,000-1.7%$252/sqft |
Source: NTREIS #21258576 Report a problem | ||
| 5/16/2026 | Listed for sale | $1,195,000$256/sqft |
Source: NTREIS #21258576 Report a problem | ||
| 3/25/2026 | Listing removed | $1,195,000$256/sqft |
Source: NTREIS #21006765 Report a problem | ||
| 7/21/2025 | Listed for sale | $1,195,000$256/sqft |
Source: NTREIS #21006765 Report a problem | ||
| 7/21/2025 | Listing removed | $1,195,000$256/sqft |
Source: NTREIS #20673296 Report a problem | ||
| 5/2/2025 | Listed for sale | $1,195,000-0.4%$256/sqft |
Source: NTREIS #20673296 Report a problem | ||
| 9/30/2024 | Listed for sale | $1,200,000$257/sqft |
Source: NTREIS #20673296 Report a problem | ||
| 9/7/2024 | Listing removed | $1,200,000$257/sqft |
Source: NTREIS #20673296 Report a problem | ||
| 7/25/2024 | Listed for sale | $1,200,000$257/sqft |
Source: NTREIS #20673296 Report a problem | ||
Public tax history
| Year | Property taxes | Tax assessment |
|---|---|---|
| 2025 | $15,510 +5.6% | $934,050 +6.2% |
| 2024 | $14,685 +11% | $879,835 +12.2% |
| 2023 | $13,231 -3.9% | $784,328 +9.9% |
| 2022 | $13,761 +9.3% | $713,425 +15.3% |
| 2021 | $12,589 +6.4% | $618,578 +10% |
| 2020 | $11,828 -5.4% | $562,501 -5.3% |
| 2019 | $12,508 +4.4% | $593,740 +9.3% |
| 2018 | $11,985 +6.4% | $543,014 -3.9% |
| 2017 | $11,265 | $565,145 +11.6% |
| 2016 | $11,265 +9.2% | $506,233 +14.7% |
| 2015 | $10,319 | $441,174 -1.1% |
| 2014 | $10,319 | $446,198 +8.9% |
| 2013 | -- | $409,747 +7.8% |
| 2011 | -- | $380,012 -1.7% |
| 2010 | -- | $386,517 +0.4% |
| 2009 | -- | $385,115 +2.4% |
| 2007 | -- | $376,084 +0.5% |
| 2006 | -- | $374,207 +4.4% |
| 2005 | -- | $358,397 +1.4% |
| 2004 | -- | $353,316 -1.3% |
| 2003 | -- | $358,102 +22.2% |
| 2002 | -- | $293,024 +557.7% |
| 2000 | -- | $44,550 |
Find assessor info on the county website
Monthly payment
Est. payment
Payment breakdown
Explore the cost of this home by adjusting the details. Changes won't be saved.Climate risks
Neighborhood: 75002
Nearby schools
Schools provided by the listing agent
- Elementary: Hart
- Middle: Willow Springs,Sloan Creek
- High: Lovejoy
- District: Lovejoy ISD
Source: NTREIS. This data may not be complete. We recommend contacting the local school district to confirm school assignments for this home.

Similar homes
- $725,0004 bd3 ba3.4k sqft26 Lago Vis W, Lucas, TX 75098For Sale
 MLS ID #21373215, Brian Wondra. NTREIS
 - $1,535,0005 bd6 ba4.9k sqft5303 Barrington Dr, Parker, TX 75002For Sale
 MLS ID #21366762, Marilyn Kittrell. NTREIS
 - $775,0004 bd3 ba3k sqft108 Avenida, Lucas, TX 75098For Sale
 MLS ID #21288588, Lisa Henry-Weaver. NTREIS
 - $959,0005 bd4 ba4.8k sqft508 Wentworth Ln, Murphy, TX 75094For Sale
 MLS ID #21383949, Will Harris. NTREIS
