Move-in ready and completely renovated, this exceptional one-story home sits in the desired Whitley Place neighborhood and is zoned to the Prosper ISD and Walnut Grove High School. A private courtyard entry showcases a modern pool and leads to a separate rear courtyard featuring a large covered patio, tiered concrete fountain, built-in grill, and outdoor gas fireplace—ideal for entertaining. Hand-scraped hardwood floors extend throughout the bedrooms and study, while quartzite countertops are featured throughout the home. The chef’s kitchen is highlighted by an oversized island, luxury Italian range with additional ovens, built-in refrigerator, farmhouse sink, and pot filler. Beautiful wood beams add warmth and character to the dining room, living room, and kitchen. The spacious primary suite includes a separate sitting or workout area and dual walk-in closets. The luxurious primary bath features marble and natural stone finishes on both the floors and walls, along with a freestanding soaking tub. The main home offers two generously sized secondary bedrooms, while a third bedroom with a full bath and custom built-ins is located in the attached casita, providing excellent flexibility for guests, multigenerational living, or an additional private office. Outside, enjoy a custom pool and spa with a travertine deck completed in 2024. Additional attic storage with plywood flooring provides valuable extra space. No PID or MUD. Two community pools, fishing ponds and walking trails.
For sale
Price cut: $34.9K (9/24)
$1,230,000
340 Columbia Ct, Prosper, TX 75078
4beds
3,911sqft
Single Family Residence
Built in 2013
0.29 Acres Lot
$1,190,500 Zestimate®
$314/sqft
$122/mo HOA
What's special
Modern poolOutdoor gas fireplacePrivate courtyard entrySeparate rear courtyardBuilt-in grillHand-scraped hardwood floorsLarge covered patio
- 138 days
- 442
- 24
Zillow last checked:
Listing updated:
Listed by:
Jack McLemore 0460808 817-283-5134,
Listing Results, LLC 817-283-5134
Source: NTREIS,MLS#: 21292780
Facts & features
Interior
Bedrooms & bathrooms
- Bedrooms: 4
- Bathrooms: 4
- Full bathrooms: 3
- 1/2 bathrooms: 1
Primary bedroom
- Features: Dual Sinks, Sitting Area in Primary, Walk-In Closet(s)
- Level: First
- Dimensions: 16 x 14
Bedroom
- Features: Walk-In Closet(s)
- Level: First
- Dimensions: 12 x 11
Bedroom
- Features: Walk-In Closet(s)
- Level: First
- Dimensions: 14 x 11
Bedroom
- Features: Walk-In Closet(s)
- Level: First
- Dimensions: 14 x 11
Breakfast room nook
- Level: First
- Dimensions: 10 x 13
Dining room
- Level: First
- Dimensions: 17 x 12
Half bath
- Level: First
- Dimensions: 10 x 5
Kitchen
- Features: Granite Counters, Kitchen Island, Walk-In Pantry
- Level: First
- Dimensions: 14 x 15
Living room
- Features: Fireplace
- Level: First
- Dimensions: 19 x 19
Media room
- Level: First
- Dimensions: 16 x 15
Office
- Level: First
- Dimensions: 13 x 12
Utility room
- Features: Built-in Features
- Level: First
- Dimensions: 7 x 7
Heating
- Central, Natural Gas
Cooling
- Central Air, Electric
Appliances
- Included: Some Gas Appliances, Built-In Refrigerator, Convection Oven, Double Oven, Dishwasher, Electric Oven, Gas Cooktop, Disposal, Gas Water Heater, Microwave, Plumbed For Gas, Vented Exhaust Fan
Features
- Decorative/Designer Lighting Fixtures, High Speed Internet, Vaulted Ceiling(s), Wired for Sound
- Flooring: Carpet, Ceramic Tile, Marble, Wood
- Has basement: No
- Number of fireplaces: 2
- Fireplace features: Gas, Gas Log, Masonry
Interior area
- Total interior livable area: 3,911 sqft
Video & virtual tour
Property
Parking
- Total spaces: 3
- Parking features: Garage, Garage Door Opener, Tandem
- Attached garage spaces: 3
Features
- Levels: One
- Stories: 1
- Patio & porch: Covered
- Exterior features: Outdoor Grill, Rain Gutters
- Pool features: Heated, Other, Pool, Pool/Spa Combo, Water Feature
- Fencing: Wood,Wrought Iron
Lot
- Size: 0.29 Acres
- Features: Interior Lot, Landscaped, Subdivision, Sprinkler System
Details
- Parcel number: R1028100S00901
Construction
Type & style
- Home type: SingleFamily
- Architectural style: Traditional,Detached
- Property subtype: Single Family Residence
Materials
- Brick
- Foundation: Slab
- Roof: Composition
Condition
- Resale
- Year built: 2013
Utilities & green energy
- Sewer: Public Sewer
- Water: Public
- Utilities for property: Sewer Available, Water Available
Green energy
- Energy efficient items: Appliances, Construction, HVAC, Insulation, Windows
Community & HOA
Community
- Security: Prewired, Security System, Carbon Monoxide Detector(s), Fire Alarm, Smoke Detector(s)
- Subdivision: Whitley Place Ph 6
HOA
- Has HOA: Yes
- Services included: All Facilities, Association Management, Maintenance Grounds
- HOA fee: $122 monthly
- HOA name: First Service Residential
- HOA phone: 214-871-9700
Location
- Region: Prosper
Financial & listing details
- Price per square foot: $314/sqft
- Tax assessed value: $1,065,902
- Annual tax amount: $21,779
- Date on market: 6/5/2026
- Cumulative days on market: 139 days
- Listing terms: Cash,Conventional,FHA,VA Loan
- Exclusions: pool cleaner
Estimated market value
$1,190,500
$1.13M - $1.25M
$5,804/mo
Price history
| Date | Event | Price |
|---|---|---|
| 9/24/2026 | Price change | $1,230,000-2.8%$314/sqft |
Source: NTREIS #21292780 Report a problem | ||
| 8/5/2026 | Price change | $1,264,900-2.7%$323/sqft |
Source: NTREIS #21292780 Report a problem | ||
| 6/5/2026 | Listed for sale | $1,299,900-3.6%$332/sqft |
Source: NTREIS #21292780 Report a problem | ||
| 5/14/2025 | Listing removed | $1,349,000$345/sqft |
Source: NTREIS #20915107 Report a problem | ||
| 5/8/2025 | Price change | $1,349,000-1.9%$345/sqft |
Source: NTREIS #20915107 Report a problem | ||
| 4/24/2025 | Listed for sale | $1,375,000+31%$352/sqft |
Source: NTREIS #20915107 Report a problem | ||
| 10/31/2022 | Sold | -- |
Source: Ebby Halliday solds #20178187_75078 Report a problem | ||
| 10/14/2022 | Pending sale | $1,050,000$268/sqft |
Source: NTREIS #20178187 Report a problem | ||
| 10/7/2022 | Contingent | $1,050,000$268/sqft |
Source: NTREIS #20178187 Report a problem | ||
| 10/5/2022 | Listed for sale | $1,050,000+42.9%$268/sqft |
Source: NTREIS #20178187 Report a problem | ||
| 8/28/2020 | Sold | -- |
Source: Agent Provided Report a problem | ||
| 7/29/2020 | Pending sale | $734,900$188/sqft |
Source: Derek Eisenberg #14337533 Report a problem | ||
| 6/26/2020 | Price change | $734,900-2%$188/sqft |
Source: Derek Eisenberg #14337533 Report a problem | ||
| 5/7/2020 | Listed for sale | $749,900$192/sqft |
Source: Continental Real Estate Group #14337533 Report a problem | ||
Public tax history
| Year | Property taxes | Tax assessment |
|---|---|---|
| 2026 | -- | $1,065,902 -6.2% |
| 2025 | $19,171 -0.7% | $1,135,764 +3.8% |
| 2024 | $19,297 +4.6% | $1,093,990 +8.9% |
| 2023 | $18,455 +24.8% | $1,005,000 +27.8% |
| 2022 | $14,790 -0.1% | $786,500 +10% |
| 2021 | $14,803 0% | $715,000 +3.8% |
| 2020 | $14,810 -5.3% | $688,564 -1.9% |
| 2019 | $15,634 -1.7% | $701,987 +2.8% |
| 2018 | $15,908 +19.1% | $683,038 -2.7% |
| 2017 | $13,361 | $701,886 +23.8% |
| 2016 | $13,361 +84.3% | $566,966 +6% |
| 2015 | $7,250 | $534,966 +85% |
| 2014 | $7,250 | $289,186 +277% |
| 2013 | -- | $76,700 |
Find assessor info on the county website
Monthly payment
Est. payment
Payment breakdown
Explore the cost of this home by adjusting the details. Changes won't be saved.Climate risks
Neighborhood: Whitley Place
Nearby schools
Schools provided by the listing agent
- Elementary: Cynthia A Cockrell
- Middle: Lorene Rogers
- High: Walnut Grove
- District: Prosper ISD
Source: NTREIS. This data may not be complete. We recommend contacting the local school district to confirm school assignments for this home.

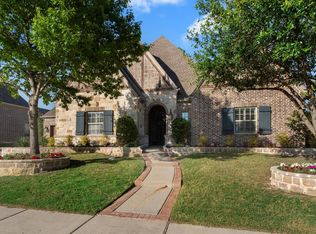

Similar homes
- $1,275,0005 bd5 ba3.6k sqft1720 Highland Meadows Dr, Prosper, TX 75078For SaleMLS ID #21417543, Ryan Oltarsh. NTREIS
- $1,195,0004 bd5 ba4.2k sqft1000 Cliff Creek Dr, Prosper, TX 75078For Sale
 MLS ID #21233013, Christy Mullins. NTREIS
 - $1,399,9995 bd5 ba4.3k sqft1500 Gentle Way, Prosper, TX 75078For Sale
 MLS ID #21413867, Irina Norcross. NTREIS
 - $1,399,0005 bd7 ba4.4k sqft2140 Elm Terrace Ln, Prosper, TX 75078For Sale
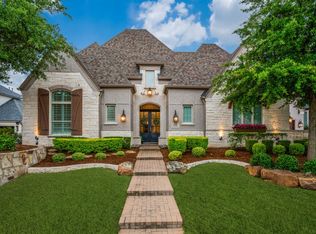 MLS ID #21414510, Matthew Mccollum. NTREIS
