Rare waterfront opportunity in the heart of Celina! Nestled on a premium lot backing to a serene pond, this stunning single-story home offers breathtaking views and an outdoor living experience that's hard to find. This thoughtfully designed home boasts an open-concept floor plan perfect for both everyday living and entertaining. From the moment you enter, your eyes are drawn through the expansive living area and large windows to the spectacular backyard and tranquil water views beyond. The kitchen, dining, and living spaces flow seamlessly together, creating an inviting atmosphere filled with natural light and picturesque pond views. The private primary suite also enjoys a peaceful setting overlooking the beautiful backyard and pond. Spacious master bath with a generous walk in closet. Fourth bedroom currently being used as a media room. Step outside to your own backyard paradise complete with a sparkling pool, expansive outdoor living space, and direct access to the pond. Enjoy fishing, kayaking, or simply relaxing from your private dock and deck situated right on the water. Whether you're hosting summer gatherings or enjoying a quiet sunset over the pond, this backyard is truly one-of-a-kind. in one of Celina's most desirable communities and within five minutes to the downtown square. This property combines the convenience of modern living with the beauty and tranquility of waterfront living. Homes with this combination of views, privacy, pool, and direct pond access rarely come available.
For sale
Price cut: $51K (10/22)
$1,199,000
1549 Brook Ln, Celina, TX 75009
4beds
3,246sqft
Single Family Residence
Built in 2013
1 Acres Lot
$1,159,700 Zestimate®
$369/sqft
$23/mo HOA
What's special
Sparkling poolSpectacular backyardExpansive outdoor living spaceOpen-concept floor planLarge windowsSpacious master bathBreathtaking views
- 123 days
- 538
- 32
Zillow last checked:
Listing updated:
Listed by:
Cindy Peters 0510942 214-564-7886,
Compass RE Texas, LLC 469-210-8288
Source: NTREIS,MLS#: 21304544
Facts & features
Interior
Bedrooms & bathrooms
- Bedrooms: 4
- Bathrooms: 3
- Full bathrooms: 3
Primary bedroom
- Features: Double Vanity, En Suite Bathroom, Garden Tub/Roman Tub, Separate Shower, Walk-In Closet(s)
- Level: First
- Dimensions: 14 x 16
Bedroom
- Level: First
- Dimensions: 12 x 14
Bedroom
- Level: First
- Dimensions: 18 x 16
Breakfast room nook
- Level: First
- Dimensions: 17 x 15
Dining room
- Level: First
- Dimensions: 11 x 20
Kitchen
- Features: Breakfast Bar, Built-in Features, Dual Sinks, Eat-in Kitchen, Granite Counters, Kitchen Island, Sink, Walk-In Pantry
- Level: First
- Dimensions: 17 x 17
Laundry
- Level: First
- Dimensions: 7 x 11
Living room
- Features: Ceiling Fan(s), Fireplace
- Level: First
- Dimensions: 17 x 24
Media room
- Level: First
- Dimensions: 13 x 19
Office
- Features: Built-in Features
- Level: First
- Dimensions: 10 x 11
Heating
- Central, Propane
Cooling
- Central Air, Ceiling Fan(s), Electric
Appliances
- Included: Some Gas Appliances, Dishwasher, Gas Cooktop, Disposal, Gas Oven, Microwave, Plumbed For Gas, Wine Cooler
Features
- Decorative/Designer Lighting Fixtures, Double Vanity, Eat-in Kitchen, Granite Counters, High Speed Internet, Kitchen Island, Open Floorplan, Walk-In Closet(s), Wired for Sound
- Flooring: Carpet, Ceramic Tile
- Windows: Window Coverings
- Has basement: No
- Number of fireplaces: 1
- Fireplace features: Den
Interior area
- Total interior livable area: 3,246 sqft
Video & virtual tour
Property
Parking
- Total spaces: 3
- Parking features: Additional Parking, Circular Driveway
- Attached garage spaces: 3
Features
- Levels: One
- Stories: 1
- Patio & porch: Front Porch, Covered
- Exterior features: Courtyard, Dock, Dog Run
- Pool features: Gunite, In Ground, Pool, Pool Sweep, Water Feature
- Has spa: Yes
- Spa features: Hot Tub
- Fencing: Wrought Iron
- Has view: Yes
- View description: Water
- Has water view: Yes
- Waterfront features: Lake Front, Waterfront
Lot
- Size: 1 Acres
- Features: Back Yard, Interior Lot, Lawn, Landscaped, Pond on Lot, Subdivision, Waterfront
Details
- Parcel number: R320600C00401
Construction
Type & style
- Home type: SingleFamily
- Architectural style: Mediterranean,Detached
- Property subtype: Single Family Residence
- Attached to another structure: Yes
Materials
- Foundation: Slab
- Roof: Composition
Condition
- Year built: 2013
Utilities & green energy
- Sewer: Septic Tank
- Water: Public
- Utilities for property: Electricity Available, Electricity Connected, Propane, Septic Available, Water Available
Community & HOA
Community
- Subdivision: Morgan Lake Estates Ph One
HOA
- Has HOA: Yes
- Services included: Association Management
- HOA fee: $275 annually
- HOA name: Morgan Lake Estates
- HOA phone: 214-507-4117
Location
- Region: Celina
Financial & listing details
- Price per square foot: $369/sqft
- Tax assessed value: $891,437
- Annual tax amount: $20,320
- Date on market: 6/22/2026
- Cumulative days on market: 123 days
Estimated market value
$1,159,700
$1.10M - $1.22M
$4,620/mo
Price history
| Date | Event | Price |
|---|---|---|
| 10/22/2026 | Price change | $1,199,000-4.1%$369/sqft |
Source: NTREIS #21304544 Report a problem | ||
| 9/3/2026 | Price change | $1,250,000-3.5%$385/sqft |
Source: NTREIS #21304544 Report a problem | ||
| 7/31/2026 | Price change | $1,295,000-7.2%$399/sqft |
Source: NTREIS #21304544 Report a problem | ||
| 6/22/2026 | Listed for sale | $1,395,000+2132%$430/sqft |
Source: NTREIS #21304544 Report a problem | ||
| 3/2/2011 | Listing removed | $62,500$19/sqft |
Source: Ultimate Relocation LLC #11536468 Report a problem | ||
| 1/31/2011 | Listed for sale | $62,500-29.8%$19/sqft |
Source: Ultimate Relocation LLC #11536468 Report a problem | ||
| 1/11/2011 | Sold | -- |
Source: Public Record Report a problem | ||
| 8/13/2010 | Listed for sale | $89,000-4.3%$27/sqft |
Source: Herrin Real Estate LLC #11333722 Report a problem | ||
| 2/13/2010 | Listed for sale | $93,000+0.5%$29/sqft |
Source: Herrin Real Estate LLC #11333722 Report a problem | ||
| 4/1/2009 | Listed for sale | $92,500$28/sqft |
Source: Owner Report a problem | ||
Public tax history
| Year | Property taxes | Tax assessment |
|---|---|---|
| 2026 | -- | $891,437 -11.6% |
| 2025 | $6,563 -18.4% | $1,008,027 +10% |
| 2024 | $8,038 -0.2% | $916,388 +10% |
| 2023 | $8,055 -30.5% | $833,080 +10% |
| 2022 | $11,591 | $757,345 +10% |
| 2021 | $11,591 | $688,495 -0.8% |
| 2020 | $11,591 | $694,395 -2.7% |
| 2019 | $11,591 | $713,889 +10% |
| 2018 | $11,591 +6.4% | $648,990 +8.7% |
| 2017 | $10,892 | $597,000 +2% |
| 2016 | $10,892 +4.2% | $585,306 +14.2% |
| 2015 | $10,451 | $512,751 +14.8% |
| 2014 | $10,451 | $446,798 +466.7% |
| 2013 | -- | $78,845 +6.8% |
| 2012 | -- | $73,839 -7.4% |
| 2011 | -- | $79,746 |
| 2010 | -- | $79,746 |
| 2009 | -- | $79,746 |
| 2008 | -- | $79,746 |
| 2007 | -- | $79,746 +5.6% |
| 2006 | -- | $75,490 +18.5% |
| 2005 | -- | $63,685 |
| 2004 | -- | $63,685 +6.8% |
| 2003 | -- | $59,630 -5.3% |
| 2002 | -- | $63,000 +5% |
| 2001 | -- | $60,000 +57.9% |
| 2000 | -- | $38,000 |
Find assessor info on the county website
Monthly payment
Est. payment
Payment breakdown
Explore the cost of this home by adjusting the details. Changes won't be saved.Climate risks
Neighborhood: 75009
Nearby schools
Schools provided by the listing agent
- Elementary: Bobby Ray-Afton Martin
- Middle: Jerry & Linda Moore
- High: Celina
- District: Celina ISD
Source: NTREIS. This data may not be complete. We recommend contacting the local school district to confirm school assignments for this home.

Similar homes
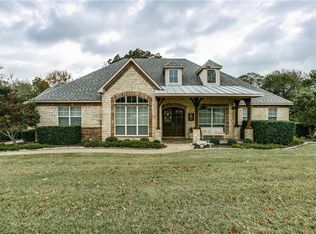
- $879,0004 bd4 ba2.8k sqft1513 Brook Ln, Celina, TX 75009For Sale
 MLS ID #21361857, Steve Koleno. NTREIS
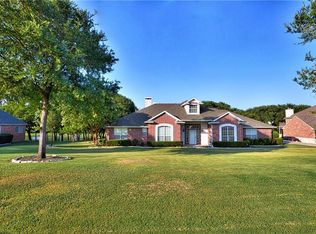
 - $1,275,0005 bd5 ba3.6k sqft1720 Highland Meadows Dr, Prosper, TX 75078For SaleMLS ID #21417543, Ryan Oltarsh. NTREIS
- $739,9003 bd3 ba2.3k sqft2860 Forest Dr, Celina, TX 75009For Sale
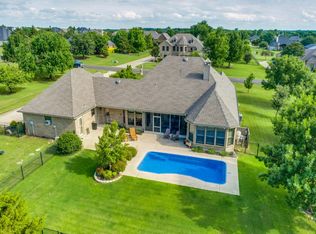 MLS ID #21414074, Deana Alvarado. NTREIS
 - $999,9955 bd5 ba3.8k sqft2890 Forest Dr, Celina, TX 75009For Sale
 MLS ID #21163425, Colby Neidhart. NTREIS
