Welcome to your private luxury oasis! This exceptional 1 Story estate Situated on a sprawling one-acre lot, perfectly blends country tranquility with premium modern living. Boasting 3 spacious bedrooms, 2.5 bathrooms, and a spectacular backyard paradise, this home is masterfully designed for both relaxed family living and grand-scale entertaining. Discover a vast open-concept main living area serving as the heart of the home. A Large, secluded primary bedroom suite is tucked away from guest areas for ultimate peace. A great closed-in back patio that overlooks the pool area for comfortable year-round enjoyment. Step outside and dive into your new pool Great size fiberglass pool offering easy maintenance and surrounded by expansive concrete decking is a great place for spending time with friends and family. Very convenient half-bath opens directly to the backyard for easy pool-side access.Dream Garage!! The oversized, finished 3-car garage features a workshop area, built-in Cabinets and an epoxy floor. The lot behind the home is a private area for the subdivision that has a fishing pond with a nice fountain and a great park next to it for fun afternoons. The greatest part is no one will build directly behind you. Put this one on the list of homes to see!!!
Pending
$739,900
2860 Forest Dr, Celina, TX 75009
3beds
2,324sqft
Single Family Residence
Built in 2008
1 Acres Lot
$736,700 Zestimate®
$318/sqft
$46/mo HOA
What's special
Sprawling one-acre lotSpectacular backyard paradise
- 34 days |
- 104 |
- 2 |
Likely to sell faster than
Zillow last checked:
Listing updated:
Listed by:
Deana Alvarado 0612147 972-200-3685,
Competitive Edge Realty LLC 972-200-3685
Source: NTREIS,MLS#: 21304136
Facts & features
Interior
Bedrooms & bathrooms
- Bedrooms: 3
- Bathrooms: 3
- Full bathrooms: 2
- 1/2 bathrooms: 1
Primary bedroom
- Level: First
- Dimensions: 22 x 15
Bedroom
- Features: Ceiling Fan(s)
- Level: First
- Dimensions: 12 x 13
Bedroom
- Features: Ceiling Fan(s)
- Level: First
- Dimensions: 14 x 13
Primary bathroom
- Features: Dual Sinks, Garden Tub/Roman Tub, Separate Shower, Walk-In Closet(s)
- Level: First
- Dimensions: 11 x 13
Dining room
- Level: First
- Dimensions: 12 x 8
Other
- Features: Built-in Features
- Level: First
- Dimensions: 8 x 9
Half bath
- Features: Granite Counters
- Level: First
- Dimensions: 5 x 6
Kitchen
- Features: Granite Counters
- Level: First
- Dimensions: 16 x 15
Laundry
- Level: First
- Dimensions: 7 x 7
Living room
- Level: First
- Dimensions: 21 x 22
Office
- Level: First
- Dimensions: 12 x 13
Heating
- Central
Cooling
- Central Air
Appliances
- Included: Some Gas Appliances, Electric Oven, Gas Cooktop, Microwave, Plumbed For Gas
- Laundry: Electric Dryer Hookup, Laundry in Utility Room
Features
- Decorative/Designer Lighting Fixtures, Double Vanity, Granite Counters, High Speed Internet, Open Floorplan, Pantry, Cable TV, Walk-In Closet(s)
- Flooring: Carpet, Ceramic Tile, Hardwood
- Windows: Shutters, Window Coverings
- Has basement: No
- Number of fireplaces: 1
- Fireplace features: Gas, Gas Log
Interior area
- Total interior livable area: 2,324 sqft
Video & virtual tour
Property
Parking
- Total spaces: 3
- Parking features: Additional Parking, Concrete, Door-Multi, Door-Single, Garage, Garage Door Opener, Garage Faces Side
- Attached garage spaces: 3
Features
- Levels: One
- Stories: 1
- Patio & porch: Covered, Glass Enclosed
- Pool features: Fiberglass, In Ground, Pool
- Fencing: Back Yard,Metal
Lot
- Size: 1 Acres
- Features: Back Yard, Backs to Greenbelt/Park, Lawn, Landscaped, Level, Sprinkler System, Few Trees
- Residential vegetation: Cleared
Details
- Parcel number: R838400A00701
Construction
Type & style
- Home type: SingleFamily
- Architectural style: Ranch,Detached
- Property subtype: Single Family Residence
- Attached to another structure: Yes
Materials
- Brick, Wood Siding
- Foundation: Slab
- Roof: Composition
Condition
- Year built: 2008
Utilities & green energy
- Sewer: Aerobic Septic, Septic Tank
- Water: Community/Coop
- Utilities for property: Electricity Connected, Propane, Septic Available, Water Available, Cable Available
Community & HOA
Community
- Security: Fire Alarm
- Subdivision: Wild Wood Estates
HOA
- Has HOA: Yes
- Services included: Association Management
- HOA fee: $550 annually
- HOA name: Advanced Assoc. Mgmt. Co.
- HOA phone: 972-248-2238
Location
- Region: Celina
Financial & listing details
- Price per square foot: $318/sqft
- Tax assessed value: $696,185
- Annual tax amount: $8,200
- Date on market: 6/17/2026
- Cumulative days on market: 24 days
- Listing terms: Cash,Conventional,FHA
- Exclusions: Mirrored Jewelry box in Primary Bathroom
Estimated market value
$736,700
$700,000 - $774,000
$3,584/mo
Price history
| Date | Event | Price |
|---|---|---|
| 7/1/2026 | Pending sale | $739,900$318/sqft |
Source: NTREIS #21304136 Report a problem | ||
| 6/21/2026 | Contingent | $739,900$318/sqft |
Source: NTREIS #21304136 Report a problem | ||
| 6/17/2026 | Listed for sale | $739,900$318/sqft |
Source: NTREIS #21304136 Report a problem | ||
Public tax history
| Year | Property taxes | Tax assessment |
|---|---|---|
| 2025 | $1,582 -45.2% | $617,785 +10% |
| 2024 | $2,887 +0.4% | $561,623 +10% |
| 2023 | $2,877 -46% | $510,566 +10% |
| 2022 | $5,328 -0.1% | $464,151 +10% |
| 2021 | $5,335 +0% | $421,955 +2.6% |
| 2020 | $5,334 -0.5% | $411,205 -3.2% |
| 2019 | $5,359 +0.3% | $424,591 +6% |
| 2018 | $5,345 +0.4% | $400,372 +8.9% |
| 2017 | $5,324 | $367,608 +7.9% |
| 2016 | $5,324 -2.7% | $340,810 +5.5% |
| 2015 | $5,472 | $322,925 +5.1% |
| 2014 | $5,472 | $307,288 +1.6% |
| 2013 | -- | $302,570 +1.7% |
| 2012 | -- | $297,535 -0.1% |
| 2011 | -- | $297,723 -0.8% |
| 2010 | -- | $300,226 |
| 2009 | -- | $300,226 +500.5% |
| 2008 | -- | $50,000 +28.2% |
| 2007 | -- | $39,000 +39.3% |
| 2006 | -- | $28,000 +12.7% |
| 2005 | -- | $24,850 |
Find assessor info on the county website
Monthly payment
Est. payment
Payment breakdown
Explore the cost of this home by adjusting the details. Changes won't be saved.Climate risks
Neighborhood: 75009
Nearby schools
GreatSchools rating
- 7/10Bobby Ray & Afton Martin Elementary SchoolGrades: K-5Distance: 3.3 mi
- 8/10Jerry & Linda Moore Middle SchoolGrades: 6-8Distance: 3.2 mi
- 6/10Celina High SchoolGrades: 9-12Distance: 2.3 mi
Schools provided by the listing agent
- Elementary: Bobby Ray-Afton Martin
- Middle: Jerry and Linda Moore
- High: Celina
- District: Celina ISD
Source: NTREIS. This data may not be complete. We recommend contacting the local school district to confirm school assignments for this home.
- $1,050,0005 bd5 ba3.8k sqft2890 Forest Dr, Celina, TX 75009For Sale

- $815,6005 bd3 ba3k sqft2828 Forest Dr, Celina, TX 75009Off Market
- $--4 bd4 ba3.3k sqft2827 Palomar Rd, Celina, TX 75009Sold
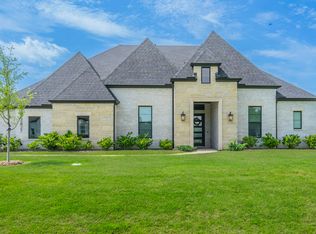
- $795,4004 bd3 ba3.7k sqft2861 Forest Dr, Celina, TX 75009Off Market
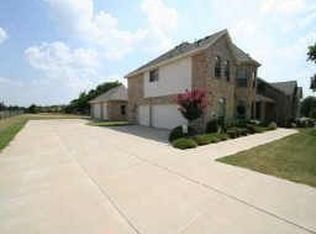
- $841,4004 bd3 ba3.2k sqft2891 Palomar Dr, Celina, TX 75009Off Market
- $636,6003 bd3 ba2.6k sqft2922 Forest Dr, Celina, TX 75009Off Market
- $811,4004 bd3 ba2.9k sqft2782 Forest Dr, Celina, TX 75009Off Market
- $601,8003 bd2 ba2.3k sqft2829 Forest Dr, Celina, TX 75009Off Market
A local agent can set up tours, give advice and negotiate with sellers.
Similar homes
- $785,0004 bd3 ba2.5k sqft5044 Dogwood Dr, Celina, TX 75009For Sale
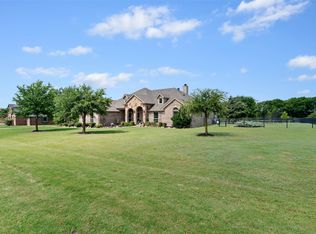 MLS ID #21302165, Shawn Ryken. NTREIS
 - $742,4944 bd3 ba3k sqft1536 Brook Ln, Celina, TX 75009For Sale
 MLS ID #21278045, Charlotte Tittle. NTREIS
 - $752,0004 bd3 ba2.6k sqft1151 Lone Star Rd, Celina, TX 75009For Sale
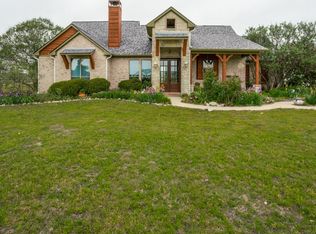 MLS ID #21202149, Kristy Campbell. NTREIS
 - $795,9005 bd4 ba3.4k sqft2305 Kallee Cv, Celina, TX 75009For Sale
 MLS ID #21183261, Steven McCoy. NTREIS
 - $677,5004 bd4 ba3.3k sqft1116 Macgregor Ln, Gunter, TX 75058For SaleMLS ID #21324309, Leigh Calvert. NTREIS
- $699,0005 bd3 ba2.9k sqft1129 Stonebridge Pass, Gunter, TX 75058For SaleMLS ID #21261170, Amy Jo Saenz. NTREIS
- $795,0004 bd3 ba2.8k sqft516 Stark Ln, Sherman, TX 75090For SaleMLS ID #21331959, Wanja Powers. NTREIS
- $599,9993 bd3 ba2.6k sqft102 Buckskin Dr, Van Alstyne, TX 75495For SaleMLS ID #21262417, Debra Pettit. NTREIS
- $799,0005 bd4 ba3.1k sqft1425 Wildrye Rdg, Celina, TX 75009For SaleMLS ID #21160988, Christopher Hottel. NTREIS
- $575,0004 bd3 ba2.6k sqft3110 County Road 222, Anna, TX 75409For SaleMLS ID #21273606, Jenna Harris. NTREIS
- $430,0004 bd3 ba2.5k sqft2904 Open Range Dr, Celina, TX 75009For SaleMLS ID #21136806, Lerla Crook. NTREIS
- $600,0004 bd4 ba2.9k sqft4136 Lightstone Ln, Celina, TX 75009For SaleMLS ID #21220741, Rick Baker. NTREIS
- $480,0003 bd2 ba1.8k sqft1236 Rocky Mountain Ct, Celina, TX 75009For SaleMLS ID #21312052, Kay Cheek. NTREIS
- $599,9003 bd2 ba2.2k sqft16590 Redbud Dr, McKinney, TX 75071For SaleMLS ID #21232615, Pamela Edwards. NTREIS
- $765,0004 bd4 ba3.4k sqft186 Las Colinas Trl, Crossroads, TX 76227For SaleMLS ID #21281810, Chrissy Mallouf. NTREIS
- $764,0004 bd4 ba3.3k sqft102 White Oak Dr, Aubrey, TX 76227For SaleMLS ID #21218746, Marla Carrico. NTREIS
- $935,0004 bd3 ba3.4k sqft1745 County Road 1106, Anna, TX 75409For SaleMLS ID #21315957, Daniel Kelman. NTREIS
- $900,0003 bd3 ba2.1k sqft2343 W Fm 455, Anna, TX 75409For SaleMLS ID #21079498, Daniel Harker. NTREIS
- $649,0004 bd3 ba2.7k sqft8645 County Road 419, Anna, TX 75409For SaleMLS ID #21262415, Tanya Sanchez. NTREIS
- $715,0003 bd3 ba3k sqft14888 Story Ln, Frisco, TX 75035For SaleMLS ID #21297566, Gary Nance. NTREIS
