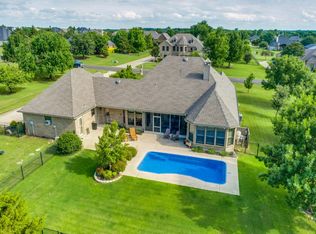
**Will consider all reasonable offers.** Situated on a full acre outside the city limits of Celina, this impressive 5-bedroom, 5-bath home offers privacy, space, and freedom from city restrictions and no city taxes. The open-concept floorplan is highlighted by hardwood flooring throughout the main living areas, creating a warm and inviting atmosphere ideal for both daily living and entertaining. The home features a spacious office perfect for remote work, a dedicated theater room for movie nights, and generously sized guest bedrooms that provide comfort and flexibility for family and visitors. The backyard is designed for year-round enjoyment, featuring a resort-style pool, covered hot tub, dual electric sliding screens for both back patio and covered grilling area. Adding exceptional value to the property is a climate-controlled shop with a two-car garage, a bar-style interior setup, and a loft above offering flexible-use space—ideal for a game room, studio, or additional storage area. Additional features include a sauna that will convey with the home and a storm shelter conveniently located in the garage, providing both comfort and peace of mind. Combining luxury finishes, functional design, and expansive outdoor amenities, this property offers the perfect balance of upscale living and country freedom, all just minutes from the conveniences of Celina.
For sale
Price cut: $5K (7/28)
$1,044,999
2890 Forest Dr, Celina, TX 75009
5beds
3,861sqft
:
Get pre-qualified$7,317/mo
Single Family Residence
Built in 2005
1 Acres Lot
$1,010,800 Zestimate®
$271/sqft
$46/mo HOA
What's special
Covered hot tubExpansive outdoor amenitiesLuxury finishesResort-style poolOpen-concept floorplanWarm and inviting atmosphereGenerously sized guest bedrooms
- 187 days |
- 412 |
- 35 |
Zillow last checked:
Listing updated:
Listed by:
Colby Neidhart 0814241 214-783-5442,
Taylor Realty Associates 214-783-5442,
Emmalou Hall 0821042 214-945-5740,
Taylor Realty Associates
Source: NTREIS,MLS#: 21163425
Facts & features
Interior
Bedrooms & bathrooms
- Bedrooms: 5
- Bathrooms: 5
- Full bathrooms: 4
- 1/2 bathrooms: 1
Primary bedroom
- Features: Dual Sinks, En Suite Bathroom, Garden Tub/Roman Tub, Separate Shower, Walk-In Closet(s)
- Level: First
- Dimensions: 22 x 16
Bedroom
- Features: Ceiling Fan(s), En Suite Bathroom, Split Bedrooms
- Level: Second
- Dimensions: 18 x 13
Bedroom
- Features: Ceiling Fan(s), En Suite Bathroom, Split Bedrooms, Walk-In Closet(s)
- Level: Second
- Dimensions: 15 x 12
Bedroom
- Features: Ceiling Fan(s), En Suite Bathroom, Walk-In Closet(s)
- Level: Second
- Dimensions: 15 x 12
Bedroom
- Features: Ceiling Fan(s)
- Level: Second
- Dimensions: 15 x 11
Breakfast room nook
- Level: First
- Dimensions: 17 x 11
Dining room
- Level: First
- Dimensions: 16 x 12
Game room
- Features: Ceiling Fan(s)
- Level: Second
- Dimensions: 12 x 18
Kitchen
- Features: Breakfast Bar, Built-in Features, Butler's Pantry, Granite Counters, Kitchen Island
- Level: First
- Dimensions: 23 x 17
Living room
- Features: Fireplace
- Level: First
- Dimensions: 23 x 19
Media room
- Level: Second
- Dimensions: 13 x 11
Office
- Level: First
- Dimensions: 13 x 13
Utility room
- Features: Built-in Features, Utility Sink
- Level: First
- Dimensions: 9 x 6
Appliances
- Included: Some Gas Appliances, Double Oven, Dishwasher, Gas Cooktop, Disposal, Microwave, Plumbed For Gas, Refrigerator
Features
- Cathedral Ceiling(s), Dry Bar, Decorative/Designer Lighting Fixtures, Granite Counters, Kitchen Island, Loft, Open Floorplan, Walk-In Closet(s)
- Has basement: No
- Number of fireplaces: 1
- Fireplace features: Gas Starter, Stone, Wood Burning
Interior area
- Total interior livable area: 3,861 sqft
Video & virtual tour
Property
Parking
- Total spaces: 5
- Parking features: Additional Parking, Driveway
- Attached garage spaces: 5
Features
- Levels: Two
- Stories: 2
- Patio & porch: Covered
- Pool features: In Ground, Pool
Lot
- Size: 1 Acres
- Features: Acreage, Back Yard, Lawn, Few Trees
Details
- Additional structures: Second Garage, Workshop
- Parcel number: R838400A00801
- Other equipment: Home Theater
Construction
Type & style
- Home type: SingleFamily
- Architectural style: Detached
- Property subtype: Single Family Residence
Condition
- Year built: 2005
Utilities & green energy
- Sewer: Aerobic Septic
- Water: Rural
- Utilities for property: Cable Available, Electricity Connected, Septic Available, See Remarks
Community & HOA
Community
- Subdivision: Wild Wood Estates
HOA
- Has HOA: Yes
- Services included: Association Management
- HOA fee: $550 annually
- HOA name: Advanced Assoc. Mgmt. Co.
- HOA phone: 972-248-2238
Location
- Region: Celina
Financial & listing details
- Price per square foot: $271/sqft
- Tax assessed value: $919,319
- Annual tax amount: $13,233
- Date on market: 1/30/2026
- Cumulative days on market: 188 days
Estimated market value
$1,010,800
$960,000 - $1.06M
$5,477/mo
Price history
| Date | Event | Price |
|---|---|---|
| 7/28/2026 | Price change | $1,044,999-0.5%$271/sqft |
Source: NTREIS #21163425 Report a problem | ||
| 7/7/2026 | Price change | $1,050,000-4.5%$272/sqft |
Source: NTREIS #21163425 Report a problem | ||
| 6/15/2026 | Price change | $1,099,999-2.7%$285/sqft |
Source: NTREIS #21163425 Report a problem | ||
| 5/27/2026 | Price change | $1,129,999-2.6%$293/sqft |
Source: NTREIS #21163425 Report a problem | ||
| 4/17/2026 | Price change | $1,159,999-1.3%$300/sqft |
Source: NTREIS #21163425 Report a problem | ||
| 3/10/2026 | Price change | $1,174,999-1.2%$304/sqft |
Source: NTREIS #21163425 Report a problem | ||
| 2/19/2026 | Price change | $1,189,000-0.8%$308/sqft |
Source: NTREIS #21163425 Report a problem | ||
| 1/30/2026 | Listed for sale | $1,199,000+9%$311/sqft |
Source: NTREIS #21163425 Report a problem | ||
| 2/12/2024 | Sold | -- |
Source: NTREIS #20461980 Report a problem | ||
| 1/14/2024 | Contingent | $1,100,000$285/sqft |
Source: NTREIS #20461980 Report a problem | ||
| 1/3/2024 | Price change | $1,100,000-2.2%$285/sqft |
Source: NTREIS #20461980 Report a problem | ||
| 10/26/2023 | Listed for sale | $1,125,000+125%$291/sqft |
Source: NTREIS #20461980 Report a problem | ||
| 4/26/2019 | Sold | -- |
Source: Agent Provided Report a problem | ||
| 4/12/2019 | Pending sale | $500,000$130/sqft |
Source: Ebby Halliday Realtors #14049284 Report a problem | ||
| 4/12/2019 | Listed for sale | $500,000$130/sqft |
Source: Ebby Halliday Realtors #14049284 Report a problem | ||
| 4/7/2019 | Pending sale | $500,000$130/sqft |
Source: Ebby Halliday Realtors #14049284 Report a problem | ||
| 3/28/2019 | Listed for sale | $500,000-9.1%$130/sqft |
Source: Ebby Halliday Realtors #14049284 Report a problem | ||
| 12/11/2018 | Listing removed | $550,000$142/sqft |
Source: Keller Williams Realty North Country #13863447 Report a problem | ||
| 10/2/2018 | Price change | $550,000-4.3%$142/sqft |
Source: Keller Williams Realty North Country #13863447 Report a problem | ||
| 8/14/2018 | Price change | $575,000-4%$149/sqft |
Source: Keller Williams Realty North Country #13863447 Report a problem | ||
| 6/10/2018 | Listed for sale | $599,000+22.5%$155/sqft |
Source: Keller Williams Prosper Celina #13863447 Report a problem | ||
| 5/11/2015 | Listing removed | $489,000$127/sqft |
Source: Creekview Realty #13094342 Report a problem | ||
| 4/15/2015 | Price change | $489,000-6.8%$127/sqft |
Source: Creekview Realty #13094342 Report a problem | ||
| 4/13/2015 | Price change | $524,950+7.4%$136/sqft |
Source: Owner Report a problem | ||
| 4/3/2015 | Price change | $489,000-6.8%$127/sqft |
Source: Creekview Realty #13094342 Report a problem | ||
| 4/2/2015 | Listed for sale | $524,950$136/sqft |
Source: Owner Report a problem | ||
Public tax history
| Year | Property taxes | Tax assessment |
|---|---|---|
| 2025 | $11,323 -7.2% | $919,319 -0.1% |
| 2024 | $12,208 +38.1% | $920,297 +31.6% |
| 2023 | $8,839 -8.7% | $699,408 +12.4% |
| 2022 | $9,676 +13.9% | $621,994 +18.1% |
| 2021 | $8,493 +2.7% | $526,674 +5.3% |
| 2020 | $8,267 -10% | $500,000 -6.3% |
| 2019 | $9,189 +4.8% | $533,350 +10% |
| 2018 | $8,764 +20.4% | $484,953 +5.2% |
| 2017 | $7,282 | $460,991 +15% |
| 2016 | $7,282 +8.5% | $400,787 +5.1% |
| 2015 | $6,709 | $381,197 +6.6% |
| 2014 | $6,709 | $357,530 +1.2% |
| 2013 | -- | $353,438 +1.4% |
| 2012 | -- | $348,648 -4.9% |
| 2011 | -- | $366,679 -0.9% |
| 2010 | -- | $369,977 -0.9% |
| 2009 | -- | $373,277 +1.5% |
| 2008 | -- | $367,668 +3% |
| 2007 | -- | $357,088 +1.7% |
| 2006 | -- | $351,183 +1313.2% |
| 2005 | -- | $24,850 |
Find assessor info on the county website
Monthly payment
Est. payment
Payment breakdown
Explore the cost of this home by adjusting the details. Changes won't be saved.Climate risks
Neighborhood: 75009
Nearby schools
GreatSchools rating
- 7/10Bobby Ray & Afton Martin Elementary SchoolGrades: K-5Distance: 3.4 mi
- 8/10Jerry & Linda Moore Middle SchoolGrades: 6-8Distance: 3.2 mi
- 6/10Celina High SchoolGrades: 9-12Distance: 2.3 mi
Schools provided by the listing agent
- Elementary: Bobby Ray-Afton Martin
- Middle: Jerry & Linda Moore
- High: Celina
- District: Celina ISD
Source: NTREIS. This data may not be complete. We recommend contacting the local school district to confirm school assignments for this home.
- $739,9003 bd3 ba2.3k sqft2860 Forest Dr, Celina, TX 75009Pending
- $639,6003 bd3 ba2.6k sqft2922 Forest Dr, Celina, TX 75009Off Market
- $831,9004 bd3 ba3.2k sqft2891 Palomar Dr, Celina, TX 75009Off Market
- $758,4004 bd3 ba2.7k sqft2895 Forest Dr, Celina, TX 75009Off Market
- $842,8004 bd3 ba2.8k sqft2929 Palomar Rd, Celina, TX 75009Off Market
- $809,6005 bd3 ba3k sqft2828 Forest Dr, Celina, TX 75009Off Market
- $--4 bd3 ba2.7k sqft2954 Forest Dr, Celina, TX 75009Sold
- $795,7004 bd3 ba3.7k sqft2861 Forest Dr, Celina, TX 75009Off Market
A local agent can set up tours, give advice and negotiate with sellers.
Similar homes
- $909,9004 bd4 ba3k sqft4711 Alyssa Ln, Celina, TX 75009For Sale
 MLS ID #21237313, Sharon Cash. NTREIS
 - $1,149,0005 bd4 ba4.9k sqft1320 Lakeview Dr, Celina, TX 75009For Sale
 MLS ID #21273412, Amy Harris. NTREIS
 - $1,295,0003 bd3 ba3.2k sqft1549 Brook Ln, Celina, TX 75009For Sale
 MLS ID #21304544, Cindy Peters. NTREIS
 - $752,0004 bd3 ba2.6k sqft1151 Lone Star Rd, Celina, TX 75009For Sale
 MLS ID #21202149, Kristy Campbell. NTREIS
 - $878,0005 bd4 ba4.2k sqft1212 Karsten Ridge Pass, Gunter, TX 75058For SaleMLS ID #21274551, Michael Mayben. NTREIS
- $875,0005 bd4 ba4k sqft1405 Grassland Dr, Celina, TX 75009For SaleMLS ID #21214808, Beaux Olaiya. NTREIS
- $935,0004 bd3 ba3.4k sqft1745 County Road 1106, Anna, TX 75409For SaleMLS ID #21315957, Daniel Kelman. NTREIS
- $1,045,0005 bd5 ba4.2k sqft14911 Bardwell Ln, Frisco, TX 75035For SaleMLS ID #21200278, Kim Ford. NTREIS
- $1,195,0004 bd4 ba3.9k sqft3037 Crossing Dr, Anna, TX 75409For SaleMLS ID #21302539, Joe Liscano. NTREIS
- $1,079,0005 bd5 ba4.2k sqft7458 Rose Garden Blvd, Frisco, TX 75035For SaleMLS ID #21321480, Bhuvi Manohar. NTREIS
- $1,145,0004 bd5 ba3.8k sqft1891 Fostermill Dr, Prosper, TX 75078For SaleMLS ID #21207410, John McCarroll. NTREIS
- $725,0005 bd4 ba3.2k sqft1635 Grove Dr, Celina, TX 75009For SaleMLS ID #21281792, Karola Sajuns. NTREIS
- $959,0005 bd6 ba4.4k sqft1041 White Crest Ln, Prosper, TX 75078For SaleMLS ID #21338516, Lance Taylor. NTREIS
- $644,0005 bd5 ba4k sqft4250 Salado Creek Way, Prosper, TX 75078For SaleMLS ID #21347308, Travis Hitt. NTREIS
- $1,150,0004 bd6 ba4k sqft3400 Spicewood Dr, Prosper, TX 75078For SaleMLS ID #21276136, Heather Baker. NTREIS
- $1,079,0004 bd5 ba3.1k sqft13352 Kettle Camp Rd, Frisco, TX 75035For SaleMLS ID #21340975, Amit Huria. NTREIS
- $829,0005 bd4 ba4.2k sqft2809 River Bend Pl, Celina, TX 75009For SaleMLS ID #21256270, Cindy Kennedy. NTREIS
- $899,9994 bd3 ba3.1k sqft4020 Chimney Rock Dr, Prosper, TX 75078For SaleMLS ID #21216763, Cindy Kennedy. NTREIS
- $639,9904 bd3 ba2.9k sqft778 Corner Post Path, Celina, TX 75009For SaleMLS ID #21339249, Marian Porter. NTREIS
- $579,0004 bd3 ba2.1k sqft146 Derby Dr, Van Alstyne, TX 75495For SaleMLS ID #21338952, Debra Pettit. NTREIS
