Your opportunity to own a slice of serenity in the city! This beautiful North facing
Shaddock home with resort style diving pool, outdoor kitchen a
putting green backs to a luscious treed green space and walking trail.
The formal dining area with unique vaulted ceiling and private study
welcome you into the home. Hardwood floors flow throughout. The
stone and brick floor to ceiling gas fireplace provides the focal point
for the large family room which also features custom built ins and
opens to the kitchen for easy entertaining. Kitchen is complete with a
huge island, granite countertops, stainless appliances, JennAir gas
cooktop, Bosch dishwasher and walk in pantry. Game room with
vaulted ceiling and access to pool area, is downstairs and offers a
wet bar with pass thru to kitchen and space for a small refrigerator.
Primary bedroom and one other bedroom are downstairs. Ensuite
primary bath has custom built cabinetry with plenty of storage, dual
sinks, spacious frameless walk in shower, jetted tub and large walk in
closet. The other down bedroom is separated from the primary
bedroom for privacy and has access to a full bath. Upstairs offers a
step down media room, 3 large bedrooms with ensuite baths and a
loft area. The utility room and mud room are located downstairs. The
utility room is pre-plumbed for a sink. Backyard has a covered patio
for relaxing or entertaining and a large grass area for pets or play.
Other updates: HVAC (2024),Tankless Water Heater, Plantation
Shutters, Gutters, Wrought Iron Balusters and Epoxy Floor in single
car garage.
For sale
$1,045,000
14911 Bardwell Ln, Frisco, TX 75035
5beds
4,267sqft
:
Get pre-qualified$7,330/mo
Single Family Residence
Built in 2009
10,802 Square Feet Lot
$-- Zestimate®
$245/sqft
$59/mo HOA
What's special
Hardwood floors flow throughoutOutdoor kitchenBosch dishwasherResort style diving poolCustom built insLarge family roomStainless appliances
- 150 days |
- 393 |
- 25 |
Zillow last checked:
Listing updated:
Listed by:
Kim Ford 0523406 972-732-6000,
Keller Williams Realty DPR 972-732-6000
Source: NTREIS,MLS#: 21200278
Facts & features
Interior
Bedrooms & bathrooms
- Bedrooms: 5
- Bathrooms: 5
- Full bathrooms: 4
- 1/2 bathrooms: 1
Primary bedroom
- Features: Built-in Features, Ceiling Fan(s), Dual Sinks, En Suite Bathroom, Jetted Tub, Separate Shower, Walk-In Closet(s)
- Level: First
- Dimensions: 18 x 14
Bedroom
- Features: Ceiling Fan(s), Split Bedrooms
- Level: First
- Dimensions: 11 x 10
Bedroom
- Features: Ceiling Fan(s), En Suite Bathroom, Split Bedrooms, Walk-In Closet(s)
- Level: Second
- Dimensions: 13 x 12
Bedroom
- Features: Ceiling Fan(s), En Suite Bathroom, Walk-In Closet(s)
- Level: Second
- Dimensions: 14 x 11
Bedroom
- Features: Built-in Features, Ceiling Fan(s), En Suite Bathroom, Walk-In Closet(s)
- Level: Second
- Dimensions: 14 x 15
Breakfast room nook
- Features: Eat-in Kitchen
- Level: First
- Dimensions: 10 x 9
Dining room
- Level: First
- Dimensions: 13 x 12
Game room
- Features: Built-in Features, Ceiling Fan(s)
- Level: First
- Dimensions: 22 x 20
Kitchen
- Features: Breakfast Bar, Built-in Features, Eat-in Kitchen, Kitchen Island, Stone Counters, Walk-In Pantry
- Level: First
- Dimensions: 18 x 12
Living room
- Features: Built-in Features, Ceiling Fan(s), Fireplace
- Level: First
- Dimensions: 24 x 19
Loft
- Level: Second
- Dimensions: 15 x 7
Media room
- Features: Built-in Features
- Level: Second
- Dimensions: 21 x 18
Mud room
- Features: Built-in Features
- Level: First
- Dimensions: 8 x 5
Office
- Features: Ceiling Fan(s)
- Level: First
- Dimensions: 13 x 12
Utility room
- Features: Built-in Features, Linen Closet, Utility Room
- Level: First
- Dimensions: 8 x 8
Heating
- Central, Fireplace(s), Natural Gas, Zoned
Cooling
- Central Air, Ceiling Fan(s), Electric, Zoned
Appliances
- Included: Some Gas Appliances, Dishwasher, Electric Oven, Gas Cooktop, Disposal, Gas Water Heater, Microwave, Plumbed For Gas, Tankless Water Heater
Features
- Wet Bar, Decorative/Designer Lighting Fixtures, Eat-in Kitchen, Granite Counters, High Speed Internet, Kitchen Island, Loft, Open Floorplan, Pantry, Cable TV, Vaulted Ceiling(s), Walk-In Closet(s)
- Flooring: Carpet, Ceramic Tile, Hardwood
- Has basement: No
- Number of fireplaces: 1
- Fireplace features: Family Room, Gas Starter, Masonry, Raised Hearth, Stone, Wood Burning
Interior area
- Total interior livable area: 4,267 sqft
Video & virtual tour
Property
Parking
- Total spaces: 3
- Parking features: Additional Parking, Driveway, Garage Faces Front, Garage, Garage Door Opener, Garage Faces Side
- Attached garage spaces: 3
- Has uncovered spaces: Yes
Features
- Levels: Two
- Stories: 2
- Patio & porch: Covered
- Exterior features: Outdoor Grill, Outdoor Kitchen, Rain Gutters
- Pool features: Diving Board, Fenced, Gunite, Heated, In Ground, Outdoor Pool, Pool, Pool/Spa Combo
- Fencing: Back Yard,Wood,Wrought Iron
Lot
- Size: 10,802 Square Feet
- Features: Cul-De-Sac, Backs to Greenbelt/Park, Greenbelt, Interior Lot, Landscaped, Subdivision, Sprinkler System
Details
- Parcel number: R958400F01301
Construction
Type & style
- Home type: SingleFamily
- Architectural style: Traditional,Detached
- Property subtype: Single Family Residence
Materials
- Brick, Rock, Stone
- Foundation: Slab
- Roof: Composition
Condition
- Year built: 2009
Utilities & green energy
- Sewer: Public Sewer
- Water: Public
- Utilities for property: Electricity Available, Natural Gas Available, Sewer Available, Separate Meters, Water Available, Cable Available
Community & HOA
Community
- Features: Curbs, Putting Green, Sidewalks
- Security: Smoke Detector(s)
- Subdivision: Villages Of Stonelake Estates Ph Ia
HOA
- Has HOA: Yes
- Services included: All Facilities, Association Management
- HOA fee: $708 annually
- HOA name: Villages of Stonelake Estates HOA
- HOA phone: 214-871-9700
Location
- Region: Frisco
Financial & listing details
- Price per square foot: $245/sqft
- Tax assessed value: $977,911
- Annual tax amount: $14,672
- Date on market: 3/15/2026
- Cumulative days on market: 150 days
- Listing terms: Cash,Conventional,FHA,VA Loan
- Exclusions: Drapes in Primary Bedroom. Rods will stay.
- Electric utility on property: Yes
Estimated market value
Not available
Estimated sales range
Not available
Not available
Price history
| Date | Event | Price |
|---|---|---|
| 4/22/2026 | Price change | $1,045,000-1.4%$245/sqft |
Source: NTREIS #21200278 Report a problem | ||
| 3/29/2026 | Listed for sale | $1,060,000$248/sqft |
Source: NTREIS #21200278 Report a problem | ||
| 3/20/2026 | Contingent | $1,060,000$248/sqft |
Source: NTREIS #21200278 Report a problem | ||
| 3/15/2026 | Listed for sale | $1,060,000-1.3%$248/sqft |
Source: NTREIS #21200278 Report a problem | ||
| 2/11/2026 | Listing removed | $1,074,000$252/sqft |
Source: NTREIS #21012023 Report a problem | ||
| 10/20/2025 | Price change | $1,074,000-2.4%$252/sqft |
Source: NTREIS #21012023 Report a problem | ||
| 7/30/2025 | Listed for sale | $1,100,000$258/sqft |
Source: NTREIS #21012023 Report a problem | ||
Public tax history
| Year | Property taxes | Tax assessment |
|---|---|---|
| 2025 | $13,592 +4.6% | $959,939 +10% |
| 2024 | $12,991 +12.9% | $872,672 +10% |
| 2023 | $11,510 -8.4% | $793,338 +10% |
| 2022 | $12,562 +3% | $721,216 +10% |
| 2021 | $12,201 -0.9% | $655,651 +1.5% |
| 2020 | $12,312 -1.2% | $646,023 +0.3% |
| 2019 | $12,455 +4.6% | $644,200 +10% |
| 2018 | $11,904 -2.9% | $585,636 -10.2% |
| 2017 | $12,259 | $651,890 +13.1% |
| 2016 | $12,259 +3.7% | $576,627 +2.2% |
| 2015 | $11,824 | $564,399 +4.3% |
| 2014 | $11,824 | $541,218 +8.2% |
| 2013 | -- | $500,069 +3.5% |
| 2012 | -- | $482,955 +2.7% |
| 2011 | -- | $470,177 +107.9% |
| 2010 | -- | $226,123 +296.7% |
| 2009 | -- | $57,000 |
Find assessor info on the county website
Monthly payment
Est. payment
Payment breakdown
Explore the cost of this home by adjusting the details. Changes won't be saved.Climate risks
Neighborhood: 75035
Nearby schools
GreatSchools rating
- 10/10Ashley Elementary SchoolGrades: PK-5Distance: 0.5 mi
- 10/10Nelson Middle SchoolGrades: 6-8Distance: 0.8 mi
- 9/10Independence High SchoolGrades: 9-12Distance: 0.7 mi
Schools provided by the listing agent
- Elementary: Ashley
- Middle: Nelson
- High: Independence
- District: Frisco ISD
Source: NTREIS. This data may not be complete. We recommend contacting the local school district to confirm school assignments for this home.
- $1,068,5005 bd5 ba5.3k sqft14887 Bardwell Ln, Frisco, TX 75035Off Market
- $856,1004 bd3 ba3.9k sqft14935 Bardwell Ln, Frisco, TX 75035Off Market
- $1,081,7006 bd5 ba4.9k sqft14863 Bardwell Ln, Frisco, TX 75035Off Market
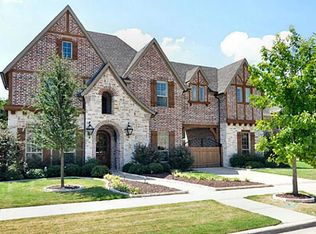
- $1,016,7005 bd4 ba4.6k sqft14959 Bardwell Ln, Frisco, TX 75035Off Market
- $737,6005 bd4 ba4.2k sqft14908 Bardwell Ln, Frisco, TX 75035Off Market
- $682,1006 bd5 ba4.5k sqft14908 Bardwell Ln, Frisco, TX 75035Off Market
- $1,062,8005 bd4 ba4.7k sqft14932 Bardwell Ln, Frisco, TX 75035Off Market
- $1,015,8006 bd5 ba4.4k sqft14884 Bardwell Ln, Frisco, TX 75035Off Market
A local agent can set up tours, give advice and negotiate with sellers.
A local lender can help you make sure your offer is ready when you are.
Similar homes
- $949,0005 bd5 ba4.2k sqft14620 Maroon Bells Ln, Frisco, TX 75035For Sale
 MLS ID #21248151, Amanda Stricker. NTREIS
 - $1,079,0005 bd5 ba4.2k sqft7458 Rose Garden Blvd, Frisco, TX 75035For Sale
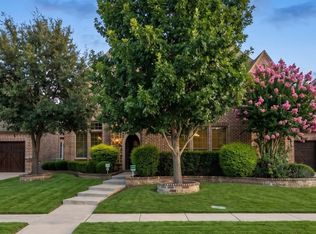 MLS ID #21321480, Bhuvi Manohar. NTREIS
 - $920,0006 bd6 ba4.5k sqft8723 Sherwood Dr, Frisco, TX 75035For Sale
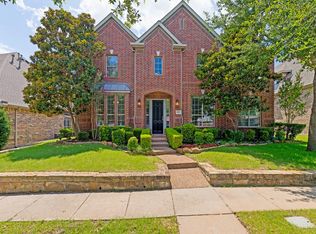 MLS ID #21288141, Marilyn Iness. NTREIS
 - $825,0005 bd4 ba4.3k sqft14044 Paterno Dr, Frisco, TX 75035For Sale
 MLS ID #21262594, Amy Herzog. NTREIS
 - $875,0004 bd4 ba4k sqft6355 Kiest Forest Dr, Frisco, TX 75035For SaleMLS ID #21332902, Stefani McQueary. NTREIS
- $995,0005 bd4 ba3.8k sqft4211 Rocky Ford Dr, Prosper, TX 75078For SaleMLS ID #21322764, Misha Fung. NTREIS
- $1,150,0005 bd5 ba4.6k sqft3595 Crossbow Dr, Frisco, TX 75033For SaleMLS ID #21327090, Janice Fritchen. NTREIS
- $750,0004 bd4 ba3.3k sqft12643 Burnt Prairie Ln, Frisco, TX 75035For SaleMLS ID #21262699, Stacy Barnes. NTREIS
- $899,9005 bd5 ba4.9k sqft5096 Oakhurst Ln, Frisco, TX 75034For SaleMLS ID #21347549, Don McGrath. NTREIS
- $825,0005 bd4 ba3.8k sqft8305 Turtleback Ct, McKinney, TX 75070For SaleMLS ID #21324886, Ann O'Blenes. NTREIS
- $625,0004 bd3 ba2.3k sqft13788 El Toro Rd, Frisco, TX 75035For SaleMLS ID #21349475, Patrick Byrne. NTREIS
- $1,044,9995 bd5 ba3.8k sqft2890 Forest Dr, Celina, TX 75009For SaleMLS ID #21163425, Colby Neidhart. NTREIS
- $900,0004 bd4 ba4.3k sqft11224 Graceland Ln, Frisco, TX 75033For SaleMLS ID #21232829, Linda Bale. NTREIS
- $1,095,0004 bd4 ba3k sqft3640 San Gabriel Ave, Frisco, TX 75033For SaleMLS ID #21308150, Thomas McCrory. NTREIS
- $1,140,0005 bd5 ba4.5k sqft985 Shaddock Park Ln, Allen, TX 75013For SaleMLS ID #21268968, Christie Cannon. NTREIS
- $979,9005 bd5 ba4.5k sqft1335 Comal Dr, Allen, TX 75013For SaleMLS ID #21273347, Michelle Jones. NTREIS
- $899,0005 bd4 ba4k sqft10761 Silver Dollar Dr, Frisco, TX 75033For SaleMLS ID #21256176, Laurie Deckert. NTREIS
- $824,9005 bd4 ba3.8k sqft8105 Blue Hole Ct, McKinney, TX 75070For SaleMLS ID #21268812, Jill Hartsell. NTREIS
- $1,199,0005 bd5 ba5.1k sqft10936 Cortez Ct, Frisco, TX 75033For SaleMLS ID #21278866, Tom Robertson. NTREIS
- $1,035,0005 bd3 ba3.3k sqft920 Hamilton Dr, Lucas, TX 75002For SaleMLS ID #21295958, Lori West. NTREIS
