MOTIVATED SELLERS! Truly one of a kind custom beauty built by Brian Davis Custom Homes featuring a unique floorplan unlike any other in The Reserve of Griffin Parc. This one owner home offers exceptional quality, thoughtful design, spacious living, & impressive upgrades throughout. The grand foyer makes an unforgettable impression w soaring ceilings, real wood flooring, & an elegant curved staircase w wrought iron railing. The private office features crown moulding, large windows, & shutters. The formal Dining Room provides the perfect space for entertaining. This stunning home offers 5 spacious Bedrooms, including the Primary Suite & a secondary Bedroom w full ensuite bath on the first floor. The Primary Suite features tray ceilings, a see-through fireplace into the spa-inspired bath, extended granite vanity w dual sinks, glass shower, jetted tub, & incredible closet. The impressive Kitchen offers a massive wraparound breakfast bar, abundant granite countertops, custom wood cabinetry, island, stainless appliances, double ovens, gas cooktop, & Butler’s Pantry. The open Living Area features a FPlace, spacious layout & beautiful natural light. Upstairs includes 3 large Bedrooms w walkin closets, addtl Living Area & an amazing Media Room complete w projector, screen, speakers, & mini bar w granite ctop, microwave & mini fridge. Addtl features include Mudroom, 2ndary staircase, utility room with sink and storage, covered patio, pergola, recently installed fence, private backyard setting, and 3-car garage with alley access. Brick & stone elevation, mature landscaping & evening uplighting create outstanding curb appeal. Located in coveted Frisco ISD with Pink Elem, Griffin Middle & Wakeland High, enjoy the convenience of watching your children walk from your front door to Pink Elementary! Minutes from Universal Kids Resort, Toyota Stadium, The Star, PGA District, shopping, dining, and entertainment. Come experience this much-loved custom home. It is truly waiting for you!
For sale
Price cut: $25K (9/24)
$1,074,900
3595 Crossbow Dr, Frisco, TX 75033
5beds
4,607sqft
Single Family Residence
Built in 2006
9,539 Square Feet Lot
$1,048,400 Zestimate®
$233/sqft
$79/mo HOA
What's special
Recently installed fencePrivate backyard settingReal wood flooringSpacious livingStainless appliancesUnique floorplanAbundant granite countertops
- 95 days
- 382
- 17
Zillow last checked:
Listing updated:
Listed by:
Janice Fritchen 0490481 972-333-6178,
CMT Realty 972-333-6178
Source: NTREIS,MLS#: 21327090
Facts & features
Interior
Bedrooms & bathrooms
- Bedrooms: 5
- Bathrooms: 5
- Full bathrooms: 4
- 1/2 bathrooms: 1
Primary bedroom
- Features: Built-in Features, Ceiling Fan(s), Dual Sinks, En Suite Bathroom, Fireplace, Garden Tub/Roman Tub, Hollywood Bath, Jetted Tub, Separate Shower, Walk-In Closet(s)
- Level: First
- Dimensions: 16 x 19
Bedroom
- Features: Ceiling Fan(s), En Suite Bathroom, Split Bedrooms, Walk-In Closet(s)
- Level: First
- Dimensions: 11 x 14
Bedroom
- Features: Ceiling Fan(s), Split Bedrooms, Walk-In Closet(s)
- Level: Second
- Dimensions: 12 x 13
Bedroom
- Features: Ceiling Fan(s), En Suite Bathroom, Split Bedrooms, Walk-In Closet(s)
- Level: Second
- Dimensions: 11 x 13
Bedroom
- Features: Ceiling Fan(s), En Suite Bathroom, Split Bedrooms, Walk-In Closet(s)
- Level: Second
- Dimensions: 12 x 14
Breakfast room nook
- Level: First
- Dimensions: 8 x 13
Dining room
- Level: First
- Dimensions: 12 x 14
Kitchen
- Features: Breakfast Bar, Built-in Features, Butler's Pantry, Granite Counters, Kitchen Island, Pantry, Stone Counters, Walk-In Pantry
- Level: First
- Dimensions: 16 x 17
Living room
- Features: Ceiling Fan(s), Fireplace
- Level: First
- Dimensions: 16 x 18
Living room
- Features: Ceiling Fan(s)
- Level: Second
- Dimensions: 15 x 17
Media room
- Level: Second
- Dimensions: 13 x 16
Office
- Features: Ceiling Fan(s)
- Level: First
- Dimensions: 14 x 15
Utility room
- Features: Built-in Features, Utility Room
- Level: First
- Dimensions: 10 x 7
Heating
- Central, Fireplace(s), Natural Gas
Cooling
- Central Air, Ceiling Fan(s), Electric
Appliances
- Included: Some Gas Appliances, Double Oven, Dishwasher, Electric Oven, Gas Cooktop, Disposal, Gas Water Heater, Microwave, Plumbed For Gas
- Laundry: Washer Hookup, Dryer Hookup, Laundry in Utility Room
Features
- Built-in Features, Chandelier, Decorative/Designer Lighting Fixtures, Granite Counters, High Speed Internet, Kitchen Island, Multiple Staircases, Open Floorplan, Pantry, Cable TV, Vaulted Ceiling(s), Natural Woodwork, Walk-In Closet(s), Wired for Sound
- Flooring: Carpet, Ceramic Tile, Hardwood, Wood
- Windows: Shutters
- Has basement: No
- Number of fireplaces: 2
- Fireplace features: Bedroom, Bath, Gas Starter, Living Room, See Through
Interior area
- Total interior livable area: 4,607 sqft
Video & virtual tour
Property
Parking
- Total spaces: 3
- Parking features: Alley Access, Garage, Garage Door Opener, Garage Faces Rear
- Attached garage spaces: 3
Features
- Levels: Two
- Stories: 2
- Patio & porch: Front Porch, Patio, Side Porch, Covered
- Exterior features: Lighting, Rain Gutters
- Pool features: None, Community
- Fencing: Wood
Lot
- Size: 9,539 Square Feet
- Features: Back Yard, Interior Lot, Lawn, Landscaped, Subdivision, Sprinkler System, Few Trees
Details
- Additional structures: Pergola
- Parcel number: R253823
Construction
Type & style
- Home type: SingleFamily
- Architectural style: French Provincial,Traditional,Detached
- Property subtype: Single Family Residence
Materials
- Brick, Rock, Stone
- Foundation: Slab
- Roof: Composition
Condition
- Resale
- Year built: 2006
Utilities & green energy
- Sewer: Public Sewer
- Water: Public
- Utilities for property: Electricity Connected, Sewer Available, Water Available, Cable Available
Community & HOA
Community
- Features: Playground, Park, Pool, Trails/Paths, Curbs, Sidewalks
- Subdivision: Griffin Parc Ph 4
HOA
- Has HOA: Yes
- Services included: All Facilities, Association Management
- HOA fee: $950 annually
- HOA name: Sbb Management
- HOA phone: 972-960-2800
Location
- Region: Frisco
Financial & listing details
- Price per square foot: $233/sqft
- Tax assessed value: $946,595
- Annual tax amount: $14,824
- Date on market: 7/10/2026
- Cumulative days on market: 95 days
Estimated market value
$1,048,400
$996,000 - $1.10M
$4,204/mo
Price history
| Date | Event | Price |
|---|---|---|
| 9/24/2026 | Price change | $1,074,900-2.3%$233/sqft |
Source: NTREIS #21327090 Report a problem | ||
| 8/22/2026 | Price change | $1,099,900-4.4%$239/sqft |
Source: NTREIS #21327090 Report a problem | ||
| 8/6/2026 | Price change | $1,150,000-4.2%$250/sqft |
Source: NTREIS #21327090 Report a problem | ||
| 7/10/2026 | Listed for sale | $1,200,000$260/sqft |
Source: NTREIS #21327090 Report a problem | ||
Public tax history
| Year | Property taxes | Tax assessment |
|---|---|---|
| 2025 | $1,673 +9% | $909,000 +10% |
| 2024 | $1,535 +9.2% | $826,364 +10% |
| 2023 | $1,405 -4.3% | $751,240 +10% |
| 2022 | $1,468 +2.5% | $682,945 +10% |
| 2021 | $1,433 +2% | $620,859 -1.5% |
| 2020 | $1,404 -1% | $630,508 +0.1% |
| 2019 | $1,419 +2.6% | $629,733 +2.7% |
| 2018 | $1,383 -88.4% | $612,956 +3.1% |
| 2017 | $11,918 | $594,487 +4.5% |
| 2016 | $11,918 +11.3% | $569,063 +3.8% |
| 2015 | $10,708 | $548,275 +10% |
| 2014 | $10,708 | $498,432 -2.5% |
| 2013 | $10,708 | $511,031 +7.1% |
| 2012 | -- | $477,149 -0.5% |
| 2011 | -- | $479,628 +1.9% |
| 2010 | -- | $470,481 -4.4% |
| 2009 | -- | $491,938 +36.6% |
| 2007 | -- | $360,257 +592.8% |
| 2004 | -- | $52,000 |
Find assessor info on the county website
Monthly payment
Est. payment
Payment breakdown
Explore the cost of this home by adjusting the details. Changes won't be saved.Climate risks
Neighborhood: Griffin Park
Nearby schools
Schools provided by the listing agent
- Elementary: Pink
- Middle: Griffin
- High: Wakeland
- District: Frisco ISD
Source: NTREIS. This data may not be complete. We recommend contacting the local school district to confirm school assignments for this home.


Similar homes
- $1,100,0006 bd4 ba5k sqft10757 Southbury Ln, Frisco, TX 75033For Sale
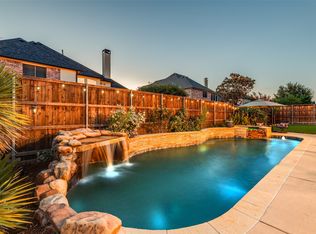 MLS ID #21381936, Shannon Gorden. NTREIS
 - $935,0004 bd4 ba4.2k sqft11150 Sugar Mill Ln, Frisco, TX 75033For Sale
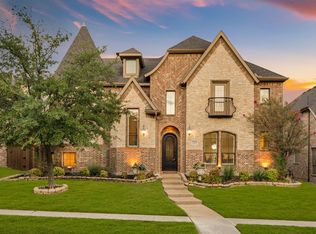 MLS ID #21396864, Jeff Cheney. NTREIS
 - $1,073,7504 bd4 ba3k sqft3640 San Gabriel Ave, Frisco, TX 75033For Sale
 MLS ID #21308150, Thomas McCrory. NTREIS
 - $1,199,0005 bd5 ba5.1k sqft10936 Cortez Ct, Frisco, TX 75033For Sale
 MLS ID #21278866, Tom Robertson. NTREIS
