Now offered at an exceptional new value, presenting an outstanding opportunity in this highly coveted neighborhood. This exceptional luxury residence offers refined living, premium finishes, and a rare opportunity for the next discerning buyer. Nestled in Stonebriar Country Club Estates, a Frisco Designated Gold Standard Five-Star gated community. Breathtaking North facing custom home redefines elegance and sophistication.This impeccably designed home provides a perfect blend of modern luxury and timeless craftsmanship.Upon entering, you are greeted by soaring ceilings, stunning architectural details, and an expansive open concept floor plan that sets the stage for grand entertaining.A gourmet kitchen features Viking appliances, exotic granite countertops, a large center island with a vegetable sink, and coffee bar. Impressive great room is anchored by a statement double sided fireplace and surrounded by oversized windows that flood the space with natural light. Recently added shades allows for adjusted lighting all done by remote. The formal dining room and elegant living areas provide sophisticated spaces for both intimate gatherings or large scale entertaining.The primary suite is a true sanctuary. Sitting area, double sided fireplace looking into the spa like bathroom is truly a stunning space. The first floor guest suite, study with a coffered ceiling and custom built-ins, a private downstairs wet bar, and home gym completes the space.Upstairs, the home continues to impress with a sprawling game room, media room, and generously sized bedrooms, each with en suite baths and walk in closets.Sit out on the relaxing balcony, or entertain in the bar with ample serving space.An ornate staircase overlooking the home is truly a masterpiece.A private backyard oasis features outdoor living, built-in kitchen, and heated saltwater pool and spa with water features. Minutes from Frisco’s world-class amenities, and exceptional schools-this home is the pinnacle of luxury.
Under contract
Price cut: $100K (10/11)
$1,225,000
4603 Warwick Ln, Frisco, TX 75034
4beds
4,639sqft
Single Family Residence
Built in 2004
0.26 Acres Lot
$1,185,100 Zestimate®
$264/sqft
$133/mo HOA
What's special
Statement double sided fireplaceRelaxing balconyPremium finishesPrivate backyard oasisFormal dining roomOutdoor livingExotic granite countertops
- 147 days
- 1,825
- 111
Zillow last checked:
Listing updated:
Listed by:
Debbie Howard 0492721 214-329-0060,
Davidson Lane Real Estate Grp 214-329-0060
Source: NTREIS,MLS#: 21280637
Facts & features
Interior
Bedrooms & bathrooms
- Bedrooms: 4
- Bathrooms: 6
- Full bathrooms: 4
- 1/2 bathrooms: 2
Primary bedroom
- Features: Closet Cabinetry, Dual Sinks, Double Vanity, En Suite Bathroom, Fireplace, Garden Tub/Roman Tub, Jetted Tub, Linen Closet, Separate Shower, Walk-In Closet(s)
- Level: First
- Dimensions: 23 x 14
Bedroom
- Features: Ceiling Fan(s), Split Bedrooms, Walk-In Closet(s)
- Level: First
- Dimensions: 13 x 11
Bedroom
- Features: Ceiling Fan(s), En Suite Bathroom, Split Bedrooms, Walk-In Closet(s)
- Level: Second
- Dimensions: 14 x 12
Bedroom
- Features: Ceiling Fan(s), En Suite Bathroom, Split Bedrooms, Walk-In Closet(s)
- Level: Second
- Dimensions: 14 x 12
Breakfast room nook
- Features: Breakfast Bar, Built-in Features, Butler's Pantry, Granite Counters, Kitchen Island, Pantry
- Level: First
- Dimensions: 14 x 10
Game room
- Features: Built-in Features
- Level: Second
- Dimensions: 19 x 16
Gym
- Level: First
- Dimensions: 21 x 10
Kitchen
- Features: Breakfast Bar, Built-in Features, Butler's Pantry, Dual Sinks, Granite Counters, Kitchen Island, Pantry, Stone Counters, Sink, Walk-In Pantry
- Level: First
- Dimensions: 15 x 14
Living room
- Features: Built-in Features, Fireplace
- Level: First
- Dimensions: 24 x 26
Media room
- Features: Built-in Features
- Level: Second
- Dimensions: 14 x 19
Office
- Features: Built-in Features
- Level: First
- Dimensions: 11 x 11
Utility room
- Features: Built-in Features, Utility Sink
- Level: First
- Dimensions: 8 x 10
Heating
- Central, Natural Gas
Cooling
- Central Air, Electric, Zoned
Appliances
- Included: Built-In Gas Range, Built-In Refrigerator, Convection Oven, Double Oven, Dishwasher, Disposal, Microwave, Range, Some Commercial Grade
Features
- Wet Bar, Chandelier, Decorative/Designer Lighting Fixtures, Double Vanity, Pantry, Cable TV, Vaulted Ceiling(s), Wired for Data, Natural Woodwork, Walk-In Closet(s), Wired for Sound
- Flooring: Carpet, Hardwood, Marble
- Has basement: No
- Number of fireplaces: 2
- Fireplace features: Double Sided, Gas
Interior area
- Total interior livable area: 4,639 sqft
Video & virtual tour
Property
Parking
- Total spaces: 3
- Parking features: Additional Parking, Door-Multi, Direct Access, Driveway, Epoxy Flooring, Electric Gate, Garage Faces Front, Garage, Garage Door Opener, Garage Faces Rear
- Attached garage spaces: 3
Features
- Levels: Two
- Stories: 2
- Has private pool: Yes
- Pool features: Heated, In Ground, Pool, Private, Pool Sweep, Pool/Spa Combo, Salt Water, Waterfall, Water Feature
Lot
- Size: 0.26 Acres
Details
- Parcel number: R239969
- Other equipment: Home Theater
Construction
Type & style
- Home type: SingleFamily
- Architectural style: Tudor,Traditional,Detached
- Property subtype: Single Family Residence
Materials
- Brick, Rock, Stone
- Foundation: Slab
- Roof: Asphalt
Condition
- Resale
- Year built: 2004
Utilities & green energy
- Sewer: Public Sewer
- Water: Public
- Utilities for property: Sewer Available, Water Available, Cable Available
Community & HOA
Community
- Security: Security System, Carbon Monoxide Detector(s)
- Subdivision: Stonebriar Country Club Estate
HOA
- Has HOA: Yes
- Services included: Association Management
- HOA fee: $1,600 annually
- HOA name: Excel Management
- HOA phone: 972-881-7488
Location
- Region: Frisco
Financial & listing details
- Price per square foot: $264/sqft
- Tax assessed value: $1,297,535
- Annual tax amount: $23,306
- Date on market: 5/25/2026
- Cumulative days on market: 148 days
- Listing terms: Cash,Conventional,Special Funding,Texas Vet,VA Loan
- Exclusions: Large lanterns attached to fence
- Road surface type: Asphalt
Estimated market value
$1,185,100
$1.13M - $1.24M
$6,836/mo
Price history
| Date | Event | Price |
|---|---|---|
| 10/17/2026 | Contingent | $1,225,000$264/sqft |
Source: NTREIS #21280637 Report a problem | ||
| 10/11/2026 | Price change | $1,225,000-7.5%$264/sqft |
Source: NTREIS #21280637 Report a problem | ||
| 8/24/2026 | Price change | $1,325,000-5%$286/sqft |
Source: NTREIS #21280637 Report a problem | ||
| 7/8/2026 | Price change | $1,395,000-6.7%$301/sqft |
Source: NTREIS #21280637 Report a problem | ||
| 5/25/2026 | Listed for sale | $1,495,000$322/sqft |
Source: NTREIS #21280637 Report a problem | ||
| 11/30/2025 | Listing removed | $1,495,000$322/sqft |
Source: NTREIS #20951584 Report a problem | ||
| 11/11/2025 | Listed for sale | $1,495,000$322/sqft |
Source: NTREIS #20951584 Report a problem | ||
| 10/29/2025 | Contingent | $1,495,000$322/sqft |
Source: NTREIS #20951584 Report a problem | ||
| 8/27/2025 | Price change | $1,495,000-3.5%$322/sqft |
Source: NTREIS #20951584 Report a problem | ||
| 6/26/2025 | Listed for sale | $1,550,000$334/sqft |
Source: NTREIS #20951584 Report a problem | ||
| 6/21/2025 | Contingent | $1,550,000$334/sqft |
Source: NTREIS #20951584 Report a problem | ||
| 6/19/2025 | Price change | $1,550,000-6.1%$334/sqft |
Source: NTREIS #20951584 Report a problem | ||
| 5/29/2025 | Listed for sale | $1,650,000+13.8%$356/sqft |
Source: NTREIS #20951584 Report a problem | ||
| 7/22/2022 | Sold | -- |
Source: NTREIS #20041723 Report a problem | ||
| 7/19/2022 | Pending sale | $1,450,000$313/sqft |
Source: NTREIS #20041723 Report a problem | ||
| 7/8/2022 | Listed for sale | $1,450,000$313/sqft |
Source: NTREIS #20041723 Report a problem | ||
| 5/10/2022 | Pending sale | $1,450,000$313/sqft |
Source: NTREIS #20041723 Report a problem | ||
| 5/6/2022 | Listed for sale | $1,450,000+61.3%$313/sqft |
Source: NTREIS #20041723 Report a problem | ||
| 6/28/2013 | Listing removed | $899,000$194/sqft |
Source: Ebby Halliday Realtors #11940940 Report a problem | ||
| 4/25/2013 | Listed for sale | $899,000+5.8%$194/sqft |
Source: Ebby Halliday Realtors #11940940 Report a problem | ||
| 8/27/2012 | Listing removed | $850,000$183/sqft |
Source: Patton International Propertie #11722230 Report a problem | ||
| 5/10/2012 | Price change | $850,000-2.8%$183/sqft |
Source: Patton International Propertie #11722230 Report a problem | ||
| 4/30/2012 | Price change | $874,6990%$189/sqft |
Source: Patton International Propertie #11722230 Report a problem | ||
| 3/16/2012 | Price change | $874,700-2.8%$189/sqft |
Source: Patton International Propertie #11722230 Report a problem | ||
| 2/16/2012 | Listed for sale | $899,700-2.7%$194/sqft |
Source: Patton International Propertie #11722230 Report a problem | ||
| 1/13/2012 | Listing removed | $925,000$199/sqft |
Source: Coldwell Banker Apex, Realtors #11625527 Report a problem | ||
Public tax history
| Year | Property taxes | Tax assessment |
|---|---|---|
| 2025 | $13,574 -6.9% | $1,297,535 -3.6% |
| 2024 | $14,580 -0.2% | $1,346,272 +7.7% |
| 2023 | $14,606 +8.3% | $1,250,000 +27.6% |
| 2022 | $13,485 +2.3% | $979,541 +10% |
| 2021 | $13,184 +0.1% | $890,492 +2.2% |
| 2020 | $13,170 -6.1% | $870,994 -3% |
| 2019 | $14,027 -1.2% | $897,556 +3.2% |
| 2018 | $14,200 -12.5% | $869,540 +13.5% |
| 2016 | $16,230 -6.7% | $766,156 +1.9% |
| 2015 | $17,402 | $752,005 -4.5% |
| 2014 | $17,402 | $787,690 +16.8% |
| 2013 | $17,402 | $674,350 -7.2% |
| 2012 | -- | $726,700 +8.8% |
| 2011 | -- | $668,019 -3% |
| 2010 | -- | $688,597 -10.2% |
| 2009 | -- | $767,070 -2.7% |
| 2007 | -- | $788,701 +11.3% |
| 2006 | $14,018 +6.9% | $708,328 +7.3% |
| 2005 | $13,107 | $660,444 +430% |
| 2003 | -- | $124,621 +31% |
| 2002 | -- | $95,164 |
Find assessor info on the county website
Monthly payment
Est. payment
Payment breakdown
Explore the cost of this home by adjusting the details. Changes won't be saved.Climate risks
Neighborhood: Stonebriar
Nearby schools
Schools provided by the listing agent
- Elementary: Hicks
- Middle: Arbor Creek
- High: Hebron
- District: Lewisville ISD
Source: NTREIS. This data may not be complete. We recommend contacting the local school district to confirm school assignments for this home.


Similar homes
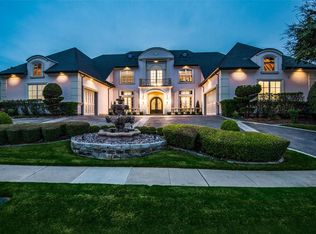
- $1,500,0004 bd5 ba4.9k sqft4579 Princess Caroline Ct, Frisco, TX 75034For Sale
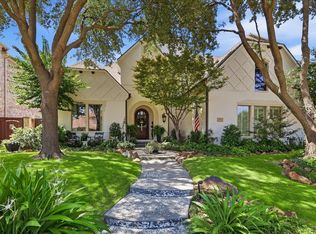 MLS ID #21350924, Ida Juliette Parisi. NTREIS
 - $1,249,0005 bd5 ba4.8k sqft4473 Druid Hills Dr, Frisco, TX 75034For Sale
 MLS ID #21316805, Abby Hall. NTREIS
 - $1,200,0005 bd5 ba4.3k sqft4185 Veneto Dr, Frisco, TX 75033For Sale
 MLS ID #21411327, Alison Bourgeois. NTREIS
 - $1,180,0004 bd5 ba4.2k sqft7288 Champagne Dr, Frisco, TX 75034For Sale
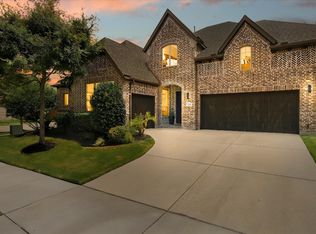 MLS ID #21365092, Linda Bale. NTREIS
