
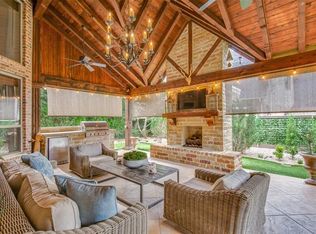
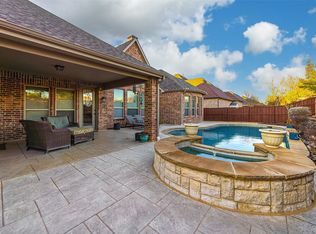
Stunning Texas Tuscan Masterpiece by Shaddock Homes in The Tribute — Luxury at Every Turn! This beautifully maintained and architecturally distinctive Texas Tuscan Shaddock home sits in a serene location within The Tribute. A true epitome of luxury living that captivates from the very first glance! The intricate elevation and impressive Porte cochere set a grand and unforgettable tone before you even step through the door. Inside, a well-appointed office with custom millwork and a fireplace welcomes you with immediate warmth and sophistication. The gourmet kitchen is an absolute showstopper equipped with premium appliances, pot filler, and a built-in refrigerator that seamlessly integrates into stunning custom cabinetry. Form and function at the absolute highest level. The expansive living area is anchored by a fireplace with intricate stonework, soaring beams, and decorative lighting a breathtaking and cozy gathering space unlike anything else. The primary suite is a sanctuary in every sense, featuring a sitting area with its own fireplace, a luxurious soaking tub, separate shower, and dual vanities adorned with elegant Tuscan-inspired fixtures and finishes. True resort-style living right at home. The second floor is equally impressive, offering three bedrooms, three bathrooms, a media room, and a game room with a built-in bar exceptional entertainment and flex space for the whole family. Three fireplaces, premium appliances, custom millwork, a Porte cochere, and Tuscan-inspired luxury throughout this extraordinary Shaddock home is in a class entirely of its own!
For sale
$1,100,000
7912 Inverness, The Colony, TX 75056
4beds
4,561sqft
Single Family Residence
Built in 2008
0.3 Acres Lot
$1,056,600 Zestimate®
$241/sqft
$100/mo HOA
What's special
Tuscan-inspired luxury throughoutPremium appliancesThree fireplacesImpressive porte cochereIntricate elevationLuxurious soaking tubMedia room
- 51 days
- 319
- 9
Zillow last checked:
Listing updated:
Listed by:
Andria Arceneaux 0735548 214-316-7645,
Orchard Brokerage 844-515-9880
Source: NTREIS,MLS#: 21357834
Facts & features
Interior
Bedrooms & bathrooms
- Bedrooms: 4
- Bathrooms: 5
- Full bathrooms: 4
- 1/2 bathrooms: 1
Primary bedroom
- Features: Built-in Features, Dual Sinks, Double Vanity, En Suite Bathroom, Garden Tub/Roman Tub, Sitting Area in Primary, Separate Shower, Walk-In Closet(s)
- Level: First
- Dimensions: 24 x 13
Bedroom
- Features: Ceiling Fan(s), Split Bedrooms, Walk-In Closet(s)
- Level: Second
- Dimensions: 13 x 11
Bedroom
- Features: Ceiling Fan(s), Split Bedrooms, Walk-In Closet(s)
- Level: Second
- Dimensions: 12 x 17
Bedroom
- Features: Ceiling Fan(s), Split Bedrooms, Walk-In Closet(s)
- Level: Second
- Dimensions: 14 x 18
Dining room
- Features: Butler's Pantry
- Level: First
- Dimensions: 11 x 13
Game room
- Level: Second
- Dimensions: 18 x 20
Kitchen
- Features: Butler's Pantry, Granite Counters, Kitchen Island, Walk-In Pantry
- Level: First
- Dimensions: 14 x 17
Living room
- Features: Fireplace
- Level: First
- Dimensions: 17 x 20
Media room
- Level: Second
- Dimensions: 14 x 17
Office
- Features: Built-in Features
- Level: First
- Dimensions: 12 x 12
Utility room
- Features: Closet, Other, Utility Room, Utility Sink
- Level: First
- Dimensions: 6 x 14
Heating
- Fireplace(s), Natural Gas
Cooling
- Central Air, Ceiling Fan(s), Electric
Appliances
- Included: Some Gas Appliances, Built-In Gas Range, Double Oven, Dishwasher, Disposal, Gas Oven, Gas Range, Gas Water Heater, Microwave, Plumbed For Gas, Range, Refrigerator, Some Commercial Grade, Vented Exhaust Fan, Wine Cooler
- Laundry: Laundry in Utility Room
Features
- Chandelier, Decorative/Designer Lighting Fixtures, Granite Counters, High Speed Internet, Kitchen Island, Multiple Staircases, Pantry, Smart Home, Cable TV, Vaulted Ceiling(s), Natural Woodwork, Walk-In Closet(s), Wired for Sound
- Flooring: Carpet, Ceramic Tile, Wood
- Windows: Window Coverings
- Has basement: No
- Number of fireplaces: 3
- Fireplace features: Gas
Interior area
- Total interior livable area: 4,561 sqft
Video & virtual tour
Property
Parking
- Total spaces: 3
- Parking features: Garage Faces Front, Garage, Garage Door Opener, Gated
- Attached garage spaces: 3
Features
- Levels: Two
- Stories: 2
- Patio & porch: Balcony, Covered
- Exterior features: Balcony, Lighting, Private Yard, Rain Gutters
- Pool features: None, Community
- Fencing: Wood,Wrought Iron
Lot
- Size: 0.3 Acres
- Features: Corner Lot, Landscaped, Sprinkler System
- Residential vegetation: Grassed
Details
- Parcel number: R524967
Construction
Type & style
- Home type: SingleFamily
- Architectural style: Traditional,Detached
- Property subtype: Single Family Residence
Materials
- Brick, Rock, Stone
- Foundation: Slab
- Roof: Composition
Condition
- Resale
- Year built: 2008
Utilities & green energy
- Sewer: Public Sewer
- Water: Public
- Utilities for property: Natural Gas Available, Sewer Available, Separate Meters, Water Available, Cable Available
Community & HOA
Community
- Features: Clubhouse, Dock, Lake, Playground, Pool, Restaurant, Sidewalks, Trails/Paths
- Security: Security System, Carbon Monoxide Detector(s)
- Subdivision: The Lochs At Tribute Ph 1b
HOA
- Has HOA: Yes
- Services included: Association Management, Maintenance Grounds
- HOA fee: $100 monthly
- HOA name: Cma Management
- HOA phone: 214-778-0551
Location
- Region: The Colony
Financial & listing details
- Price per square foot: $241/sqft
- Tax assessed value: $1,045,302
- Annual tax amount: $21,336
- Date on market: 8/14/2026
- Cumulative days on market: 51 days
- Listing terms: Cash,Conventional,FHA,VA Loan
- Exclusions: Personal Items
Estimated market value
$1,056,600
$1.00M - $1.11M
$4,521/mo
Price history
| Date | Event | Price |
|---|---|---|
| 8/14/2026 | Listed for sale | $1,100,000+10%$241/sqft |
Source: NTREIS #21357834 Report a problem | ||
| 12/29/2023 | Listing removed | $1,000,000$219/sqft |
Source:  Ebby Halliday Realtors #20423208 Report a problem Ebby Halliday Realtors #20423208 Report a problem | ||
| 12/29/2023 | Pending sale | $1,000,000$219/sqft |
Source: NTREIS #20423208 Report a problem | ||
| 12/27/2023 | Sold | -- |
Source: NTREIS #20423208 Report a problem | ||
| 12/6/2023 | Contingent | $1,000,000$219/sqft |
Source: NTREIS #20423208 Report a problem | ||
| 11/18/2023 | Price change | $1,000,000-2.4%$219/sqft |
Source: NTREIS #20423208 Report a problem | ||
| 10/9/2023 | Price change | $1,025,000-4.7%$225/sqft |
Source: NTREIS #20423208 Report a problem | ||
| 9/8/2023 | Listed for sale | $1,075,000+19.9%$236/sqft |
Source: NTREIS #20423208 Report a problem | ||
| 4/6/2023 | Listing removed | -- |
Source: NTREIS #14581413 Report a problem | ||
| 3/13/2022 | Listing removed | $896,900+3.1%$197/sqft |
Source: NTREIS #14581413 Report a problem | ||
| 6/17/2021 | Price change | $869,900-3%$191/sqft |
Source: NTREIS #14583330 Report a problem | ||
| 5/21/2021 | Listed for sale | $896,900$197/sqft |
Source: NTREIS #14583330 Report a problem | ||
| 5/21/2021 | Listing removed | $896,900$197/sqft |
Source: NTREIS #14581413 Report a problem | ||
Public tax history
| Year | Property taxes | Tax assessment |
|---|---|---|
| 2025 | $19,272 -9.6% | $1,045,302 +0.4% |
| 2024 | $21,317 +20.5% | $1,040,816 +12.6% |
| 2023 | $17,696 -4.5% | $924,000 +10% |
| 2022 | $18,530 +29% | $840,000 +31.9% |
| 2021 | $14,359 -0.9% | $636,804 +1.6% |
| 2020 | $14,485 -1.8% | $626,563 +0.3% |
| 2019 | $14,752 -3.7% | $624,545 +0.4% |
| 2018 | $15,321 +25.1% | $622,243 +10% |
| 2017 | $12,245 | $565,675 +10% |
| 2016 | $12,245 +18.5% | $514,250 +10% |
| 2015 | $10,329 | $467,500 +10% |
| 2014 | $10,329 | $425,000 +4.9% |
| 2013 | $10,329 | $405,000 |
| 2012 | -- | $405,000 -4% |
| 2011 | -- | $422,000 +5.5% |
| 2010 | -- | $399,865 +83.4% |
| 2009 | -- | $218,050 |
Find assessor info on the county website
Monthly payment
Est. payment
Payment breakdown
Explore the cost of this home by adjusting the details. Changes won't be saved.Climate risks
Neighborhood: Tribute
Nearby schools
Schools provided by the listing agent
- Elementary: Prestwick
- Middle: Prestwick K-8 Stem
- High: Little Elm
- District: Little Elm ISD
Source: NTREIS. This data may not be complete. We recommend contacting the local school district to confirm school assignments for this home.
Similar homes
- $1,097,0004 bd5 ba4.2k sqft905 Cipriani Dr, Frisco, TX 75034For Sale
 MLS ID #21347711, Sandra Keeton. NTREIS
 - $790,0004 bd4 ba3.5k sqft3108 Stonefield, The Colony, TX 75056For Sale
 MLS ID #21390917, Stacey Leslie. NTREIS
 - $725,0004 bd4 ba3.7k sqft7821 Rosebank, The Colony, TX 75056For Sale
 MLS ID #21321767, Shana Acquisto. NTREIS
 - $625,0004 bd4 ba3.9k sqft8244 Inverness, The Colony, TX 75056For Sale
 MLS ID #21292159, Katherine Meyers. NTREIS
