Welcome to 1006 Navarro Drive, an impressive home in the highly desirable Twin Creeks community of Allen TX. Generous living areas throughout the home include a dedicated office, formal dining room, spacious family room, and an expansive great room with soaring ceilings and an oversized fireplace. The well-appointed kitchen opens to the family room, which features a second fireplace and creates an inviting space for everyday living and entertaining. A secondary bedroom and full bath on the main level offer an ideal setup for guests or multigenerational living. The large primary suite is also located on the main level and features a spacious bath and walk-in closet. Ample storage throughout the home and a three-car rear-access garage provide added functionality. Upstairs, separate wings offer a unique sense of separation. One wing features a bedroom with its own full bath, while the opposite wing includes two additional bedrooms with a Jack-and-Jill bath, along with a bonus game room that opens to a balcony with views.
The expansive backyard is truly a highlight, featuring a large sparkling pool and spa, mature landscaping, and generous grassy areas for pets and play. A covered and shaded patio, outdoor grilling area, and fire feature create an inviting setting for entertaining, relaxing by the pool, or enjoying an evening outdoors. Served by highly regarded Allen ISD, 1006 Navarro Drive offers an exceptional combination of size, versatility, and indoor-outdoor living in one of Allen’s most desirable communities.
For sale
$1,050,000
1006 Navarro Dr, Allen, TX 75013
5beds
4,365sqft
Single Family Residence
Built in 2006
0.32 Acres Lot
$1,019,600 Zestimate®
$241/sqft
$80/mo HOA
What's special
Second fireplaceOversized fireplaceDedicated officeCovered and shaded patioExpansive backyardFormal dining roomOutdoor grilling area
- 34 days
- 1,711
- 135
Likely to sell faster than
Zillow last checked:
Listing updated:
Listed by:
Johanna Mattox 0630948 2145322438,
Ebby Halliday, Realtors 214-509-0808
Source: NTREIS,MLS#: 21356894
Facts & features
Interior
Bedrooms & bathrooms
- Bedrooms: 5
- Bathrooms: 6
- Full bathrooms: 4
- 1/2 bathrooms: 2
Primary bedroom
- Features: Ceiling Fan(s), En Suite Bathroom, Sitting Area in Primary
- Level: First
- Dimensions: 17 x 17
Bedroom
- Features: Ceiling Fan(s), En Suite Bathroom, Split Bedrooms, Walk-In Closet(s)
- Level: First
- Dimensions: 12 x 12
Bedroom
- Features: Ceiling Fan(s), Split Bedrooms, Walk-In Closet(s)
- Level: Second
- Dimensions: 13 x 12
Bedroom
- Features: Ceiling Fan(s), En Suite Bathroom, Split Bedrooms, Walk-In Closet(s)
- Level: Second
- Dimensions: 14 x 12
Bedroom
- Features: Ceiling Fan(s), En Suite Bathroom, Split Bedrooms, Walk-In Closet(s)
- Level: Second
- Dimensions: 13 x 13
Primary bathroom
- Features: Built-in Features, Dual Sinks, En Suite Bathroom, Granite Counters, Hollywood Bath, Sitting Area in Primary, Separate Shower, Walk-In Shower
- Level: First
- Dimensions: 13 x 14
Bonus room
- Level: Second
- Dimensions: 12 x 13
Breakfast room nook
- Features: Eat-in Kitchen
- Level: First
- Dimensions: 15 x 10
Dining room
- Level: First
- Dimensions: 14 x 12
Other
- Level: First
- Dimensions: 12 x 8
Other
- Features: Granite Counters
- Level: Second
- Dimensions: 12 x 8
Other
- Features: Built-in Features, Dual Sinks, Double Vanity, Jack and Jill Bath, Stone Counters
- Level: Second
- Dimensions: 12 x 8
Great room
- Features: Fireplace
- Level: First
- Dimensions: 20 x 14
Half bath
- Level: First
- Dimensions: 6 x 4
Half bath
- Features: Granite Counters
- Level: Second
- Dimensions: 6 x 4
Kitchen
- Features: Breakfast Bar, Built-in Features, Dual Sinks, Granite Counters, Kitchen Island, Pantry, Stone Counters, Sink
- Level: First
- Dimensions: 17 x 14
Living room
- Features: Built-in Features, Ceiling Fan(s), Fireplace
- Level: First
- Dimensions: 22 x 17
Office
- Level: First
- Dimensions: 13 x 12
Utility room
- Features: Closet, Utility Room, Utility Sink
- Level: First
- Dimensions: 12 x 8
Heating
- Central, Fireplace(s), Natural Gas
Cooling
- Attic Fan, Central Air, Ceiling Fan(s), Electric, Multi Units
Appliances
- Included: Built-In Gas Range, Double Oven, Dishwasher, Gas Cooktop, Disposal, Gas Oven, Gas Water Heater, Microwave, Refrigerator
- Laundry: Washer Hookup, Dryer Hookup, ElectricDryer Hookup, Laundry in Utility Room
Features
- Built-in Features, Chandelier, Cathedral Ceiling(s), Dry Bar, Decorative/Designer Lighting Fixtures, Double Vanity, Eat-in Kitchen, Granite Counters, High Speed Internet, In-Law Floorplan, Kitchen Island, Multiple Staircases, Open Floorplan, Other, Pantry, Cable TV, Vaulted Ceiling(s), Natural Woodwork, Walk-In Closet(s), Wired for Sound
- Flooring: Carpet, Tile, Wood
- Windows: Window Coverings
- Has basement: No
- Number of fireplaces: 2
- Fireplace features: Family Room, Gas, Gas Log, Gas Starter, Great Room
Interior area
- Total interior livable area: 4,365 sqft
Video & virtual tour
Property
Parking
- Total spaces: 3
- Parking features: Alley Access, Concrete, Direct Access, Driveway, Garage, Garage Door Opener, Lighted, Oversized, Garage Faces Rear, Storage
- Attached garage spaces: 3
Features
- Levels: Two
- Stories: 2
- Patio & porch: Patio, Balcony, Covered
- Exterior features: Balcony, Lighting, Outdoor Grill, Outdoor Kitchen, Private Yard, Rain Gutters
- Has private pool: Yes
- Pool features: Heated, In Ground, Outdoor Pool, Pool, Private, Pool Sweep, Pool/Spa Combo, Water Feature, Community
- Fencing: Back Yard,Wood
Lot
- Size: 0.32 Acres
- Features: Interior Lot, Landscaped, Subdivision, Sprinkler System, Few Trees
Details
- Parcel number: R410500C01001
- Other equipment: Irrigation Equipment
Construction
Type & style
- Home type: SingleFamily
- Architectural style: Traditional,Detached
- Property subtype: Single Family Residence
Materials
- Frame, Rock, Stone
- Foundation: Slab
- Roof: Composition
Condition
- Year built: 2006
Utilities & green energy
- Sewer: Public Sewer
- Water: Public
- Utilities for property: Natural Gas Available, Sewer Available, Separate Meters, Underground Utilities, Water Available, Cable Available
Green energy
- Energy efficient items: Exposure/Shade, HVAC, Insulation, Lighting, Roof, Thermostat, Water Heater, Windows
- Energy generation: Solar
- Water conservation: Water-Smart Landscaping
Community & HOA
Community
- Features: Clubhouse, Fitness Center, Golf, Lake, Playground, Park, Pickleball, Pool, Tennis Court(s), Trails/Paths, Curbs, Sidewalks
- Security: Security System, Smoke Detector(s)
- Subdivision: Twin Creeks Ph 5b
HOA
- Has HOA: Yes
- Services included: All Facilities, Association Management, Maintenance Grounds
- HOA fee: $478 semi-annually
- HOA name: Blue Hawk Mgmt.
- HOA phone: 972-674-3791
Location
- Region: Allen
Financial & listing details
- Price per square foot: $241/sqft
- Tax assessed value: $1,027,748
- Annual tax amount: $18,209
- Date on market: 9/9/2026
- Cumulative days on market: 35 days
- Listing terms: Cash,Conventional,1031 Exchange
Estimated market value
$1,019,600
$969,000 - $1.07M
$5,456/mo
Price history
| Date | Event | Price |
|---|---|---|
| 9/9/2026 | Listed for sale | $1,050,000+138.7%$241/sqft |
Source: NTREIS #21356894 Report a problem | ||
| 1/22/2010 | Sold | -- |
Source: Agent Provided Report a problem | ||
| 12/23/2009 | Listed for sale | $439,900$101/sqft |
Source: RE/MAX Premier Properties 1 #11305306 Report a problem | ||
| 11/28/2009 | Listing removed | $439,900$101/sqft |
Source: StarCrest Realty, LLC #11305306 Report a problem | ||
| 11/18/2009 | Listed for sale | $439,900$101/sqft |
Source: StarCrest Realty, LLC #11305306 Report a problem | ||
| 11/6/2009 | Sold | -- |
Source: Public Record Report a problem | ||
Public tax history
| Year | Property taxes | Tax assessment |
|---|---|---|
| 2025 | $16,176 +7.4% | $1,027,748 +9.6% |
| 2024 | $15,062 +10.4% | $937,956 +10% |
| 2023 | $13,644 -7.7% | $852,687 +10% |
| 2022 | $14,777 +1.5% | $775,170 +10% |
| 2021 | $14,566 -2.3% | $704,700 -0.2% |
| 2020 | $14,907 +2.9% | $706,128 +4.3% |
| 2019 | $14,492 -7.6% | $677,000 -3.1% |
| 2018 | $15,678 +7% | $698,457 +3.5% |
| 2017 | $14,654 | $675,000 +7.1% |
| 2016 | $14,654 +19.1% | $630,000 +7.1% |
| 2015 | $12,304 | $588,000 +15% |
| 2014 | $12,304 | $511,159 +1.2% |
| 2013 | -- | $505,003 +3.2% |
| 2012 | -- | $489,403 +0% |
| 2011 | -- | $489,363 +1.1% |
| 2010 | -- | $484,000 -27.2% |
| 2009 | -- | $664,438 -2.4% |
| 2008 | -- | $680,810 +34.4% |
| 2007 | -- | $506,539 +558.3% |
| 2006 | -- | $76,950 +67.3% |
| 2005 | -- | $46,000 -43.1% |
| 2004 | -- | $80,798 -3.8% |
| 2003 | -- | $84,000 -13.6% |
| 2002 | -- | $97,200 +63.4% |
| 2001 | -- | $59,500 |
| 2000 | -- | $59,500 |
Find assessor info on the county website
Monthly payment
Est. payment
Payment breakdown
Explore the cost of this home by adjusting the details. Changes won't be saved.Climate risks
Neighborhood: Twin Creeks
Nearby schools
Schools provided by the listing agent
- Elementary: Green
- Middle: Ereckson,Lowery Freshman Center
- High: Allen
- District: Allen ISD
Source: NTREIS. This data may not be complete. We recommend contacting the local school district to confirm school assignments for this home.

Similar homes
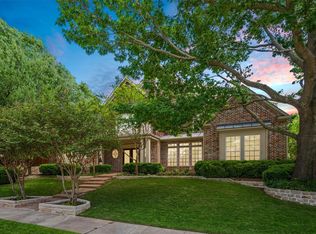
- $1,150,0005 bd5 ba5.1k sqft914 Pampa Dr, Allen, TX 75013For Sale
 MLS ID #21377123, Simone Jeanes. NTREIS
 - $1,100,0005 bd6 ba4.5k sqft2113 Garden Brook Way, Allen, TX 75013For Sale
 MLS ID #21324654, Laura Morris. NTREIS
 - $919,0005 bd4 ba4.2k sqft1047 Big Spring Dr, Allen, TX 75013For Sale
 MLS ID #21367553, Sherry Feng. NTREIS
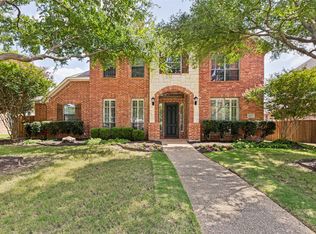
 - $674,5005 bd4 ba3.5k sqft1227 Comanche Dr, Allen, TX 75013For Sale
 MLS ID #21404704, Stacy Solomon. NTREIS
