Skip main navigation
Off market
  • $1,242,200

    1007 Navarro Dr, Allen, TX 75013

    4beds
    4,949sqft
    Single Family Residence
    Built in 2006
    0.31 Acres Lot
    $1,242,200 Zestimate®
    $251/sqft
    $5,848 Estimated rent

    Home value

    $1,242,200

    $1.18M - $1.32M

    $5,848/mo

    Zestimate® history
    Loading
    Loading...

    Owner options

    List your home for rent

    $5,848/mo

    Rent Zestimate®

    Find your next renter with Zillow Rental Manager. Plus, with online applications, you can quickly screen prospective tenants – for free.

    Learn more

    $5,848/mo

    Rent Zestimate®

    Refinance and save

    $7,089/mo

    Est. payment

    Refinancing to a lower rate could help reduce your monthly payments and save thousands over the life of the loan.

    See today's rates

    $7,089/mo

    Est. payment

    Explore your selling options

    Work with a Zillow partner agent

    Leverage their expertise and Zillow's premium Showcase listings to get your home seen by more buyers.

    Get started

    List with your own agent

    Get your home in front of millions of buyers by listing it on Zillow.

    Learn how to do it

    Sell it yourself

    Take full control of how buyers see your home on Zillow by listing For Sale by Owner (FSBO).

    List your home

    What's special

    Soaring ceilingsCustom built homeHardwood floorsDecorative lightingOpen layoutHeated saltwater poolSpiral staircase

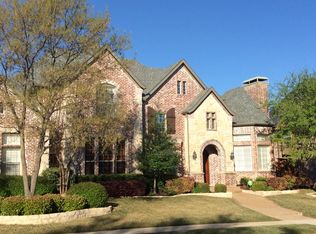
    Nestled on a .3 acre corner lot in coveted Twin Creeks golf course community, this exquisite custom built home greets you with soaring ceilings, a spiral staircase & an open layout filled with warm natural light, hardwood floors, decorative lighting & Plantation shutters. Versatile floorplan includes an office with built-ins & 1st floor guest suite. The kitchen is any Chef's dream with the oversized island, ample cabinet & counter space & a gas range. Upstairs you’ll find 2 additional bedrooms with private en-suite baths, a game room with balcony & dedicated media room with 150” screen that stays so you can enjoy relaxing movie nights with family or entertaining friends while watching the big game. Vacation in your backyard paradise complete with a heated saltwater pool, spa & flagstone patio surrounded by lush landscaping for privacy! New HVAC units in 2022. Oversized 3 car garage with built-ins & epoxy flooring. HOA Amenities: pool, amenity center, tennis courts, playground & trails.

    This property is off market, which means it's not currently listed for sale or rent on Zillow. This may be different from what's available on other websites or public sources.

    Zillow last checked:

    Listing updated:

    Listed by:

    Nina Bhanot 0597345 469-210-8288,

    Compass RE Texas, LLC 469-210-8288

    Bought with:

    Barbara Schneider

    Monument Realty

    Source: NTREIS,MLS#: 20329267

    Facts & features

    Interior

    Bedrooms & bathrooms
    • Bedrooms: 4
    • Bathrooms: 5
    • Full bathrooms: 4
    • 1/2 bathrooms: 1
    Primary bedroom
    • Features: Closet Cabinetry, Dual Sinks, En Suite Bathroom, Granite Counters, Jetted Tub, Linen Closet, Sitting Area in Primary, Walk-In Closet(s)
    • Level: First
    • Dimensions: 23 x 21
    Bedroom
    • Level: First
    • Dimensions: 12 x 14
    Bedroom
    • Features: Walk-In Closet(s)
    • Level: Second
    • Dimensions: 15 x 13
    Bedroom
    • Features: Walk-In Closet(s)
    • Level: Second
    • Dimensions: 14 x 12
    Breakfast room nook
    • Level: First
    • Dimensions: 15 x 20
    Dining room
    • Level: First
    • Dimensions: 15 x 14
    Game room
    • Level: Second
    • Dimensions: 22 x 18
    Kitchen
    • Features: Built-in Features, Butler's Pantry, Eat-in Kitchen, Kitchen Island, Stone Counters, Walk-In Pantry
    • Level: First
    • Dimensions: 19 x 16
    Living room
    • Level: First
    • Dimensions: 24 x 18
    Media room
    • Level: Second
    • Dimensions: 22 x 17
    Office
    • Features: Built-in Features
    • Level: First
    • Dimensions: 13 x 13
    Utility room
    • Features: Built-in Features, Utility Room
    • Level: First
    • Dimensions: 12 x 9
    Heating
    • Central, Natural Gas, Zoned
    Cooling
    • Central Air, Ceiling Fan(s), Electric, Zoned
    Appliances
    • Included: Dishwasher, Disposal, Gas Range, Microwave, Vented Exhaust Fan
    • Laundry: Washer Hookup, Electric Dryer Hookup, Laundry in Utility Room
    Features
    • Chandelier, Decorative/Designer Lighting Fixtures, Eat-in Kitchen, Granite Counters, High Speed Internet, Kitchen Island, Open Floorplan, Pantry, Cable TV, Vaulted Ceiling(s), Walk-In Closet(s), Wired for Sound
    • Flooring: Carpet, Ceramic Tile, Wood
    • Windows: Shutters, Window Coverings
    • Has basement: No
    • Number of fireplaces: 1
    • Fireplace features: Family Room, Gas Log, Gas Starter
    Interior area
    • Total interior livable area: 4,949 sqft

    Property

    Parking
    • Total spaces: 3
    • Parking features: Epoxy Flooring, Garage, Garage Door Opener, Garage Faces Rear
    • Attached garage spaces: 3
    Features
    • Levels: Two
    • Stories: 2
    • Patio & porch: Patio, Balcony, Covered
    • Exterior features: Balcony, Rain Gutters
    • Pool features: Gunite, Heated, In Ground, Pool, Pool Sweep, Pool/Spa Combo, Salt Water, Waterfall, Water Feature, Community
    • Fencing: Wood
    Lot
    • Size: 0.31 Acres
    • Features: Corner Lot, Landscaped, Subdivision, Sprinkler System, Few Trees
    Details
    • Parcel number: R410500B01001
    • Other equipment: Air Purifier

    Construction

    Type & style
    • Home type: SingleFamily
    • Architectural style: Traditional,Detached
    • Property subtype: Single Family Residence
    Materials
    • Brick, Rock, Stone
    • Foundation: Slab
    • Roof: Composition
    Condition
    • Year built: 2006

    Utilities & green energy

    • Sewer: Public Sewer
    • Water: Public
    • Utilities for property: Natural Gas Available, Sewer Available, Separate Meters, Underground Utilities, Water Available, Cable Available

    Community & neighborhood

    Security
    • Security features: Prewired, Security System, Fire Sprinkler System, Smoke Detector(s)
    Community
    • Community features: Clubhouse, Golf, Playground, Park, Pool, Sidewalks, Tennis Court(s), Trails/Paths
    Location
    • Region: Allen
    • Subdivision: Twin Creeks Ph 5b

    HOA & financial

    HOA
    • Has HOA: Yes
    • HOA fee: $378 semi-annually
    • Services included: All Facilities, Association Management
    • Association name: Twin Creek Community Association
    • Association phone: 972-390-1194

    Price history

    DateEventPrice
    6/30/2023Sold--
    Source: NTREIS #20329267 Report a problem
    6/12/2023Pending sale$1,199,000$242/sqft
    Source: NTREIS #20329267 Report a problem
    6/8/2023Contingent$1,199,000$242/sqft
    Source: NTREIS #20329267 Report a problem
    6/1/2023Listed for sale$1,199,000-7.8%$242/sqft
    Source: NTREIS #20329267 Report a problem
    5/15/2023Listing removed--
    Source: NTREIS #20314964 Report a problem
    5/5/2023Listed for sale$1,299,990+36.8%$263/sqft
    Source: NTREIS #20314964 Report a problem
    6/18/2021Sold--
    Source: Ebby Halliday solds #14578631_75013 Report a problem
    5/27/2021Pending sale$950,000$192/sqft
    Source: NTREIS #14578631 Report a problem
    5/20/2021Listed for sale$950,000+35.7%$192/sqft
    Source: NTREIS #14578631 Report a problem
    3/26/2012Listing removed$699,990$141/sqft
    Source: Coldwell Banker #11582483 Report a problem
    7/8/2011Sold--
    Source: Agent Provided Report a problem
    4/26/2011Listed for sale$699,990+0%$141/sqft
    Source: Coldwell Banker Residential Brokerage - #11582483 Report a problem
    1/9/2011Listing removed$699,900$141/sqft
    Source: Spray Realty #11522548 Report a problem
    6/30/2010Price change$699,900-6.7%$141/sqft
    Source: Spray Realty #11522548 Report a problem
    5/5/2010Price change$749,900+3.5%$152/sqft
    Source: Spray Realty #11522548 Report a problem
    10/22/2009Price change$724,8000%$146/sqft
    Source: Spray Realty #11214385 Report a problem
    7/18/2009Listed for sale$724,900$146/sqft
    Source: Spray Realty #11214385 Report a problem

    Public tax history

    YearProperty taxesTax assessment
    2025$17,578 -13.3%$1,108,933 -10.4%
    2024$20,265 +2.7%$1,237,000 +3.3%
    2023$19,732 -6%$1,197,782 +10%
    2022$20,993 +28.2%$1,088,893 +36%
    2021$16,372 -3.3%$800,845 +0.2%
    2020$16,923 +0.2%$799,388 +1.6%
    2019$16,896 -8.2%$786,547 -3.7%
    2018$18,404 +5.8%$816,978 +5.9%
    2017$17,399 $771,138 +3.5%
    2016$17,399 +11.3%$744,884 +2.2%
    2015$15,630 $729,000 +14.1%
    2014$15,630 $638,805 -2.4%
    2013-- $654,425 +2.5%
    2012-- $638,241 +0%
    2011-- $638,130 +3%
    2010-- $619,724 -4.8%
    2009-- $650,933 +16.4%
    2008-- $559,188 -7.7%
    2007-- $605,646 +761.5%
    2006-- $70,300 +52.8%
    2005-- $46,000 +17.9%
    2004-- $39,000 -59.9%
    2003-- $97,200
    2002-- $97,200 +63.4%
    2001-- $59,500
    2000-- $59,500

    Find assessor info on the county website

    Neighborhood: Twin Creeks

    Nearby schools

    GreatSchools rating
    Schools provided by the listing agent
    • Elementary: Green
    • Middle: Ereckson
    • High: Allen
    • District: Allen ISD

    Source: NTREIS. This data may not be complete. We recommend contacting the local school district to confirm school assignments for this home.

    Get a cash offer in 3 minutes
    Find out how much your home could sell for in as little as 3 minutes with a no-obligation cash offer.
    Estimated market value
    $1,242,200
    Get a cash offer in 3 minutes
    Find out how much your home could sell for in as little as 3 minutes with a no-obligation cash offer.
    Estimated market value
    $1,242,200