Spacious and inviting, this large family home with room to roam at the eastern edge of Plano in the City of Parker, offers what so many are looking for today. An amazing yard filled with multiple varieties of trees on just over an acre is perfect for raising a family, relaxation and entertaining. The backyard is a true retreat with a sparkling pool, hot tub, a slide for the kids, a cozy fire pit, and a play place for the kids. A charming storage building with a loft provides extra space for hobbies or equipment while the three-car garage and extended driveway offer plenty of room to park. Inside the home there is a large kitchen looking into the den along with a formal dining room and living room with the perfect flow for entertaining. Off the kitchen is a mother-in-law suite with a large private bath. Upstairs two spacious bedrooms, two full baths, a media room, game room and a quaint attic room that could be another bedroom. A wrought iron fence with an electric gate surrounds the home and the entire property is fenced.
For sale
$1,100,000
4306 Willow Ridge Dr, Parker, TX 75002
4beds
5,403sqft
Single Family Residence
Built in 1999
1.05 Acres Lot
$1,045,900 Zestimate®
$204/sqft
$46/mo HOA
What's special
Sparkling poolEntire property is fencedHot tubFormal dining roomThree-car garageQuaint attic roomGame room
- 58 days
- 1,406
- 56
Likely to sell faster than
Zillow last checked:
Listing updated:
Listed by:
Kathi Thompson 0349307 972-965-0563,
Weichert Realtors/Property Partners 214-550-2793
Source: NTREIS,MLS#: 21353256
Facts & features
Interior
Bedrooms & bathrooms
- Bedrooms: 4
- Bathrooms: 5
- Full bathrooms: 4
- 1/2 bathrooms: 1
Primary bedroom
- Features: Ceiling Fan(s), Dual Sinks, En Suite Bathroom
- Level: First
- Dimensions: 18 x 13
Living room
- Features: Ceiling Fan(s), Fireplace
- Level: First
- Dimensions: 13 x 15
Heating
- Central, Electric
Appliances
- Included: Dishwasher, Electric Cooktop, Electric Oven, Disposal, Ice Maker, Microwave
- Laundry: Washer Hookup, Dryer Hookup, ElectricDryer Hookup, Laundry in Utility Room
Features
- Chandelier, Central Vacuum, Double Vanity, Granite Counters, High Speed Internet, In-Law Floorplan, Kitchen Island, Pantry, Cable TV, Walk-In Closet(s), Wired for Sound
- Flooring: Carpet, Hardwood, Tile
- Windows: Window Coverings
- Has basement: No
- Number of fireplaces: 1
- Fireplace features: See Through
Interior area
- Total interior livable area: 5,403 sqft
Video & virtual tour
Property
Parking
- Total spaces: 3
- Parking features: Additional Parking, Concrete, Door-Multi, Driveway, Electric Gate, Garage, Garage Door Opener, Gated, Inside Entrance, Kitchen Level, Private, Garage Faces Side
- Attached garage spaces: 3
Features
- Levels: Two
- Stories: 2
- Patio & porch: Rear Porch, Front Porch, Patio
- Exterior features: Fire Pit, Gas Grill, Outdoor Grill, Playground, Private Yard, Rain Gutters, Storage
- Pool features: Fenced, Gunite, In Ground, Pool
- Fencing: Back Yard,Electric,Fenced,Front Yard,Gate,Metal,Wrought Iron
Lot
- Size: 1.05 Acres
- Features: Back Yard, Cleared, Lawn, Landscaped, Many Trees, Sprinkler System
- Residential vegetation: Grassed
Details
- Parcel number: R391900B01301
- Other equipment: Irrigation Equipment
Construction
Type & style
- Home type: SingleFamily
- Architectural style: Traditional,Detached
- Property subtype: Single Family Residence
Materials
- Brick, Wood Siding
- Foundation: Slab
- Roof: Composition
Condition
- Resale
- Year built: 1999
Utilities & green energy
- Sewer: None, Septic Tank
- Water: Public
- Utilities for property: Electricity Available, Electricity Connected, Natural Gas Available, Phone Available, Septic Available, Separate Meters, Sewer Not Available, Water Available, Cable Available
Community & HOA
Community
- Subdivision: Springhill Estates Ph Iii
HOA
- Has HOA: Yes
- Services included: Association Management
- HOA fee: $550 annually
- HOA name: Springhill Estates Hoa
- HOA phone: 972-000-0000
Location
- Region: Parker
Financial & listing details
- Price per square foot: $204/sqft
- Tax assessed value: $750,300
- Annual tax amount: $11,859
- Date on market: 8/7/2026
- Cumulative days on market: 59 days
Estimated market value
$1,045,900
$994,000 - $1.10M
$6,607/mo
Price history
| Date | Event | Price |
|---|---|---|
| 8/7/2026 | Listed for sale | $1,100,000$204/sqft |
Source: NTREIS #21353256 Report a problem | ||
Public tax history
| Year | Property taxes | Tax assessment |
|---|---|---|
| 2025 | $8,639 -18.5% | $750,300 -24.5% |
| 2024 | $10,598 -0.4% | $994,282 +9.9% |
| 2023 | $10,642 -19.3% | $904,582 +10% |
| 2022 | $13,187 -0.1% | $822,347 +9.8% |
| 2021 | $13,203 +1% | $749,282 +5.1% |
| 2020 | $13,071 -9.8% | $713,202 -6.2% |
| 2019 | $14,489 +10.8% | $760,175 +16.4% |
| 2018 | $13,072 +19.3% | $652,957 +19.5% |
| 2017 | $10,960 | $546,630 -5.8% |
| 2016 | $10,960 +13.6% | $580,222 +17.5% |
| 2015 | $9,649 | $493,929 +5.3% |
| 2014 | $9,649 | $468,898 +4.8% |
| 2013 | -- | $447,605 +7.7% |
| 2012 | -- | $415,454 -0.8% |
| 2011 | -- | $419,000 -8.6% |
| 2010 | -- | $458,494 -0.9% |
| 2009 | -- | $462,449 +3.1% |
| 2008 | -- | $448,619 +3.9% |
| 2007 | -- | $431,720 -3.8% |
| 2006 | -- | $448,961 +7.9% |
| 2005 | -- | $416,158 +4% |
| 2004 | -- | $400,171 -7.7% |
| 2003 | -- | $433,779 +6.4% |
| 2002 | -- | $407,513 -0.8% |
| 2001 | -- | $410,872 +28.4% |
| 2000 | -- | $319,899 |
Find assessor info on the county website
Monthly payment
Est. payment
Payment breakdown
Explore the cost of this home by adjusting the details. Changes won't be saved.Climate risks
Neighborhood: 75002
Nearby schools
Schools provided by the listing agent
- Elementary: Hickey
- Middle: Bowman
- High: Williams,Plano East
- District: Plano ISD
Source: NTREIS. This data may not be complete. We recommend contacting the local school district to confirm school assignments for this home.
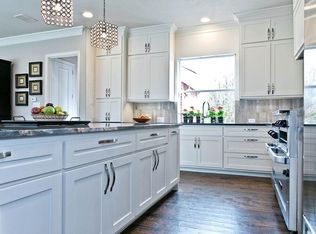
Similar homes
- $1,175,0005 bd4 ba4.4k sqft4306 Boulder Dr, Parker, TX 75002For Sale
 MLS ID #21244936, Brian Shuey. NTREIS
 - $1,150,0006 bd4 ba4.4k sqft5203 Englenook Dr, Parker, TX 75002For Sale
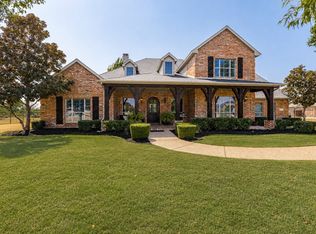 MLS ID #21369840, Brian Shuey. NTREIS
 - $1,125,0004 bd4 ba4.2k sqft710 Glenwood Cir, Fairview, TX 75069For Sale
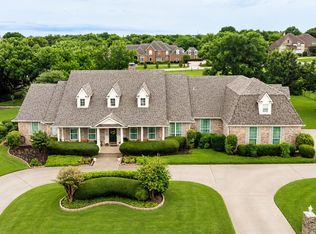 MLS ID #21301833, Ken Ussery. NTREIS
 - $1,650,0004 bd6 ba5.1k sqft7004 Stony Oak Ct, Parker, TX 75002For Sale
 MLS ID #21323950, Brian Shuey. NTREIS
