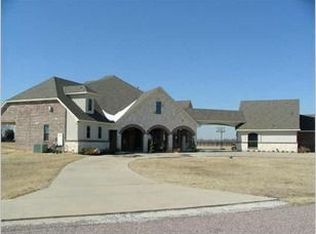
Appraised for $973k in 2025, report Attached in the MLS Docs. NO HOA and over 2 acres for this magnificent compound. Seller is offering $5k in concessions to help with closing costs, with any acceptable offer. This exceptional custom estate at 9770 County Road 483 in Lavon offers over 5,065 square feet of thoughtfully designed living space, blending luxury, comfort, and the tranquility of country living. Built in 2007, this impressive Compound features soaring 22-foot ceilings, 4 spacious entertainment areas, 4 bedrooms, 6 total bathrooms, and a guest house off the garage provides privacy for friends and family. The well appointed kitchen serves as the heart of the home, offering ample cabinetry, extensive counter space, and an open layout that flows seamlessly into the main living and dining areas. With more than two acres, there is plenty of room to enjoy the outdoors, entertain, and create a property that fits your lifestyle. The expansive setting provides a peaceful sense of privacy while remaining convenient to Wylie, Rockwall, and the surrounding DFW area. Whether you're looking for more room to spread out, space for guests, or simply an escape from tightly packed neighborhoods, this property delivers an exceptional combination of home and land. Come experience just how much space, privacy, and possibility 2.11 acres can offer. Rarely does a property combine this level of square footage, acreage, and location making this an exceptional opportunity for buyers seeking space without sacrificing accessibility. Schedule your private showing today and experience everything this stunning Lavon estate has to offer.
For sale
Price cut: $25K (8/29)
$925,000
9770 County Road 483, Lavon, TX 75166
5beds
5,065sqft
Single Family Residence
Built in 2007
2.11 Acres Lot
$897,400 Zestimate®
$183/sqft
$-- HOA
What's special
Extensive counter spaceWell appointed kitchenAmple cabinetry
- 109 days
- 672
- 56
Zillow last checked:
Listing updated:
Listed by:
Lucas Pittaluga 0766818,
Agency Dallas Park Cities, LLC 336-743-0336
Source: NTREIS,MLS#: 21301672
Facts & features
Interior
Bedrooms & bathrooms
- Bedrooms: 5
- Bathrooms: 6
- Full bathrooms: 3
- 1/2 bathrooms: 3
Primary bedroom
- Features: Ceiling Fan(s)
- Level: First
- Dimensions: 14 x 20
Bedroom
- Features: Ceiling Fan(s)
- Level: First
- Dimensions: 20 x 20
Bedroom
- Features: Ceiling Fan(s)
- Level: First
- Dimensions: 17 x 14
Bedroom
- Features: Ceiling Fan(s)
- Level: First
- Dimensions: 24 x 14
Primary bathroom
- Level: First
- Dimensions: 13 x 17
Bonus room
- Features: Ceiling Fan(s)
- Level: Second
- Dimensions: 20 x 23
Breakfast room nook
- Level: First
- Dimensions: 18 x 9
Dining room
- Level: First
- Dimensions: 13 x 12
Family room
- Features: Ceiling Fan(s)
- Level: Second
- Dimensions: 27 x 23
Kitchen
- Features: Breakfast Bar, Built-in Features, Dual Sinks, Eat-in Kitchen, Kitchen Island, Pantry, Stone Counters, Sink, Walk-In Pantry
- Level: First
- Dimensions: 20 x 12
Living room
- Features: Ceiling Fan(s), Fireplace
- Level: First
- Dimensions: 17 x 17
Media room
- Level: Second
- Dimensions: 21 x 16
Office
- Features: Ceiling Fan(s)
- Level: First
- Dimensions: 11 x 13
Utility room
- Features: Built-in Features, Utility Room, Utility Sink
- Level: First
- Dimensions: 9 x 8
Heating
- Central
Cooling
- Central Air, Ceiling Fan(s), Electric
Appliances
- Included: Some Gas Appliances, Double Oven, Dishwasher, Disposal, Gas Oven, Gas Range, Microwave, Plumbed For Gas, Refrigerator
Features
- Wet Bar, Built-in Features, Cathedral Ceiling(s), Decorative/Designer Lighting Fixtures, Eat-in Kitchen, Granite Counters, High Speed Internet, Kitchen Island, Multiple Master Suites, Multiple Staircases, Open Floorplan, Pantry, Smart Home, Cable TV, Natural Woodwork, Walk-In Closet(s)
- Flooring: Carpet, Hardwood
- Has basement: No
- Number of fireplaces: 2
- Fireplace features: Living Room
Interior area
- Total interior livable area: 5,065 sqft
Video & virtual tour
Property
Parking
- Total spaces: 2
- Parking features: Circular Driveway, Covered, Carport, Drive Through, Door-Single, Driveway, Garage, Paved, Garage Faces Side
- Attached garage spaces: 1
- Carport spaces: 1
- Covered spaces: 2
Features
- Levels: Two
- Stories: 2
- Patio & porch: Rear Porch, Covered
- Pool features: None
- Fencing: Back Yard,Metal
Lot
- Size: 2.11 Acres
- Features: Acreage, Back Yard, Interior Lot, Lawn, Landscaped, Sprinkler System
- Residential vegetation: Cleared, Grassed
Details
- Parcel number: R600200314101
- Other equipment: Home Theater
Construction
Type & style
- Home type: SingleFamily
- Architectural style: Traditional,Detached
- Property subtype: Single Family Residence
- Attached to another structure: Yes
Materials
- Brick
- Foundation: Slab
- Roof: Composition,Shingle
Condition
- Resale
- Year built: 2007
Utilities & green energy
- Sewer: Public Sewer, Septic Tank
- Water: Public
- Utilities for property: Sewer Available, Septic Available, Water Available, Cable Available
Community & HOA
Community
- Security: Smoke Detector(s)
- Subdivision: None
HOA
- Has HOA: No
Location
- Region: Lavon
Financial & listing details
- Price per square foot: $183/sqft
- Tax assessed value: $1,194,741
- Annual tax amount: $14,281
- Date on market: 7/3/2026
- Cumulative days on market: 110 days
- Listing terms: Cash,Conventional,FHA,VA Loan
Estimated market value
$897,400
$853,000 - $942,000
$4,421/mo
Price history
| Date | Event | Price |
|---|---|---|
| 8/29/2026 | Price change | $925,000-2.6%$183/sqft |
Source: NTREIS #21301672 Report a problem | ||
| 7/3/2026 | Listed for sale | $950,000-15.9%$188/sqft |
Source: NTREIS #21301672 Report a problem | ||
| 10/10/2025 | Listing removed | $1,129,000$223/sqft |
Source: NTREIS #20934391 Report a problem | ||
| 7/24/2025 | Price change | $1,129,000-4.6%$223/sqft |
Source: NTREIS #20934391 Report a problem | ||
| 6/13/2025 | Listed for sale | $1,184,000$234/sqft |
Source: NTREIS #20934391 Report a problem | ||
Public tax history
| Year | Property taxes | Tax assessment |
|---|---|---|
| 2026 | -- | $1,191,484 +20% |
| 2025 | $14,281 +8.4% | $992,903 +12% |
| 2024 | $13,172 -9.8% | $886,556 -9.7% |
| 2023 | $14,609 -8.3% | $981,717 +3.3% |
| 2022 | $15,937 +21.6% | $950,552 +20% |
| 2021 | $13,106 +7.3% | $792,254 +9% |
| 2020 | $12,212 -2.8% | $726,790 +1.9% |
| 2019 | $12,560 +3.3% | $713,381 +9% |
| 2018 | $12,160 +28% | $654,583 -3% |
| 2017 | $9,497 | $675,131 +11.3% |
| 2016 | $9,497 +23.8% | $606,326 +20.6% |
| 2015 | $7,673 | $502,885 +22% |
| 2014 | $7,673 | $412,145 +5.5% |
| 2013 | -- | $390,533 +2.3% |
| 2012 | -- | $381,914 -3.3% |
| 2011 | -- | $395,102 -3.3% |
| 2010 | -- | $408,481 |
Find assessor info on the county website
Monthly payment
Est. payment
Payment breakdown
Explore the cost of this home by adjusting the details. Changes won't be saved.Climate risks
Neighborhood: 75166
Nearby schools
Schools provided by the listing agent
- Elementary: Nesmith
- Middle: Leland Edge
- High: Community
- District: Community ISD
Source: NTREIS. This data may not be complete. We recommend contacting the local school district to confirm school assignments for this home.
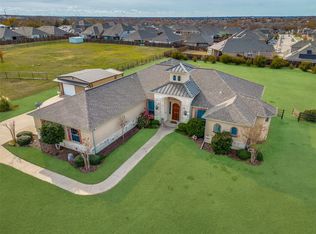

Similar homes
- $935,0004 bd3 ba3.2k sqft4180 N Smith Rd, Rockwall, TX 75087For Sale
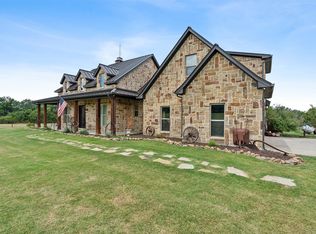 MLS ID #21196557, Diana Sperling. NTREIS
 - $950,0004 bd4 ba3.9k sqft721 Kensington Dr, Rockwall, TX 75032For Sale
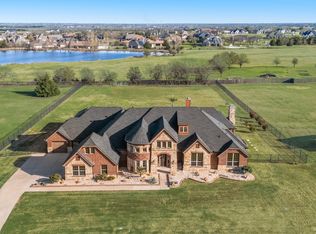 MLS ID #21210412, Jorge Avila. NTREIS
 - $989,0005 bd6 ba4.2k sqft2 Dancing Waters Ln, Rockwall, TX 75032For Sale
 MLS ID #21386927, Heather Duke. NTREIS
 - $925,0005 bd5 ba4.1k sqft804 White Buffalo Ln, Heath, TX 75032For Sale
 MLS ID #21374734, Deborah Branch. NTREIS
