Expertly maintained & checks ALL the boxes! Custom 3 2.5 3 NO HOA w study, formal living & dining inside & 1.25ac, huge covered patio, metal building, fenced backyard outside. Wood floors & crown throughout plus custom touches in every space impart elegance while remaining very family functional. Chef’s kitchen w 5 burner cooktop & double convection oven & warming drawer. Amazing hardwood cabinetry w wine rack, slide out baskets, slide out trash can, pots & pans drawers plus more. Step down family rm w stone fireplace & theater sound wiring. Large primary bdrm w ensuite bath featuring granite, jetted soaking tub, walk thru shower w 2 heads & body sprayers getting unlimited hot water from a tankless water heater. Large split secondary rooms w tall ceilings & spacious closets. Hall half bath opens to back patio. 20x25 insulated metal building on slab w drive thru rollups has electricity. 165x135 backyard w welded pipe fence & mature privacy landscaping. 20min to GBTP, I-30 or 380.
Sold
Price Unknown
9740 County Road 483, Lavon, TX 75166
3beds
2,886sqft
Single Family Residence
Built in 2007
1.25 Acres Lot
$595,400 Zestimate®
$--/sqft
$2,727 Estimated rent
Home value
$595,400
$566,000 - $625,000
$2,727/mo
Zestimate® history
Owner options
List your home for rent
$2,727/mo
Rent Zestimate®
Find your next renter with Zillow Rental Manager. Plus, with online applications, you can quickly screen prospective tenants – for free.
$2,727/mo
Rent Zestimate®
Refinance and save
Refinancing to a lower rate could help reduce your monthly payments and save thousands over the life of the loan.
Explore your selling options
Work with a Zillow partner agent
Leverage their expertise and Zillow's premium Showcase listings to get your home seen by more buyers.
Get startedList with your own agent
Get your home in front of millions of buyers by listing it on Zillow.
Learn how to do itSell it yourself
Take full control of how buyers see your home on Zillow by listing For Sale by Owner (FSBO).
List your homeWhat's special
Stone fireplaceMetal buildingUnlimited hot waterWelded pipe fenceWood floorsHuge covered patioBack patio
Zillow last checked:
Listing updated:
Listed by:
Shannon Haury 0535037 214-455-7593,
Coldwell Banker Apex, REALTORS 972-772-9300,
Lester Haury 0630637 469-601-4710,
Coldwell Banker Apex, REALTORS
Bought with:
Toni Gale Feyerherm
Keller Williams Rockwall
Source: NTREIS,MLS#: 20495136
Facts & features
Interior
Bedrooms & bathrooms
- Bedrooms: 3
- Bathrooms: 3
- Full bathrooms: 2
- 1/2 bathrooms: 1
Primary bedroom
- Features: Dual Sinks, En Suite Bathroom, Jetted Tub, Separate Shower, Walk-In Closet(s)
- Level: First
- Dimensions: 19 x 16
Bedroom
- Features: Split Bedrooms
- Level: First
- Dimensions: 12 x 14
Bedroom
- Level: First
- Dimensions: 11 x 13
Breakfast room nook
- Level: First
- Dimensions: 18 x 12
Dining room
- Level: First
- Dimensions: 14 x 10
Family room
- Features: Fireplace
- Level: First
- Dimensions: 18 x 14
Kitchen
- Features: Breakfast Bar, Built-in Features, Granite Counters, Kitchen Island, Pantry
- Level: First
- Dimensions: 15 x 14
Living room
- Level: First
- Dimensions: 14 x 12
Office
- Features: Ceiling Fan(s)
- Level: First
- Dimensions: 11 x 10
Heating
- Fireplace(s), Natural Gas
Cooling
- Central Air, Ceiling Fan(s), Electric
Appliances
- Included: Double Oven, Dishwasher, Gas Cooktop, Disposal, Microwave, Tankless Water Heater, Vented Exhaust Fan, Warming Drawer
- Laundry: Washer Hookup, Electric Dryer Hookup, Laundry in Utility Room
Features
- Decorative/Designer Lighting Fixtures, Granite Counters, High Speed Internet, Kitchen Island, Cable TV, Wired for Sound
- Flooring: Tile, Wood
- Windows: Plantation Shutters, Window Coverings
- Has basement: No
- Number of fireplaces: 1
- Fireplace features: Family Room, Glass Doors, Gas Log, Raised Hearth, Stone
Interior area
- Total interior livable area: 2,886 sqft
Property
Parking
- Total spaces: 4
- Parking features: Additional Parking, Door-Multi, Garage, Garage Door Opener, Garage Faces Side, Storage
- Attached garage spaces: 3
- Covered spaces: 4
Features
- Levels: One
- Stories: 1
- Patio & porch: Covered
- Exterior features: Lighting, Rain Gutters, Storage
- Pool features: None
- Fencing: Metal
Lot
- Size: 1.25 Acres
- Dimensions: 165 x 328 165 x 339
- Features: Acreage, Back Yard, Interior Lot, Lawn, Landscaped, Sprinkler System
Details
- Additional structures: Workshop
- Parcel number: R600200313901
Construction
Type & style
- Home type: SingleFamily
- Architectural style: Traditional,Detached
- Property subtype: Single Family Residence
Materials
- Brick, Rock, Stone, Stucco
- Foundation: Slab
- Roof: Composition
Condition
- Year built: 2007
Utilities & green energy
- Sewer: Aerobic Septic
- Utilities for property: Natural Gas Available, Septic Available, Separate Meters, Underground Utilities, Cable Available
Community & HOA
Community
- Security: Security System Owned
- Subdivision: Drury Anglin Surv
HOA
- Has HOA: No
Location
- Region: Lavon
Financial & listing details
- Tax assessed value: $605,592
- Annual tax amount: $7,708
- Date on market: 12/16/2023
- Cumulative days on market: 8 days
Price history
| Date | Event | Price |
|---|---|---|
| 2/14/2024 | Sold | -- |
Source: NTREIS #20495136 Report a problem | ||
| 2/5/2024 | Pending sale | $599,900$208/sqft |
Source: NTREIS #20495136 Report a problem | ||
| 1/29/2024 | Contingent | $599,900$208/sqft |
Source: NTREIS #20495136 Report a problem | ||
| 1/26/2024 | Listed for sale | $599,900$208/sqft |
Source: NTREIS #20495136 Report a problem | ||
| 12/27/2023 | Pending sale | $599,900$208/sqft |
Source: NTREIS #20495136 Report a problem | ||
| 12/20/2023 | Contingent | $599,900$208/sqft |
Source: NTREIS #20495136 Report a problem | ||
| 12/16/2023 | Listed for sale | $599,900$208/sqft |
Source: NTREIS #20495136 Report a problem | ||
| 7/14/2008 | Sold | -- |
Source: Agent Provided Report a problem | ||
Public tax history
| Year | Property taxes | Tax assessment |
|---|---|---|
| 2025 | $4,355 -34.8% | $605,592 +10.1% |
| 2024 | $6,676 +7.8% | $550,076 +6.2% |
| 2023 | $6,194 -13.3% | $518,001 +10% |
| 2022 | $7,148 +5.4% | $470,910 +10% |
| 2021 | $6,783 +8.8% | $428,100 +10% |
| 2020 | $6,232 -5% | $389,182 -0.4% |
| 2019 | $6,563 -6.5% | $390,780 -1% |
| 2018 | $7,021 +24% | $394,648 +9.7% |
| 2017 | $5,661 | $359,651 +10.3% |
| 2016 | $5,661 +11.1% | $326,155 +10.3% |
| 2015 | $5,093 | $295,788 +3.6% |
| 2014 | $5,093 | $285,402 +4.8% |
| 2013 | -- | $272,427 +1.9% |
| 2012 | -- | $267,252 -2.9% |
| 2011 | -- | $275,167 -2.8% |
| 2010 | -- | $283,199 -0.7% |
| 2009 | -- | $285,098 +37.8% |
| 2008 | -- | $206,826 |
Find assessor info on the county website
Neighborhood: 75166
Nearby homes
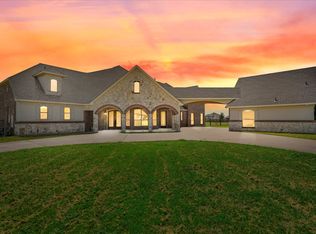
- $950,0004 bd6 ba5k sqft9770 County Road 483, Lavon, TX 75166For Sale
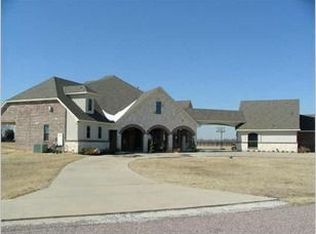
- $587,6005 bd4 ba5k sqft9770 Cr 483, Lavon, TX 75166Off Market
- $420,6004 bd2 ba2.7k sqft546 Orchard Dr, Lavon, TX 75166Off Market
- $348,5004 bd3 ba2.1k sqft552 Orchard Dr, Lavon, TX 75166Off Market
- $509,0003 bd3 ba2.3k sqft9700 County Road 483, Lavon, TX 75166Off Market
- $344,5004 bd3 ba2k sqft540 Orchard Dr, Lavon, TX 75166Off Market
- $326,4004 bd3 ba2.1k sqft532 Orchard Dr, Lavon, TX 75166Off Market
- $199,027-- bd-- ba-- sqft532 Orchard Dr, Lavon, TX 75166Off Market
Nearby schools
GreatSchools rating
- 5/10Mary Lou Dodson Elementary SchoolGrades: PK-5Distance: 0.6 mi
- NABraves AcademyGrades: 3-11Distance: 4.7 mi
- 5/10Community High SchoolGrades: 9-12Distance: 4.5 mi
Schools provided by the listing agent
- Elementary: Mary Lou Dodson
- Middle: Leland Edge
- High: Community
- District: Community ISD
Source: NTREIS. This data may not be complete. We recommend contacting the local school district to confirm school assignments for this home.
Get a cash offer in 3 minutes
Find out how much your home could sell for in as little as 3 minutes with a no-obligation cash offer.
Estimated market value
$595,400
Get a cash offer in 3 minutes
Find out how much your home could sell for in as little as 3 minutes with a no-obligation cash offer.
Estimated market value
$595,400
- Texas
- Collin County
- Lavon
- 75166
- 9740 County Road 483
Nearby cities
Nearby zip codes
Other Lavon Topics
