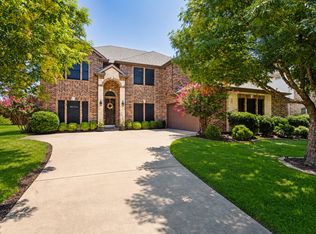
Stunning executive home situated on an oversized corner lot in one of Wylie’s most desirable neighborhoods! This spacious residence offers exceptional functionality and premium upgrades throughout, featuring a 3 car attached garage plus a detached 4th garage, perfect for extra vehicles, workshop space, or additional storage. Step inside to find rich wood flooring throughout the main living areas and a dramatic floor-to-ceiling stone fireplace that anchors the living room with warmth and elegance. The thoughtfully designed downstairs layout includes a private primary suite along with a second bedroom and full bath, ideal for guests, in-laws, or a dedicated home office. Designed for both entertaining and everyday comfort, the home boasts an extended wraparound covered back patio, ideal for outdoor gatherings and year-round enjoyment. Upstairs, you’ll find three additional bedrooms, two full bathrooms, a generously sized game room, and a dedicated media room with 7.1 surround sound, creating the perfect setup for family living and entertaining. Major system upgrades provide peace of mind, including a Class III impact-resistant roof installed in August 2025, three centralized HVAC systems, two water heaters, whole-house water softener, whole-house surge protector, and insulated garage doors. Elegant custom shutters add timeless style and privacy throughout the home. This rare property combines space, luxury, and practical upgrades, all on a premium oversized corner homesite in the heart of Wylie.
For sale
Price cut: $75K (7/1)
$750,000
925 Lorene Dr, Wylie, TX 75098
5beds
4,689sqft
:
Get pre-qualified$5,210/mo
Single Family Residence
Built in 2008
0.59 Acres Lot
$727,800 Zestimate®
$160/sqft
$35/mo HOA
What's special
Premium oversized corner homesiteInsulated garage doorsDramatic floor-to-ceiling stone fireplaceOversized corner lotGenerously sized game roomElegant custom shuttersPrivate primary suite
- 121 days |
- 600 |
- 30 |
Zillow last checked:
Listing updated:
Listed by:
Bansi Amin 0806380,
Sunshine Realty Experts 214-308-9438
Source: NTREIS,MLS#: 21231946
Facts & features
Interior
Bedrooms & bathrooms
- Bedrooms: 5
- Bathrooms: 4
- Full bathrooms: 4
Primary bedroom
- Features: Dual Sinks, En Suite Bathroom, Jetted Tub, Sitting Area in Primary, Walk-In Closet(s)
- Level: First
- Dimensions: 19 x 15
Bedroom
- Features: Built-in Features
- Level: First
- Dimensions: 14 x 12
Bedroom
- Level: Second
- Dimensions: 15 x 13
Bedroom
- Level: Second
- Dimensions: 14 x 14
Bedroom
- Level: Second
- Dimensions: 14 x 12
Primary bathroom
- Features: Built-in Features, Dual Sinks, En Suite Bathroom, Granite Counters, Garden Tub/Roman Tub
- Level: First
- Dimensions: 1 x 1
Dining room
- Level: First
- Dimensions: 13 x 13
Family room
- Features: Ceiling Fan(s), Fireplace
- Level: First
- Dimensions: 14 x 13
Other
- Features: Built-in Features
- Level: First
- Dimensions: 1 x 1
Other
- Features: Built-in Features, Dual Sinks, Jack and Jill Bath
- Level: Second
- Dimensions: 1 x 1
Other
- Features: Built-in Features
- Level: Second
- Dimensions: 1 x 1
Game room
- Features: Ceiling Fan(s)
- Level: Second
- Dimensions: 20 x 19
Living room
- Level: First
- Dimensions: 25 x 21
Media room
- Level: Second
- Dimensions: 20 x 14
Utility room
- Features: Built-in Features, Utility Room
- Level: First
- Dimensions: 1 x 1
Heating
- Central
Cooling
- Central Air, Ceiling Fan(s)
Appliances
- Included: Some Gas Appliances, Convection Oven, Double Oven, Dishwasher, Disposal, Microwave, Plumbed For Gas, Water Softener, Tankless Water Heater
- Laundry: Washer Hookup, Gas Dryer Hookup, Laundry in Utility Room
Features
- Decorative/Designer Lighting Fixtures, Double Vanity, Kitchen Island, Open Floorplan, Walk-In Closet(s), Wired for Sound
- Flooring: Carpet, Wood
- Windows: Shutters
- Has basement: No
- Number of fireplaces: 1
- Fireplace features: Family Room, Gas, Gas Log, Gas Starter, Masonry, Raised Hearth, Wood Burning
Interior area
- Total interior livable area: 4,689 sqft
Video & virtual tour
Property
Parking
- Total spaces: 4
- Parking features: Additional Parking, Concrete, Door-Multi, Door-Single, Garage, Garage Faces Side, On Street
- Attached garage spaces: 4
Features
- Levels: Two
- Stories: 2
- Patio & porch: Wrap Around, Covered, Deck
- Exterior features: Deck, Rain Gutters
- Pool features: None
- Fencing: Wrought Iron
Lot
- Size: 0.59 Acres
- Features: Acreage, Back Yard, Corner Lot, Lawn
Details
- Parcel number: R918100200101
Construction
Type & style
- Home type: SingleFamily
- Architectural style: Detached
- Property subtype: Single Family Residence
Materials
- Brick
- Foundation: Slab
- Roof: Composition,Shingle
Condition
- Year built: 2008
Utilities & green energy
- Sewer: Public Sewer
- Water: Public
- Utilities for property: Cable Available, Electricity Available, Natural Gas Available, Sewer Available, Separate Meters, Underground Utilities, Water Available
Community & HOA
Community
- Features: Curbs, Sidewalks
- Subdivision: Collins Estates
HOA
- Has HOA: Yes
- Services included: Association Management
- HOA fee: $425 annually
- HOA name: Neighborhood Management, Inc.
- HOA phone: 972-359-1548
Location
- Region: Wylie
Financial & listing details
- Price per square foot: $160/sqft
- Tax assessed value: $837,453
- Date on market: 4/9/2026
- Cumulative days on market: 122 days
- Listing terms: Cash,Conventional
- Exclusions: Fridge, washer, dryer, media room screen and projector
Estimated market value
$727,800
$691,000 - $764,000
$4,056/mo
Price history
| Date | Event | Price |
|---|---|---|
| 7/1/2026 | Price change | $750,000-9.1%$160/sqft |
Source: NTREIS #21231946 Report a problem | ||
| 6/6/2026 | Price change | $825,000-2.9%$176/sqft |
Source: NTREIS #21231946 Report a problem | ||
| 4/9/2026 | Listed for sale | $850,000$181/sqft |
Source: NTREIS #21231946 Report a problem | ||
Public tax history
| Year | Property taxes | Tax assessment |
|---|---|---|
| 2025 | -- | $817,711 +9.4% |
| 2024 | -- | $747,161 +9.7% |
| 2023 | $11,870 -6.6% | $681,322 +10% |
| 2022 | $12,705 +1.5% | $619,380 +10.2% |
| 2021 | $12,521 +6.1% | $561,896 +9.7% |
| 2020 | $11,804 +7.2% | $512,012 +8.8% |
| 2019 | $11,009 -6.3% | $470,663 -0.8% |
| 2018 | $11,749 +5.5% | $474,484 +5.9% |
| 2017 | $11,141 | $448,164 +4.9% |
| 2016 | $11,141 +11.7% | $427,314 +8.3% |
| 2015 | $9,979 | $394,710 +6.1% |
| 2014 | $9,979 | $372,067 -4.4% |
| 2013 | -- | $389,296 -5.7% |
| 2012 | -- | $412,692 +8.5% |
| 2011 | -- | $380,226 -0.1% |
| 2010 | -- | $380,427 +3.1% |
| 2009 | -- | $368,902 +547.2% |
| 2008 | -- | $57,000 +10.7% |
| 2007 | -- | $51,500 |
Find assessor info on the county website
Monthly payment
Est. payment
Payment breakdown
Explore the cost of this home by adjusting the details. Changes won't be saved.Climate risks
Neighborhood: Stoneridge Farms
Nearby schools
GreatSchools rating
- 8/10AB Harrison Intermediate SchoolGrades: 5-6Distance: 1 mi
- 9/10Grady Burnett Junior High SchoolGrades: 7-8Distance: 0.8 mi
- 8/10Wylie East High SchoolGrades: 9-12Distance: 2.1 mi
Schools provided by the listing agent
- Elementary: Wally Watkins
- Middle: Harrison,Burnett
- High: Wylie East
- District: Wylie ISD
Source: NTREIS. This data may not be complete. We recommend contacting the local school district to confirm school assignments for this home.
- $760,3004 bd4 ba3.6k sqft923 Lorene Dr, Wylie, TX 75098Off Market
- $779,2005 bd4 ba4.1k sqft922 Alfred Dr, Wylie, TX 75098Off Market
- $709,6004 bd3 ba3.6k sqft920 Alfred Dr, Wylie, TX 75098Off Market
- $809,7005 bd4 ba4k sqft926 Lorene Dr, Wylie, TX 75098Off Market
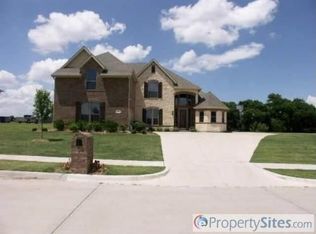
- $762,1004 bd3 ba4k sqft928 Lorene Dr, Wylie, TX 75098Off Market
- $876,8005 bd4 ba4.3k sqft921 Lorene Dr, Wylie, TX 75098Off Market
- $908,4004 bd3 ba4.3k sqft930 Lorene Dr, Wylie, TX 75098Off Market
- $656,5003 bd2 ba3.1k sqft924 Lorene Dr, Wylie, TX 75098Off Market
A local agent can set up tours, give advice and negotiate with sellers.
A local lender can help you make sure your offer is ready when you are.
Similar homes
- $585,0005 bd3 ba3.3k sqft1917 Doves Landing Ln, Wylie, TX 75098For Sale
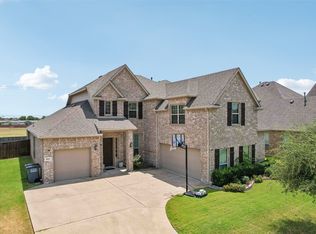 MLS ID #21348118, Mariya Roberts. NTREIS
 - $734,0004 bd3 ba3k sqft2408 Silver Maple Dr, Saint Paul, TX 75098For Sale
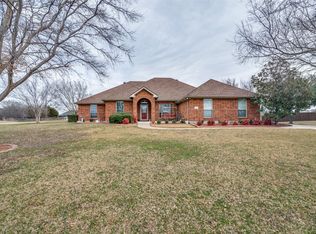 MLS ID #21183592, Anthony Tuminello. NTREIS
 - $685,0005 bd5 ba4.5k sqft1724 Teakwood Dr, Wylie, TX 75098For Sale
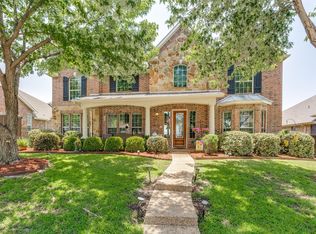 MLS ID #21322014, Tamera Nalls. NTREIS
 - $674,9005 bd4 ba4k sqft3806 Harlan Dr, Sachse, TX 75048For Sale
 MLS ID #21349856, Thach Nguyen. NTREIS
 - $450,0004 bd3 ba3k sqft1203 Iron Horse St, Wylie, TX 75098For SaleMLS ID #21286219, Wes Dorsey. NTREIS
- $750,0005 bd5 ba4.2k sqft4104 Kite Meadow Dr, Plano, TX 75074For SaleMLS ID #21322036, Lazar Hearn. NTREIS
- $675,0005 bd4 ba3.7k sqft5732 Chateau Dr, Sachse, TX 75048For SaleMLS ID #21326203, Heather Shubzda. NTREIS
- $595,0005 bd4 ba3.7k sqft1720 Mapleleaf Dr, Wylie, TX 75098For SaleMLS ID #21282162, Trang Nguyen. NTREIS
- $699,0004 bd3 ba3.2k sqft1610 Fairlakes Pointe Dr, Rockwall, TX 75087For SaleMLS ID #21342906, Karen Rutherford. NTREIS
- $749,0004 bd4 ba3.7k sqft285 Talbot Ln, Sunnyvale, TX 75182For SaleMLS ID #21283599, Carol Morgan. NTREIS
- $624,9004 bd4 ba3.4k sqft5736 New Castle Dr, Richardson, TX 75082For SaleMLS ID #21347632, Faisal Rehman. NTREIS
- $684,0005 bd4 ba3.9k sqft1680 Lake Brook Cir, Rockwall, TX 75087For SaleMLS ID #21321242, Ashley Lusk. NTREIS
- $430,0004 bd4 ba2.5k sqft2101 Trinity Ln, Wylie, TX 75098For SaleMLS ID #21325269, Stacey Haynes. NTREIS
- $625,0005 bd4 ba3.8k sqft7910 Edgeglen Trl, Sachse, TX 75048For SaleMLS ID #21337712, Linh Heverly. NTREIS
- $835,0004 bd3 ba3.6k sqft501 Arthur Ct, Lucas, TX 75002For SaleMLS ID #21304419, Krista Cheatham. NTREIS
- $745,9994 bd3 ba3.8k sqft1503 Vinecrest Ln, Allen, TX 75002For SaleMLS ID #21221249, GP Theriot IV. NTREIS
- $749,5005 bd3 ba3.6k sqft1407 Rollins Dr, Allen, TX 75013For SaleMLS ID #21342504, Ann Parsley. NTREIS
- $659,0005 bd5 ba4k sqft822 Shadybrook Dr, Murphy, TX 75094For SaleMLS ID #21263470, Kathi Thompson. NTREIS
- $659,0004 bd3 ba3.1k sqft608 Chalk Hill Ln, Murphy, TX 75094For SaleMLS ID #21299244, Terri Herren. NTREIS
- $899,9004 bd5 ba4.1k sqft1406 Artesia Ln, Rockwall, TX 75032For SaleMLS ID #21349733, Dell Osborn. NTREIS
