Welcome to this beautifully maintained 4-bedroom, 3-bathroom home offering 2,269 square feet of thoughtfully designed living space in the growing community of Lavon. The attractive brick and stone exterior, full sprinkler system, gutters, and covered back patio provide both curb appeal and low-maintenance living.
Inside, you'll find an open-concept floor plan perfect for everyday living and entertaining. The spacious kitchen features a large center island with breakfast bar seating, a gas cooktop, ample cabinetry, and seamless flow into the dining and living areas. Formal dining room is off of the kitchen and could be used as a great flex space for office, or play area.
The private primary suite offers a relaxing retreat with dual vanities, a walk-in shower, linen storage, and a generous walk-in closet. Secondary bedrooms are nicely sized, including one with its own ensuite bath, making it ideal for guests, multi-generational living, or a private home office setup.
Step outside to enjoy the covered patio overlooking a low-maintenance turf backyard, providing year-round beauty without the upkeep. Additional features include a tankless water heater and the option for the washer, dryer, and kitchen refrigerator to convey with an acceptable offer.
Move-in ready and loaded with desirable features, this home combines comfort, functionality, and convenience in one exceptional package. Schedule your showing today!
Sold
Price Unknown
353 Forage Dr, Lavon, TX 75166
4beds
2,269sqft
Single Family Residence
Built in 2020
6,054 Square Feet Lot
$313,300 Zestimate®
$--/sqft
$2,215 Estimated rent
Home value
$313,300
$298,000 - $332,000
$2,215/mo
Zestimate® history
Owner options
List your home for rent
$2,215/mo
Rent Zestimate®
Find your next renter with Zillow Rental Manager. Plus, with online applications, you can quickly screen prospective tenants – for free.
$2,215/mo
Rent Zestimate®
Refinance and save
$660/mo
Est. payment
Refinancing to a lower rate could help reduce your monthly payments and save thousands over the life of the loan.
$660/mo
Est. payment
Explore your selling options
Work with a Zillow partner agent
Leverage their expertise and Zillow's premium Showcase listings to get your home seen by more buyers.
Get startedList with your own agent
Get your home in front of millions of buyers by listing it on Zillow.
Learn how to do itSell it yourself
Take full control of how buyers see your home on Zillow by listing For Sale by Owner (FSBO).
List your homeWhat's special
Zillow last checked:
Listing updated:
Listed by:
Stacie Gooch 0499420 214-728-6425,
Coldwell Banker Apex, REALTORS 214-237-4500,
Keith Redelsperger 0533081 214-538-6835,
Coldwell Banker Apex, REALTORS
Bought with:
Renae Goines, 0602902
Orchard Brokerage
Source: NTREIS,MLS#: 21287451
Facts & features
Interior
Bedrooms & bathrooms
- Bedrooms: 4
- Bathrooms: 3
- Full bathrooms: 3
Primary bedroom
- Features: Dual Sinks, Linen Closet, Separate Shower, Walk-In Closet(s)
- Level: First
- Dimensions: 13 x 14
Bedroom
- Features: Split Bedrooms, Walk-In Closet(s)
- Level: First
- Dimensions: 11 x 12
Bedroom
- Level: First
- Dimensions: 11 x 12
Bedroom
- Level: First
- Dimensions: 11 x 12
Breakfast room nook
- Level: First
- Dimensions: 10 x 10
Dining room
- Level: First
- Dimensions: 11 x 13
Kitchen
- Features: Breakfast Bar, Built-in Features, Kitchen Island, Solid Surface Counters, Walk-In Pantry
- Level: First
- Dimensions: 10 x 13
Laundry
- Level: First
- Dimensions: 20 x 15
Living room
- Level: First
- Dimensions: 20 x 15
Heating
- Central
Cooling
- Central Air
Appliances
- Included: Some Gas Appliances, Dishwasher, Gas Cooktop, Disposal, Gas Water Heater, Plumbed For Gas, Tankless Water Heater
Features
- High Speed Internet, Kitchen Island, Pantry
- Flooring: Carpet, Ceramic Tile, Luxury Vinyl Plank
- Has basement: No
- Has fireplace: No
Interior area
- Total interior livable area: 2,269 sqft
Property
Parking
- Total spaces: 4
- Parking features: Driveway, Garage Faces Front
- Attached garage spaces: 2
- Carport spaces: 2
Features
- Levels: One
- Stories: 1
- Patio & porch: Covered
- Exterior features: Rain Gutters
- Pool features: None
- Fencing: Wood
Lot
- Size: 6,054 Square Feet
- Features: Interior Lot, Landscaped
Details
- Parcel number: R1200600A028R1
Construction
Type & style
- Home type: SingleFamily
- Architectural style: Traditional,Detached
- Property subtype: Single Family Residence
Materials
- Brick, Rock, Stone
- Roof: Composition
Condition
- Year built: 2020
Utilities & green energy
- Sewer: Public Sewer
- Water: Community/Coop
- Utilities for property: Sewer Available, Water Available
Community & HOA
Community
- Subdivision: Lavon Farms
HOA
- Has HOA: Yes
- Services included: Maintenance Grounds
- HOA fee: $660 annually
- HOA name: Principal Management Group
- HOA phone: 214-368-4030
Location
- Region: Lavon
Financial & listing details
- Tax assessed value: $360,810
- Annual tax amount: $6,856
- Date on market: 6/13/2026
- Cumulative days on market: 8 days
- Exclusions: TV's and mounts
Price history
| Date | Event | Price |
|---|---|---|
| 7/16/2026 | Sold | -- |
Source: NTREIS #21287451 Report a problem | ||
| 7/1/2026 | Pending sale | $329,000$145/sqft |
Source: NTREIS #21287451 Report a problem | ||
| 6/22/2026 | Contingent | $329,000$145/sqft |
Source: NTREIS #21287451 Report a problem | ||
| 6/13/2026 | Listed for sale | $329,000$145/sqft |
Source: NTREIS #21287451 Report a problem | ||
Public tax history
| Year | Property taxes | Tax assessment |
|---|---|---|
| 2026 | -- | $360,810 -2.2% |
| 2025 | $5,057 -18.9% | $368,965 -7.6% |
| 2024 | $6,236 -1.6% | $399,169 -1.3% |
| 2023 | $6,340 -10.9% | $404,478 +10% |
| 2022 | $7,115 +175.3% | $367,707 +211.4% |
| 2021 | $2,584 +241.8% | $118,076 +246.5% |
| 2020 | $756 | $34,073 |
Find assessor info on the county website
Neighborhood: 75166
Nearby homes
- $--4 bd3 ba2k sqft361 Forage Dr, Lavon, TX 75166Sold
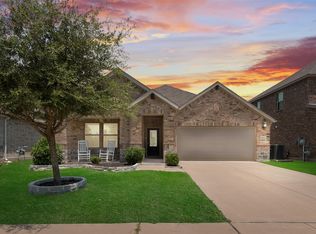
- $--4 bd4 ba3.1k sqft345 Forage Dr, Lavon, TX 75166Sold

- $--3 bd2 ba1.8k sqft337 Forage Dr, Lavon, TX 75166Sold

- $384,7005 bd3 ba3k sqft369 Forage Dr, Lavon, TX 75166Off Market
- $315,0003 bd2 ba1.9k sqft329 Forage Dr, Lavon, TX 75166Off Market
- $345,2004 bd3 ba2.2k sqft321 Forage Dr, Lavon, TX 75166Off Market
- $586,2005 bd4 ba5k sqft9770 Cr 483, Lavon, TX 75166Off Market
- $925,0005 bd6 ba5k sqft9770 County Road 483, Lavon, TX 75166For Sale
Nearby schools
GreatSchools rating
- 5/10Mary Lou Dodson Elementary SchoolGrades: PK-5Distance: 0.5 mi
- NABraves AcademyGrades: 3-11Distance: 4.7 mi
- 5/10Community High SchoolGrades: 9-12Distance: 4.6 mi
Schools provided by the listing agent
- Elementary: Mary Lou Dodson
- Middle: Community Trails
- High: Community
- District: Community ISD
Source: NTREIS. This data may not be complete. We recommend contacting the local school district to confirm school assignments for this home.
Get a cash offer in 3 minutes
Find out how much your home could sell for in as little as 3 minutes with a no-obligation cash offer.
Estimated market value
$313,300
Get a cash offer in 3 minutes
Find out how much your home could sell for in as little as 3 minutes with a no-obligation cash offer.
Estimated market value
$313,300
- Texas
- Collin County
- Lavon
- 75166
- 353 Forage Dr
