Incredible location in quiet sub division on over 2 acres in Lovejoy ISD. Impressive five bedroom Custom Home Design with flawless floor plan featuring Amazing views from every room of the home over looking premium, tree lined, sprawling private lot with sparkling pool and spa. Open floor plan with large rooms, custom built ins, plantation shutters, and beautiful workmanship through out. Master bedroom and three large bedrooms are down, office is down featuring privacy doors, perfect for home office. Epicure Kitchen featuring commercial grade gas cook top, double ovens, and large kitchen island for gatherings open to large living area with cast stone gas fireplace overlooking the immaculate grounds. Privacy and perfection come together to create the ideal mix. Mother in law and multi generational floor plan. NO HOA, and your equestrian friends have a home as well. Our surrounding area offers the finest in public education, not to mention private as well. Upscale shopping, restaurants, and a short drive to historic McKinney, and miles of Equestrian Trails, and fishing our Crappie filled Lake Lavon. Many updates.
For sale
$1,350,000
1920 Northfork Ln, Lucas, TX 75002
5beds
4,206sqft
Single Family Residence
Built in 2003
2.07 Acres Lot
$1,282,900 Zestimate®
$321/sqft
$-- HOA
What's special
Sparkling pool and spaFlawless floor planCustom built insBeautiful workmanship throughoutDouble ovensPlantation shutters
- 35 days
- 1,042
- 74
Likely to sell faster than
Zillow last checked:
Listing updated:
Listed by:
Lisa Flaggert 0464689 214-497-1015,
Coldwell Banker Apex, REALTORS 972-562-5400
Source: NTREIS,MLS#: 21382853
Facts & features
Interior
Bedrooms & bathrooms
- Bedrooms: 5
- Bathrooms: 4
- Full bathrooms: 4
Primary bedroom
- Features: Closet Cabinetry, Ceiling Fan(s), Dual Sinks, En Suite Bathroom, Jetted Tub, Sitting Area in Primary, Separate Shower, Walk-In Closet(s)
- Level: First
- Dimensions: 24 x 16
Bedroom
- Features: Ceiling Fan(s), Split Bedrooms, Walk-In Closet(s)
- Level: First
- Dimensions: 16 x 14
Bedroom
- Features: Ceiling Fan(s), Split Bedrooms, Walk-In Closet(s)
- Level: First
- Dimensions: 16 x 14
Bedroom
- Features: Ceiling Fan(s), Walk-In Closet(s)
- Level: First
- Dimensions: 16 x 14
Bedroom
- Features: Ceiling Fan(s), Split Bedrooms, Walk-In Closet(s)
- Level: Second
- Dimensions: 16 x 14
Breakfast room nook
- Level: First
- Dimensions: 16 x 14
Dining room
- Level: First
- Dimensions: 16 x 14
Kitchen
- Features: Breakfast Bar, Built-in Features, Granite Counters, Kitchen Island, Pantry, Walk-In Pantry
- Level: First
- Dimensions: 28 x 16
Living room
- Features: Ceiling Fan(s), Fireplace
- Level: First
- Dimensions: 26 x 22
Living room
- Features: Ceiling Fan(s)
- Level: Second
- Dimensions: 24 x 16
Living room
- Features: Ceiling Fan(s)
- Level: Second
- Dimensions: 24 x 14
Office
- Level: First
- Dimensions: 14 x 12
Utility room
- Features: Built-in Features, Utility Room
- Level: First
- Dimensions: 14 x 8
Heating
- Central
Cooling
- Central Air
Appliances
- Included: Some Gas Appliances, Double Oven, Dishwasher, Gas Cooktop, Disposal, Microwave, Plumbed For Gas, Range, Some Commercial Grade
- Laundry: Electric Dryer Hookup
Features
- Built-in Features, Chandelier, Cathedral Ceiling(s), Decorative/Designer Lighting Fixtures, Double Vanity, High Speed Internet, In-Law Floorplan, Kitchen Island, Open Floorplan, Pantry, Cable TV, Vaulted Ceiling(s), Walk-In Closet(s), Wired for Sound
- Flooring: Carpet, Ceramic Tile
- Has basement: No
- Number of fireplaces: 1
- Fireplace features: Gas, Gas Log
Interior area
- Total interior livable area: 4,206 sqft
Video & virtual tour
Property
Parking
- Total spaces: 3
- Parking features: Additional Parking, Covered, Garage, Garage Door Opener, Boat, RV Access/Parking
- Attached garage spaces: 3
Features
- Levels: Two
- Stories: 2
- Patio & porch: Covered
- Pool features: Gunite, In Ground, Pool, Waterfall
- Has spa: Yes
- Spa features: Hot Tub
- Fencing: Wrought Iron
Lot
- Size: 2.07 Acres
- Features: Acreage, Back Yard, Interior Lot, Lawn, Landscaped, Pasture, Many Trees, Subdivision, Sprinkler System
Details
- Parcel number: R388500B017R1
Construction
Type & style
- Home type: SingleFamily
- Architectural style: Traditional,Detached
- Property subtype: Single Family Residence
Materials
- Brick
- Foundation: Slab
- Roof: Composition
Condition
- Year built: 2003
Utilities & green energy
- Sewer: Aerobic Septic
- Utilities for property: Septic Available, Cable Available
Community & HOA
Community
- Security: Security System
- Subdivision: Northfork Ranch
HOA
- Has HOA: No
Location
- Region: Lucas
Financial & listing details
- Price per square foot: $321/sqft
- Tax assessed value: $951,655
- Annual tax amount: $13,209
- Date on market: 9/11/2026
- Cumulative days on market: 35 days
Estimated market value
$1,282,900
$1.22M - $1.35M
$5,190/mo
Price history
| Date | Event | Price |
|---|---|---|
| 9/11/2026 | Listed for sale | $1,350,000$321/sqft |
Source: NTREIS #21382853 Report a problem | ||
Public tax history
| Year | Property taxes | Tax assessment |
|---|---|---|
| 2025 | $13,209 -8.4% | $951,655 -0.6% |
| 2024 | $14,423 +6.6% | $957,840 +10% |
| 2023 | $13,524 | $870,764 +10% |
| 2022 | -- | $791,604 +10% |
| 2021 | $14,085 +6.8% | $719,640 +10% |
| 2020 | $13,185 +3.9% | $654,218 +4.7% |
| 2019 | $12,695 -3.6% | $625,000 +1.2% |
| 2018 | $13,165 +19.5% | $617,313 -0.5% |
| 2017 | $11,019 | $620,394 +21.6% |
| 2016 | $11,019 +3.2% | $510,176 +5.1% |
| 2015 | $10,675 | $485,403 -3.9% |
| 2014 | $10,675 | $505,005 +8% |
| 2013 | -- | $467,389 +3.8% |
| 2012 | -- | $450,456 +0.8% |
| 2011 | -- | $446,784 +2.2% |
| 2010 | -- | $437,282 +0.4% |
| 2009 | -- | $435,553 -8.9% |
| 2008 | -- | $478,217 +7.2% |
| 2007 | -- | $446,215 -1% |
| 2006 | -- | $450,599 +24.1% |
| 2005 | -- | $363,207 |
| 2004 | -- | $363,207 +538.8% |
| 2003 | -- | $56,862 +17% |
| 2000 | -- | $48,600 |
Find assessor info on the county website
Monthly payment
Est. payment
Payment breakdown
Explore the cost of this home by adjusting the details. Changes won't be saved.Climate risks
Neighborhood: 75002
Nearby schools
Schools provided by the listing agent
- Elementary: Lovejoy
- Middle: Willow Springs
- High: Lovejoy
- District: Lovejoy ISD
Source: NTREIS. This data may not be complete. We recommend contacting the local school district to confirm school assignments for this home.
Similar homes
- $1,325,0004 bd4 ba3.7k sqft5113 Rosemont Ct, Parker, TX 75002For Sale
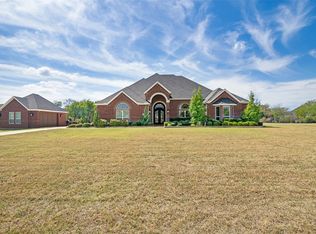 MLS ID #21399253, James Tan. NTREIS
 - $1,399,9904 bd5 ba5.6k sqft5802 Corinth Chapel Rd, Parker, TX 75002For Sale
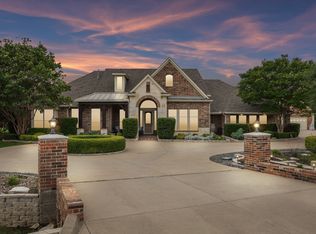 MLS ID #21332272, Laura Robertson. NTREIS
 - $1,090,0006 bd4 ba4.4k sqft5203 Englenook Dr, Parker, TX 75002For Sale
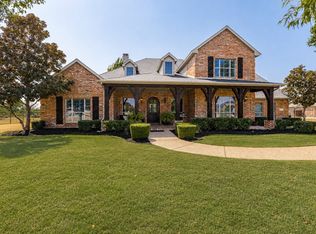 MLS ID #21369840, Brian Shuey. NTREIS
 - $1,399,9995 bd5 ba4.3k sqft1500 Gentle Way, Prosper, TX 75078For Sale
 MLS ID #21413867, Irina Norcross. NTREIS
