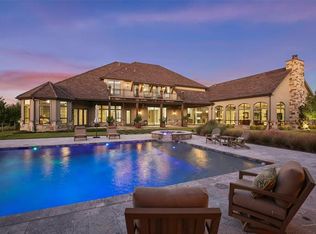
Major price improvement! Exquisite Entertainer's Estate on 2.1 Acre Tree Lined Lot. This estate is nestled on a tranquil cul-de-sac in a prestigious gated community offering privacy and serenity. Meticulously crafted with exceptional attention to detail, the home features extensive hardwood flooring with a stunning contemporary luxury design. Step into the grand foyer that leads to an elegant formal dining room, sweeping wrought iron staircase, and a cozy sitting area creating an inviting atmosphere. At the heart of the home lies a chef's dream kitchen-complete with quartz countertops, a Thermador refrigerator, Wolf appliances, two dishwashers, an entertainer's wet bar with a Sub-Zero, and large island with built-in table for casual dining. The kitchen flows seamlessly into the great room accented by wood beams, a striking floor-to-ceiling marble fireplace, and a wall of windows overlooking the backyard oasis. The private master suite is a true retreat with breathtaking pool views, private patio, dual vanities, a soaking tub, a walk-in double headed shower, updated flooring, and spacious closet with built-in safe room. Designed for entertaining this home also features a game room, an expansive wet bar and state-of-the-art media room. Continue upstairs to three bedrooms, three baths, loft and living area. Recent updates to multiple bathrooms and flooring. Step outside to your private resort-style back yard featuring an expansive pool with in-water table and bar stools, fire bowls, a water features and a spa. Entertain effortlessly in your outdoor living area with kitchen and fireplace. For the active lifestyle, enjoy an all-in-one lighted tennis, pickleball, and basketball court. Additional amenities include a 5 car garage with gated courtyard for added privacy and security. Ideally located minutes from premier shopping, dining and major highways. Zoned to LOVEJOY ISD. See Full List Of Updates In Transaction Desk.
Sold
Price Unknown
1545 Silver Creek Cir, Lucas, TX 75002
5beds
7,596sqft
Single Family Residence
Built in 2016
2.17 Acres Lot
$3,477,200 Zestimate®
$--/sqft
$5,336 Estimated rent
Home value
$3,477,200
$3.27M - $3.69M
$5,336/mo
Zestimate® history
Owner options
List your home for rent
$5,336/mo
Rent Zestimate®
Find your next renter with Zillow Rental Manager. Plus, with online applications, you can quickly screen prospective tenants – for free.
$5,336/mo
Rent Zestimate®
Refinance and save
$1,800/mo
Est. payment
Refinancing to a lower rate could help reduce your monthly payments and save thousands over the life of the loan.
$1,800/mo
Est. payment
Explore your selling options
Work with a Zillow partner agent
Leverage their expertise and Zillow's premium Showcase listings to get your home seen by more buyers.
Get startedList with your own agent
Get your home in front of millions of buyers by listing it on Zillow.
Learn how to do itSell it yourself
Take full control of how buyers see your home on Zillow by listing For Sale by Owner (FSBO).
List your homeWhat's special
Updated flooringFormal dining roomExpansive wet barExtensive hardwood flooringGreat roomFire bowlsPrivate master suite
Zillow last checked:
Listing updated:
Listed by:
Tom Robertson 0428197 469-621-0081,
C21 Fine Homes Judge Fite 469-621-0081
Bought with:
Unrepresented Buyer
NON MLS
Source: NTREIS,MLS#: 20956182
Facts & features
Interior
Bedrooms & bathrooms
- Bedrooms: 5
- Bathrooms: 8
- Full bathrooms: 5
- 1/2 bathrooms: 3
Primary bedroom
- Features: Built-in Features, Closet Cabinetry, Dual Sinks, Double Vanity, En Suite Bathroom, Garden Tub/Roman Tub, Separate Shower, Walk-In Closet(s)
- Level: First
- Dimensions: 18 x 16
Bedroom
- Features: En Suite Bathroom, Split Bedrooms, Walk-In Closet(s)
- Level: First
- Dimensions: 15 x 13
Bedroom
- Features: En Suite Bathroom, Walk-In Closet(s)
- Level: Second
- Dimensions: 14 x 13
Bedroom
- Features: En Suite Bathroom, Walk-In Closet(s)
- Level: Second
- Dimensions: 15 x 13
Bedroom
- Features: En Suite Bathroom, Walk-In Closet(s)
- Level: Second
- Dimensions: 14 x 13
Primary bathroom
- Features: Built-in Features, Double Vanity, En Suite Bathroom, Stone Counters, Separate Shower
- Level: First
- Dimensions: 16 x 14
Bonus room
- Level: Second
- Dimensions: 26 x 15
Dining room
- Level: First
- Dimensions: 15 x 13
Game room
- Features: Built-in Features
- Level: First
- Dimensions: 23 x 18
Great room
- Features: Fireplace
- Level: First
- Dimensions: 25 x 21
Kitchen
- Features: Breakfast Bar, Built-in Features, Butler's Pantry, Eat-in Kitchen, Kitchen Island, Pot Filler, Solid Surface Counters, Walk-In Pantry
- Level: First
- Dimensions: 20 x 17
Laundry
- Features: Built-in Features
- Level: First
- Dimensions: 11 x 8
Living room
- Level: First
- Dimensions: 11 x 10
Loft
- Features: Built-in Features
- Level: Second
- Dimensions: 12 x 10
Media room
- Level: First
- Dimensions: 20 x 16
Office
- Level: First
- Dimensions: 13 x 7
Heating
- Central, Natural Gas
Cooling
- Central Air, Ceiling Fan(s), Electric
Appliances
- Included: Built-In Gas Range, Built-in Coffee Maker, Built-In Refrigerator, Double Oven, Dishwasher, Disposal, Ice Maker, Microwave, Tankless Water Heater, Wine Cooler
- Laundry: Laundry in Utility Room, Stacked
Features
- Wet Bar, Built-in Features, Cathedral Ceiling(s), Eat-in Kitchen, Kitchen Island, Multiple Staircases, Open Floorplan, Pantry, Vaulted Ceiling(s), Walk-In Closet(s)
- Flooring: Carpet, Ceramic Tile, Wood
- Windows: Shutters
- Has basement: No
- Number of fireplaces: 2
- Fireplace features: Family Room, Gas Starter, Great Room, Outside, Stone, Wood Burning
Interior area
- Total interior livable area: 7,596 sqft
Property
Parking
- Total spaces: 5
- Parking features: Covered, Driveway, Epoxy Flooring, Electric Gate, Garage, Garage Door Opener, Garage Faces Side, Storage
- Attached garage spaces: 5
- Has uncovered spaces: Yes
Features
- Levels: Two
- Stories: 2
- Patio & porch: Deck, Balcony, Covered
- Exterior features: Basketball Court, Balcony, Outdoor Grill, Outdoor Kitchen, Outdoor Living Area, Rain Gutters, Sport Court, Tennis Court(s)
- Pool features: Gunite, In Ground, Outdoor Pool, Pool, Pool/Spa Combo, Water Feature
Lot
- Size: 2.17 Acres
- Features: Acreage, Back Yard, Cul-De-Sac, Lawn, Landscaped, Subdivision, Sprinkler System, Few Trees
Details
- Parcel number: R963300A01101
- Other equipment: Home Theater
Construction
Type & style
- Home type: SingleFamily
- Architectural style: Contemporary/Modern,Detached
- Property subtype: Single Family Residence
Materials
- Stone Veneer, Stucco
- Foundation: Pillar/Post/Pier, Slab
- Roof: Concrete
Condition
- Year built: 2016
Utilities & green energy
- Sewer: Aerobic Septic
- Water: Public
- Utilities for property: Septic Available, Water Available
Community & HOA
Community
- Features: Gated
- Security: Security System, Gated Community, Smoke Detector(s)
- Subdivision: Creeks Of Forest Grove
HOA
- Has HOA: Yes
- Services included: Association Management
- HOA fee: $1,800 annually
- HOA name: Creeks of Forest Grove HOA
- HOA phone: 832-289-1025
Location
- Region: Lucas
Financial & listing details
- Tax assessed value: $3,001,584
- Annual tax amount: $53,410
- Date on market: 6/5/2025
- Cumulative days on market: 119 days
Price history
| Date | Event | Price |
|---|---|---|
| 11/5/2025 | Sold | -- |
Source: NTREIS #20956182 Report a problem | ||
| 10/26/2025 | Pending sale | $3,695,000$486/sqft |
Source: NTREIS #20956182 Report a problem | ||
| 10/2/2025 | Contingent | $3,695,000$486/sqft |
Source: NTREIS #20956182 Report a problem | ||
| 9/8/2025 | Listed for sale | $3,695,000$486/sqft |
Source: NTREIS #20956182 Report a problem | ||
| 8/20/2025 | Contingent | $3,695,000$486/sqft |
Source: NTREIS #20956182 Report a problem | ||
| 7/24/2025 | Price change | $3,695,000-2.6%$486/sqft |
Source: NTREIS #20956182 Report a problem | ||
| 7/9/2025 | Price change | $3,795,000-2.6%$500/sqft |
Source: NTREIS #20956182 Report a problem | ||
| 6/29/2025 | Price change | $3,895,000-2.6%$513/sqft |
Source: NTREIS #20956182 Report a problem | ||
| 6/15/2025 | Price change | $3,999,999-2.7%$527/sqft |
Source: NTREIS #20956182 Report a problem | ||
| 6/5/2025 | Listed for sale | $4,111,000-3.3%$541/sqft |
Source: NTREIS #20956182 Report a problem | ||
| 7/27/2022 | Sold | -- |
Source: NTREIS #20042315 Report a problem | ||
| 6/28/2022 | Pending sale | $4,250,000$560/sqft |
Source: NTREIS #20042315 Report a problem | ||
| 6/23/2022 | Contingent | $4,250,000$560/sqft |
Source: NTREIS #20042315 Report a problem | ||
| 5/25/2022 | Price change | $4,250,000-10.5%$560/sqft |
Source: NTREIS #20042315 Report a problem | ||
| 5/3/2022 | Listed for sale | $4,750,000$625/sqft |
Source: NTREIS #20042315 Report a problem | ||
| 4/17/2015 | Sold | -- |
Source: Agent Provided Report a problem | ||
Public tax history
| Year | Property taxes | Tax assessment |
|---|---|---|
| 2025 | $52,264 -2.1% | $3,001,584 -3.1% |
| 2024 | $53,410 -7.4% | $3,096,563 -6.3% |
| 2023 | $57,687 +47.5% | $3,306,173 +61.7% |
| 2022 | $39,100 +5.7% | $2,044,997 +10% |
| 2021 | $36,999 -0.1% | $1,859,088 +3.1% |
| 2020 | $37,042 +7.6% | $1,804,028 +8.5% |
| 2019 | $34,418 +1% | $1,662,456 +6.1% |
| 2018 | $34,079 +392.5% | $1,567,213 +7.5% |
| 2017 | $6,919 | $1,457,674 +379.8% |
| 2016 | $6,919 -2.3% | $303,800 +7.7% |
| 2015 | $7,082 | $282,100 -12.5% |
| 2014 | $7,082 | $322,245 +35% |
| 2013 | -- | $238,700 |
| 2012 | -- | $238,700 +19.4% |
| 2011 | -- | $200,000 |
| 2010 | -- | $200,000 |
| 2009 | -- | $200,000 |
Find assessor info on the county website
Neighborhood: 75002
Nearby homes
- $2,558,6006 bd4 ba6.6k sqft1525 Silver Creek Cir, Lucas, TX 75002Off Market
- $5,097,8005 bd7 ba12k sqft1555 Silver Creek Cir, Lucas, TX 75002Off Market
- $1,131,8005 bd3 ba4.2k sqft1930 Northfork Ln, Lucas, TX 75002Off Market
- $981,0004 bd4 ba3.3k sqft1940 Northfork Ln, Lucas, TX 75002Off Market
- $2,305,1004 bd4 ba6.7k sqft1515 Silver Creek Cir, Lucas, TX 75002Off Market
- $2,018,4005 bd5 ba4.7k sqft1570 Silver Creek Cir, Lucas, TX 75002Off Market
- $1,983,3005 bd4 ba4.3k sqft1550 Silver Creek Cir, Lucas, TX 75002Off Market
- $1,110,0005 bd4 ba3.9k sqft1920 Northfork Ln, Lucas, TX 75002Off Market
Nearby schools
GreatSchools rating
- 9/10Sloan Creek Intermediate SchoolGrades: 5-6Distance: 1.5 mi
- 10/10Willow Springs Middle SchoolGrades: 7-8Distance: 2.2 mi
- 9/10Lovejoy High SchoolGrades: 9-12Distance: 1.3 mi
Schools provided by the listing agent
- Elementary: Hart
- Middle: Willow Springs
- High: Lovejoy
- District: Lovejoy ISD
Source: NTREIS. This data may not be complete. We recommend contacting the local school district to confirm school assignments for this home.
Get a cash offer in 3 minutes
Find out how much your home could sell for in as little as 3 minutes with a no-obligation cash offer.
Estimated market value
$3,477,200
Get a cash offer in 3 minutes
Find out how much your home could sell for in as little as 3 minutes with a no-obligation cash offer.
Estimated market value
$3,477,200
- Texas
- Collin County
- Lucas
- 75002
- 1545 Silver Creek Cir
Nearby cities
Nearby zip codes
Other Lucas Topics
