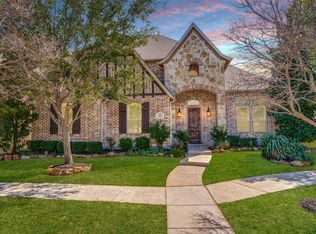
Stunning 5-Bedroom, 5-Bath Custom Shaddock Home with Resort-Style Pool & Spa in Prestigious Estates on Legacy!
Experience luxury living in one of West Frisco's most sought-after neighborhoods. This beautifully updated custom home offers nearly 5,000 square feet of thoughtfully designed living space and features almost $300,000 in recent capital improvements, including new windows, a new roof, beautiful hardwood floors, fresh interior paint, new carpet, and more—providing exceptional value and peace of mind for years to come.
The open-concept floor plan showcases soaring ceilings, elegant archways, and abundant natural light throughout. The gourmet kitchen is a chef's dream, featuring granite countertops, stainless steel appliances, double ovens, a wine cellar, and an oversized walk-in pantry. The spacious family room is anchored by a stunning stone fireplace with custom built-ins, creating the perfect gathering space for everyday living and entertaining.
The private primary suite offers a relaxing retreat with bay, dual vanities, a jetted soaking tub, and a separate shower. Upstairs, you'll find an oversized game room and dedicated media room, providing endless possibilities for family fun and entertaining.
Step outside to your private backyard oasis complete with a covered patio, built-in grill, sparkling saltwater pool, and attached spa.
Ideally located just minutes from The Star, PGA Frisco, Legacy West, Grandscape, Universal Kids Resort, Stonebriar Centre, and major corporate campuses, this home also offers convenient access to top-rated Frisco ISD schools, premier shopping, dining, and entertainment. HOA membership includes access to the Lakes Tennis Academy.
Offering one of the best values in Estates on Legacy with nearly 5,000 square feet, extensive recent upgrades, and an unbeatable West Frisco location, this move-in-ready luxury home is a rare opportunity.Brand new Oak floors with a light finish.
For sale
Price cut: $25K (8/7)
$899,900
5096 Oakhurst Ln, Frisco, TX 75034
5beds
4,902sqft
Single Family Residence
Built in 2001
8,624 Square Feet Lot
$869,800 Zestimate®
$184/sqft
$102/mo HOA
What's special
Sparkling saltwater poolNew windowsBeautiful hardwood floorsPrivate backyard oasisFresh interior paintBuilt-in grillOpen-concept floor plan
- 39 days
- 755
- 35
Zillow last checked:
Listing updated:
Listed by:
Don McGrath 0602731 972-897-1017,
Lovejoy Homes Realty, LLC. 972-897-1017,
Cindy Whitaker 0724538 214-995-2043,
Lovejoy Homes Realty, LLC.
Source: NTREIS,MLS#: 21347549
Facts & features
Interior
Bedrooms & bathrooms
- Bedrooms: 5
- Bathrooms: 5
- Full bathrooms: 4
- 1/2 bathrooms: 1
Primary bedroom
- Features: En Suite Bathroom
- Level: First
- Dimensions: 22 x 15
Bedroom
- Features: Built-in Features
- Level: First
- Dimensions: 12 x 12
Bedroom
- Level: Second
- Dimensions: 13 x 16
Bedroom
- Level: Second
- Dimensions: 13 x 14
Bedroom
- Level: Second
- Dimensions: 15 x 11
Primary bathroom
- Features: Built-in Features, Dual Sinks, Garden Tub/Roman Tub
- Level: First
- Dimensions: 12 x 10
Den
- Level: First
- Dimensions: 14 x 9
Dining room
- Level: First
- Dimensions: 14 x 9
Game room
- Level: Second
- Dimensions: 18 x 23
Kitchen
- Features: Granite Counters, Kitchen Island, Walk-In Pantry
- Level: First
- Dimensions: 17 x 13
Living room
- Features: Built-in Features, Fireplace
- Level: First
- Dimensions: 25 x 23
Media room
- Features: Built-in Features
- Level: Second
- Dimensions: 15 x 19
Office
- Level: First
- Dimensions: 40 x 16
Heating
- Natural Gas
Cooling
- Central Air, Ceiling Fan(s), Electric
Appliances
- Included: Some Gas Appliances, Double Oven, Dishwasher, Electric Cooktop, Electric Oven, Electric Range, Disposal, Microwave, Plumbed For Gas, Refrigerator
- Laundry: Washer Hookup, Dryer Hookup, ElectricDryer Hookup, Laundry in Utility Room
Features
- High Speed Internet, Kitchen Island, Open Floorplan, Cable TV
- Flooring: Carpet, Wood
- Windows: Shutters
- Has basement: No
- Number of fireplaces: 1
- Fireplace features: Gas, Gas Log, Gas Starter, Living Room
Interior area
- Total interior livable area: 4,902 sqft
Video & virtual tour
Property
Parking
- Total spaces: 3
- Parking features: Alley Access, Electric Gate, Garage Faces Rear
- Attached garage spaces: 3
Features
- Levels: Two
- Stories: 2
- Patio & porch: Rear Porch, Front Porch, Covered
- Exterior features: Gas Grill, Rain Gutters
- Pool features: In Ground, Pool, Pool/Spa Combo, Salt Water, Water Feature
- Fencing: Back Yard,Wood
Lot
- Size: 8,624 Square Feet
- Features: Interior Lot, Landscaped, Subdivision, Sprinkler System, Few Trees
Details
- Parcel number: R219869
- Other equipment: Home Theater
Construction
Type & style
- Home type: SingleFamily
- Architectural style: Traditional,Detached
- Property subtype: Single Family Residence
Materials
- Brick
- Foundation: Slab
- Roof: Composition,Shingle
Condition
- Resale
- Year built: 2001
Utilities & green energy
- Sewer: Public Sewer
- Water: Public
- Utilities for property: Electricity Available, Electricity Connected, Natural Gas Available, Phone Available, Sewer Available, Separate Meters, Underground Utilities, Water Available, Cable Available
Community & HOA
Community
- Features: Curbs, Sidewalks
- Security: Security System, Fire Alarm
- Subdivision: Estates On Legacy Drive Ph 1
HOA
- Has HOA: Yes
- Services included: All Facilities, Association Management, Maintenance Grounds
- HOA fee: $1,226 annually
- HOA name: Goodwin & Company
- HOA phone: 855-289-6007
Location
- Region: Frisco
Financial & listing details
- Price per square foot: $184/sqft
- Tax assessed value: $880,333
- Annual tax amount: $1,637
- Date on market: 8/1/2026
- Cumulative days on market: 40 days
- Listing terms: Cash,Conventional,FHA,VA Loan
Estimated market value
$869,800
$826,000 - $913,000
$6,814/mo
Price history
| Date | Event | Price |
|---|---|---|
| 8/7/2026 | Price change | $899,900-2.7%$184/sqft |
Source: NTREIS #21347549 Report a problem | ||
| 7/30/2026 | Price change | $924,900-5.5%$189/sqft |
Source: NTREIS #21284384 Report a problem | ||
| 6/5/2026 | Listed for sale | $979,000+0.4%$200/sqft |
Source: NTREIS #21284384 Report a problem | ||
| 10/3/2025 | Listing removed | $974,900$199/sqft |
Source: NTREIS #21026135 Report a problem | ||
| 8/8/2025 | Price change | $974,900-2%$199/sqft |
Source: NTREIS #21026135 Report a problem | ||
| 5/31/2025 | Listed for sale | $995,000+66.1%$203/sqft |
Source: NTREIS #20938932 Report a problem | ||
| 2/8/2017 | Listing removed | $599,000$122/sqft |
Source: RE/MAX DFW ASSOCIATES IV #13482187 Report a problem | ||
| 10/26/2016 | Listed for sale | $599,000-1.8%$122/sqft |
Source: RE/MAX DFW Associates #13482187 Report a problem | ||
| 8/2/2016 | Listing removed | $610,000$124/sqft |
Source: Listing Results, LLC #13343781 Report a problem | ||
| 4/25/2016 | Price change | $610,000-2.4%$124/sqft |
Source: Listing Results, LLC #13343781 Report a problem | ||
| 3/20/2016 | Price change | $625,000-0.1%$127/sqft |
Source: Owner Report a problem | ||
| 2/23/2016 | Price change | $625,900-0.6%$128/sqft |
Source: Owner Report a problem | ||
| 1/20/2016 | Listed for sale | $629,900+33%$128/sqft |
Source: Owner Report a problem | ||
| 7/2/2013 | Sold | -- |
Source: Agent Provided Report a problem | ||
| 5/22/2013 | Price change | $473,500-3.3%$97/sqft |
Source: Plano - WEICHERT, REALTORS - Suburban Properties #11900032 Report a problem | ||
| 3/28/2013 | Price change | $489,700-4.9%$100/sqft |
Source: Plano - WEICHERT, REALTORS - Suburban Properties #11900032 Report a problem | ||
| 2/13/2013 | Listed for sale | $514,900$105/sqft |
Source: Weichert, REALTORS Suburban #11900032 Report a problem | ||
Public tax history
| Year | Property taxes | Tax assessment |
|---|---|---|
| 2025 | $1,637 -5.7% | $880,333 -4.7% |
| 2024 | $1,735 +28.9% | $923,604 +28.3% |
| 2023 | $1,346 -4.3% | $719,950 +10% |
| 2022 | $1,407 +2.5% | $654,500 +5.1% |
| 2021 | $1,373 +4.9% | $622,528 +5.9% |
| 2020 | $1,309 -0.4% | $587,574 +0.7% |
| 2019 | $1,314 -3.7% | $583,206 -3.6% |
| 2018 | $1,365 -88.4% | $605,093 -1.8% |
| 2017 | $11,724 | $616,000 +10% |
| 2016 | $11,724 +12.5% | $560,074 +8.4% |
| 2015 | $10,420 | $516,551 +6.4% |
| 2014 | $10,420 | $485,320 +3.1% |
| 2013 | $10,420 | $470,505 +6.6% |
| 2012 | -- | $441,289 +0.8% |
| 2011 | -- | $437,610 +3.6% |
| 2010 | -- | $422,557 -10.3% |
| 2009 | -- | $470,946 -0.6% |
| 2007 | -- | $473,678 -0.2% |
| 2006 | $1,170 -2.6% | $474,631 +0.7% |
| 2005 | $1,201 | $471,289 +6.6% |
| 2004 | -- | $442,253 +3.7% |
| 2003 | -- | $426,310 +1.1% |
| 2002 | -- | $421,807 |
Find assessor info on the county website
Monthly payment
Est. payment
Payment breakdown
Explore the cost of this home by adjusting the details. Changes won't be saved.Climate risks
Neighborhood: 75034
Nearby schools
Schools provided by the listing agent
- Elementary: Allen Elementary School
- Middle: Hunt Middle School,Wortham
- High: Frisco High School
- District: Frisco ISD
Source: NTREIS. This data may not be complete. We recommend contacting the local school district to confirm school assignments for this home.

Similar homes
- $925,0005 bd4 ba4.3k sqft2531 Sage Ridge Dr, Frisco, TX 75034For Sale
 MLS ID #21216767, Zak Anderson. NTREIS
 - $899,0005 bd4 ba4k sqft10761 Silver Dollar Dr, Frisco, TX 75033For Sale
 MLS ID #21256176, Laurie Deckert. NTREIS
 - $650,0004 bd4 ba3.2k sqft3885 Johnson St, Frisco, TX 75034For Sale
 MLS ID #21339794, Natalie Newberry. NTREIS
 - $1,184,0004 bd4 ba3.6k sqft5902 Arrowhead Dr, Frisco, TX 75034For Sale
 MLS ID #21341172, Jena Fakner. NTREIS
