Seller Offering Concessions to buyer. Bring us your offer! Elegance and charm welcome you to this beautifully appointed Texas home, where thoughtful design and timeless details create an inviting atmosphere throughout. From the striking star detail on the front door to the hand-scraped hardwood floors, every element reflects quality and sophistication.
The spacious interior offers multiple living areas, a dedicated home office overlooking the front porch, formal dining, and a welcoming breakfast area. At the heart of the home, the beautifully designed kitchen features custom cabinetry, a five-burner gas cooktop, and generous center island. Tall windows fill the space with natural light while overlooking the sparkling pool and backyard retreat.
With four bedrooms, three full baths, and two half baths, the home offers a well-appointed layout. The private primary suite is tucked away at the rear, overlooking the pool and featuring a luxurious ensuite with dual vanities, expansive dressing area, jetted tub, and separate shower.
Three additional downstairs bedrooms showcase beautiful wainscoting, with two sharing a well-appointed Jack-and-Jill bath and convenient study area.
Upstairs, an expansive bonus room, private theater, wet bar with wine storage, and half bath create the perfect space for entertaining, movie nights, game days, or relaxing with family and friends.
The backyard is the true showstopper, designed for both entertaining and relaxation with a sparkling saltwater pool and hot tub, firepit, and ample gathering space. Impeccable landscaping and beautiful curb appeal complete the property, along with a convenient side-entry three-car garage.
Beautifully designed and thoughtfully appointed, this exceptional home offers timeless elegance, everyday comfort, and an extraordinary setting. In a beautifully sought after neighborhood in Prosper convenient to shopping and dining.
For sale
Price cut: $10.1K (10/22)
$839,900
821 Echo Dr, Prosper, TX 75078
4beds
4,079sqft
Single Family Residence
Built in 2006
0.32 Acres Lot
$823,400 Zestimate®
$206/sqft
$75/mo HOA
What's special
Hand-scraped hardwood floorsFour bedroomsExpansive dressing areaFormal diningPrivate theaterWelcoming breakfast areaImpeccable landscaping
- 29 days
- 452
- 17
Likely to sell faster than
Zillow last checked:
Listing updated:
Listed by:
Stacey Turner 0682869 972-396-9100,
RE/MAX Four Corners 972-396-9100
Source: NTREIS,MLS#: 21393182
Facts & features
Interior
Bedrooms & bathrooms
- Bedrooms: 4
- Bathrooms: 5
- Full bathrooms: 3
- 1/2 bathrooms: 2
Primary bedroom
- Features: Dual Sinks, Double Vanity, En Suite Bathroom, Jetted Tub, Separate Shower, Walk-In Closet(s)
- Level: First
- Dimensions: 14 x 20
Bedroom
- Level: First
- Dimensions: 11 x 12
Bedroom
- Level: First
- Dimensions: 11 x 12
Bedroom
- Level: First
- Dimensions: 11 x 12
Breakfast room nook
- Level: First
- Dimensions: 11 x 10
Dining room
- Level: First
- Dimensions: 12 x 16
Game room
- Features: Built-in Features, Ceiling Fan(s)
- Level: Second
- Dimensions: 18 x 18
Kitchen
- Features: Breakfast Bar, Built-in Features, Eat-in Kitchen, Granite Counters, Kitchen Island, Pantry, Walk-In Pantry
- Level: First
- Dimensions: 21 x 18
Living room
- Features: Ceiling Fan(s), Fireplace
- Level: First
- Dimensions: 16 x 21
Living room
- Features: Ceiling Fan(s)
- Level: First
- Dimensions: 15 x 12
Media room
- Features: Built-in Features
- Level: Second
- Dimensions: 22 x 15
Office
- Features: Built-in Features, Ceiling Fan(s)
- Level: First
- Dimensions: 12 x 12
Heating
- Central, Fireplace(s), Natural Gas
Cooling
- Central Air, Ceiling Fan(s)
Appliances
- Included: Dryer, Dishwasher, Electric Oven, Gas Cooktop, Disposal, Ice Maker, Microwave, Refrigerator, Vented Exhaust Fan, Warming Drawer
- Laundry: Washer Hookup, Dryer Hookup, ElectricDryer Hookup, Laundry in Utility Room
Features
- Built-in Features, Chandelier, Cathedral Ceiling(s), Decorative/Designer Lighting Fixtures, Double Vanity, Eat-in Kitchen, Granite Counters, High Speed Internet, Kitchen Island, Open Floorplan, Pantry, Paneling/Wainscoting, Cable TV, Vaulted Ceiling(s), Natural Woodwork, Walk-In Closet(s), Wired for Sound
- Flooring: Carpet, Tile, Wood
- Windows: Skylight(s), Window Coverings
- Has basement: No
- Number of fireplaces: 1
- Fireplace features: Gas, Gas Log, Living Room, Stone
Interior area
- Total interior livable area: 4,079 sqft
Video & virtual tour
Property
Parking
- Total spaces: 3
- Parking features: Additional Parking, Concrete, Direct Access, Driveway, Epoxy Flooring, Garage, Garage Door Opener, Garage Faces Side
- Attached garage spaces: 3
Features
- Levels: Two
- Stories: 2
- Patio & porch: Deck, Front Porch, Patio, Covered
- Exterior features: Fire Pit, Lighting, Rain Gutters
- Pool features: Gunite, Pool, Pool/Spa Combo, Salt Water, Waterfall, Water Feature, Community
- Fencing: Wood
Lot
- Size: 0.32 Acres
- Features: Interior Lot, Sprinkler System, Few Trees
Details
- Parcel number: R881000N01001
- Other equipment: Home Theater
Construction
Type & style
- Home type: SingleFamily
- Architectural style: Traditional,Detached
- Property subtype: Single Family Residence
Materials
- Brick, Rock, Stone
- Foundation: Slab
- Roof: Composition
Condition
- Year built: 2006
Utilities & green energy
- Sewer: Public Sewer
- Water: Public
- Utilities for property: Electricity Connected, Natural Gas Available, Sewer Available, Separate Meters, Water Available, Cable Available
Community & HOA
Community
- Features: Playground, Pool, Trails/Paths, Sidewalks
- Security: Carbon Monoxide Detector(s), Smoke Detector(s)
- Subdivision: Willow Ridge Ph Three
HOA
- Has HOA: Yes
- Services included: All Facilities, Maintenance Grounds
- HOA fee: $895 annually
- HOA name: Willow Ridge At Prosper
- HOA phone: 214-494-6002
Location
- Region: Prosper
Financial & listing details
- Price per square foot: $206/sqft
- Tax assessed value: $770,666
- Annual tax amount: $15,039
- Date on market: 9/24/2026
- Cumulative days on market: 29 days
- Listing terms: Cash,Conventional,FHA,VA Loan
Estimated market value
$823,400
$782,000 - $865,000
$6,299/mo
Price history
| Date | Event | Price |
|---|---|---|
| 10/22/2026 | Price change | $839,900-1.2%$206/sqft |
Source: NTREIS #21393182 Report a problem | ||
| 10/13/2026 | Price change | $850,000-2.9%$208/sqft |
Source: NTREIS #21393182 Report a problem | ||
| 9/24/2026 | Listed for sale | $875,000-2.7%$215/sqft |
Source: NTREIS #21393182 Report a problem | ||
| 2/28/2025 | Sold | -- |
Source: NTREIS #20683698 Report a problem | ||
| 2/5/2025 | Pending sale | $899,000$220/sqft |
Source: NTREIS #20683698 Report a problem | ||
| 1/29/2025 | Contingent | $899,000$220/sqft |
Source: NTREIS #20683698 Report a problem | ||
| 11/17/2024 | Price change | $899,000-2.8%$220/sqft |
Source: NTREIS #20683698 Report a problem | ||
| 9/30/2024 | Listed for sale | $925,000$227/sqft |
Source: NTREIS #20683698 Report a problem | ||
| 9/12/2024 | Listing removed | $925,000-2.6%$227/sqft |
Source: NTREIS #20683698 Report a problem | ||
| 7/25/2024 | Listed for sale | $950,000+81%$233/sqft |
Source: NTREIS #20683698 Report a problem | ||
| 8/12/2014 | Sold | -- |
Source: Agent Provided Report a problem | ||
| 7/18/2014 | Pending sale | $525,000$129/sqft |
Source: Keller Williams - Frisco #12169431 Report a problem | ||
| 6/28/2014 | Listed for sale | $525,000+28.2%$129/sqft |
Source: Keller Williams Realty Frisco Stars #12169431 Report a problem | ||
| 10/26/2010 | Listing removed | $409,500$100/sqft |
Source: Ebby Halliday Realtors #11462203 Report a problem | ||
| 9/10/2010 | Price change | $409,500-1.9%$100/sqft |
Source: Ebby Halliday Realtors #11462203 Report a problem | ||
| 8/21/2010 | Listed for sale | $417,500$102/sqft |
Source: Ebby Halliday Realtors #11462203 Report a problem | ||
Public tax history
| Year | Property taxes | Tax assessment |
|---|---|---|
| 2026 | -- | $770,666 -0.1% |
| 2025 | $12,361 +5.3% | $771,354 +10% |
| 2024 | $11,735 +11.1% | $701,231 +10% |
| 2023 | $10,564 -8.5% | $637,483 +10% |
| 2022 | $11,544 +4.8% | $579,530 +10% |
| 2021 | $11,012 +0.7% | $526,845 +2.7% |
| 2020 | $10,934 -4.8% | $512,790 -1.5% |
| 2019 | $11,490 +5.5% | $520,689 +10% |
| 2018 | $10,896 -7.2% | $473,354 -0.1% |
| 2017 | $11,743 | $473,802 -5.3% |
| 2016 | $11,743 +18.3% | $500,402 +6.9% |
| 2015 | $9,930 | $468,113 +14.7% |
| 2014 | $9,930 | $408,000 +7.1% |
| 2013 | -- | $381,000 +0.3% |
| 2012 | -- | $380,000 -2.7% |
| 2011 | -- | $390,386 -1% |
| 2010 | -- | $394,167 -5.3% |
| 2009 | -- | $416,397 +35.2% |
| 2008 | -- | $307,969 +306% |
| 2007 | -- | $75,850 +80.6% |
| 2006 | -- | $42,000 |
Find assessor info on the county website
Monthly payment
Est. payment
Payment breakdown
Explore the cost of this home by adjusting the details. Changes won't be saved.Climate risks
Neighborhood: Willow Ridge
Nearby schools
Schools provided by the listing agent
- Elementary: R Steve Folsom
- Middle: Lorene Rogers
- High: Walnut Grove
- District: Prosper ISD
Source: NTREIS. This data may not be complete. We recommend contacting the local school district to confirm school assignments for this home.


Similar homes
- $757,9004 bd4 ba3.8k sqft831 Texcoco Dr, Prosper, TX 75078For Sale
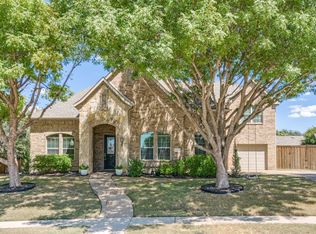 MLS ID #21380158, Nancy Cashion. NTREIS
- $959,0005 bd6 ba4.4k sqft1041 White Crest Ln, Prosper, TX 75078For Sale
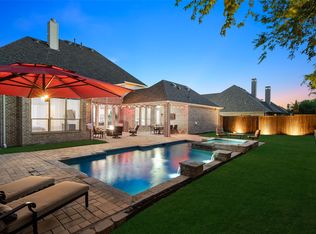 MLS ID #21338516, Lance Taylor. NTREIS
- $849,9505 bd4 ba4k sqft201 Kingsbury Ln, Prosper, TX 75078For Sale
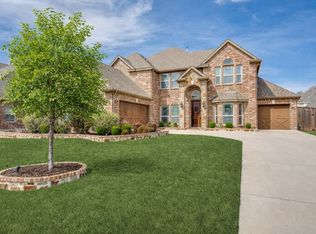 MLS ID #21383217, Rachael Hill. NTREIS
- $699,9005 bd4 ba4.1k sqft881 Twin Buttes Dr, Prosper, TX 75078For Sale
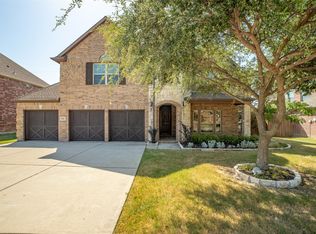 MLS ID #21364736, Stacy Barnes. NTREIS
