*BIG PRICE REDUCTION AND FENCE RECENTLY PAINTED*
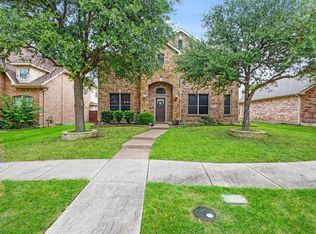
Exceptional 4-bedroom, 3.5-bath home offering approximately 3,825 sq ft in a highly desirable Frisco location. Situated directly across from Tadlock Elementary School and next to a large community park and children’s playground, this home provides an ideal setting for families seeking both convenience and lifestyle.
The spacious floor plan features multiple living and entertaining areas, generously sized bedrooms, abundant natural light, and plenty of room for family gatherings or working from home. The backyard includes a freshly updated fence, with all remaining painting scheduled to be completed prior to closing.
Location is a standout feature of this property. Enjoy being just minutes from Universal Kids Resort, PGA Frisco, The Star, Toyota Stadium, and premier shopping, dining, and entertainment destinations throughout Frisco.
Appliances and select furniture may be included and are negotiable with an acceptable offer, providing a turnkey opportunity for buyers.
This spacious home combines a premium location, top-rated schools, nearby parks, and easy access to Frisco’s premier attractions, offering an exceptional lifestyle for families and professionals alike.
For sale
Price cut: $25K (7/31)
$740,000
10510 Toffenham Dr, Frisco, TX 75035
4beds
3,823sqft
:
Get pre-qualified$5,204/mo
Single Family Residence
Built in 2010
7,535 Square Feet Lot
$742,800 Zestimate®
$194/sqft
$55/mo HOA
What's special
Spacious floor planAbundant natural lightNearby parksGenerously sized bedrooms
- 48 days |
- 239 |
- 6 |
Zillow last checked:
Listing updated:
Listed by:
Arjun Gona 0715302 859-979-1679,
REKonnection, LLC 972-914-0989
Source: NTREIS,MLS#: 21300819
Facts & features
Interior
Bedrooms & bathrooms
- Bedrooms: 4
- Bathrooms: 4
- Full bathrooms: 3
- 1/2 bathrooms: 1
Primary bedroom
- Features: Closet Cabinetry, Dual Sinks, Garden Tub/Roman Tub, Separate Shower
- Level: First
- Dimensions: 20 x 14
Bedroom
- Level: Second
- Dimensions: 11 x 11
Bedroom
- Features: Split Bedrooms
- Level: Second
- Dimensions: 13 x 12
Bedroom
- Level: Second
- Dimensions: 13 x 12
Primary bathroom
- Level: Second
- Dimensions: 16 x 8
Dining room
- Level: First
- Dimensions: 13 x 12
Other
- Level: Second
- Dimensions: 8 x 6
Other
- Level: Second
- Dimensions: 8 x 6
Game room
- Level: Third
- Dimensions: 20 x 16
Half bath
- Level: First
- Dimensions: 4 x 6
Kitchen
- Features: Breakfast Bar, Built-in Features, Butler's Pantry, Eat-in Kitchen, Kitchen Island
- Level: First
- Dimensions: 15 x 15
Library
- Level: First
- Dimensions: 12 x 12
Living room
- Level: First
- Dimensions: 13 x 12
Living room
- Level: First
- Dimensions: 21 x 16
Media room
- Level: Second
- Dimensions: 18 x 17
Heating
- Central, Natural Gas
Cooling
- Central Air
Appliances
- Included: Some Gas Appliances, Built-In Gas Range, Convection Oven, Dishwasher, Gas Cooktop, Disposal, Gas Water Heater, Microwave, Plumbed For Gas, Tankless Water Heater
- Laundry: Laundry in Utility Room
Features
- Decorative/Designer Lighting Fixtures, High Speed Internet, Cable TV, Vaulted Ceiling(s)
- Flooring: Carpet, Ceramic Tile, Wood
- Windows: Bay Window(s), Window Coverings
- Has basement: No
- Number of fireplaces: 1
- Fireplace features: Gas Starter
Interior area
- Total interior livable area: 3,823 sqft
Video & virtual tour
Property
Parking
- Total spaces: 2
- Parking features: Garage, Garage Faces Rear
- Attached garage spaces: 2
Features
- Levels: Two
- Stories: 2
- Patio & porch: Covered
- Pool features: None, Community
- Fencing: Wood
Lot
- Size: 7,535 Square Feet
Details
- Parcel number: R95140EE02001
Construction
Type & style
- Home type: SingleFamily
- Architectural style: Traditional,Detached
- Property subtype: Single Family Residence
Materials
- Brick, Other, Concrete, Wood Siding
- Foundation: Slab
- Roof: Shingle
Condition
- Year built: 2010
Utilities & green energy
- Sewer: Public Sewer
- Utilities for property: Sewer Available, Underground Utilities, Cable Available
Community & HOA
Community
- Features: Playground, Pool, Curbs, Sidewalks
- Subdivision: Dominion At Panther Creek Ph Four A
HOA
- Has HOA: Yes
- Services included: Maintenance Grounds
- HOA fee: $660 annually
- HOA name: 4sight Property Management
- HOA phone: 469-287-8583
Location
- Region: Frisco
Financial & listing details
- Price per square foot: $194/sqft
- Tax assessed value: $698,479
- Annual tax amount: $11,703
- Date on market: 6/12/2026
- Cumulative days on market: 49 days
- Listing terms: Cash,Conventional,FHA
Estimated market value
$742,800
$706,000 - $780,000
$3,625/mo
Price history
| Date | Event | Price |
|---|---|---|
| 7/31/2026 | Price change | $740,000-3.3%$194/sqft |
Source: NTREIS #21300819 Report a problem | ||
| 7/6/2026 | Price change | $765,000-2.5%$200/sqft |
Source: NTREIS #21300819 Report a problem | ||
| 6/12/2026 | Listed for sale | $785,000+20.8%$205/sqft |
Source: NTREIS #21300819 Report a problem | ||
| 2/24/2022 | Sold | -- |
Source: NTREIS #14739535 Report a problem | ||
| 1/31/2022 | Pending sale | $650,000$170/sqft |
Source: NTREIS #14739535 Report a problem | ||
| 1/26/2022 | Contingent | $650,000$170/sqft |
Source: NTREIS #14739535 Report a problem | ||
| 1/19/2022 | Listed for sale | $650,000+47.8%$170/sqft |
Source: NTREIS #14739535 Report a problem | ||
| 11/16/2019 | Listing removed | $2,699$1/sqft |
Source: StarPro Realty Inc. #14218782 Report a problem | ||
| 10/31/2019 | Listed for rent | $2,6990%$1/sqft |
Source: StarPro Realty Inc. #14218782 Report a problem | ||
| 1/23/2018 | Listing removed | $2,700$1/sqft |
Source: StarPro Realty Inc. #13752315 Report a problem | ||
| 8/12/2017 | Listed for rent | $2,700$1/sqft |
Source: Owner Report a problem | ||
| 8/29/2016 | Listing removed | $439,900$115/sqft |
Source: Coldwell Banker Apex, Realtors #13305364 Report a problem | ||
| 7/26/2016 | Pending sale | $439,900$115/sqft |
Source: Coldwell Banker Apex, Realtors #13305364 Report a problem | ||
| 6/21/2016 | Price change | $439,900-2.2%$115/sqft |
Source: Coldwell Banker Apex, Realtors #13305364 Report a problem | ||
| 4/23/2016 | Price change | $449,900-2.2%$118/sqft |
Source: Coldwell Banker Apex, Realtors #13305364 Report a problem | ||
| 3/28/2016 | Price change | $459,900-2.1%$120/sqft |
Source: Coldwell Banker Apex, Realtors #13305364 Report a problem | ||
| 2/29/2016 | Price change | $469,900-2.1%$123/sqft |
Source: Coldwell Banker Apex, Realtors #13305364 Report a problem | ||
| 1/21/2016 | Listed for sale | $479,900$126/sqft |
Source: Coldwell Banker Apex, REALTORS #13305364 Report a problem | ||
Public tax history
| Year | Property taxes | Tax assessment |
|---|---|---|
| 2025 | $9,516 -1.6% | $698,479 +5.8% |
| 2024 | $9,671 -13.6% | $659,975 -0.3% |
| 2023 | $11,190 +31.3% | $662,005 +33.6% |
| 2022 | $8,521 +2.8% | $495,639 +10% |
| 2021 | $8,285 +6.2% | $450,581 +8.4% |
| 2020 | $7,805 -6.1% | $415,731 -4.5% |
| 2019 | $8,313 -4.9% | $435,241 +0.1% |
| 2018 | $8,742 +13% | $434,659 +4% |
| 2017 | $7,735 | $418,000 +5.2% |
| 2016 | $7,735 +17.4% | $397,377 +4% |
| 2015 | $6,588 | $382,012 +24.9% |
| 2014 | $6,588 | $305,903 +2.6% |
| 2013 | -- | $298,207 +0% |
| 2012 | -- | $298,160 |
| 2011 | -- | $298,160 +728.2% |
| 2010 | -- | $36,000 -24.4% |
| 2009 | -- | $47,600 +9.7% |
| 2008 | -- | $43,400 |
Find assessor info on the county website
Monthly payment
Est. payment
Payment breakdown
Explore the cost of this home by adjusting the details. Changes won't be saved.Climate risks
Neighborhood: Panther Creek
Nearby schools
GreatSchools rating
- 8/10Tadlock Elementary SchoolGrades: PK-5Distance: 0.1 mi
- 10/10Maus Middle SchoolGrades: 6-8Distance: 1.2 mi
- 7/10Memorial High SchoolGrades: 9-12Distance: 2.3 mi
Schools provided by the listing agent
- Elementary: Tadlock
- Middle: Maus
- High: Memorial
- District: Frisco ISD
Source: NTREIS. This data may not be complete. We recommend contacting the local school district to confirm school assignments for this home.
- $615,1004 bd4 ba3.5k sqft10534 Toffenham Dr, Frisco, TX 75035Off Market
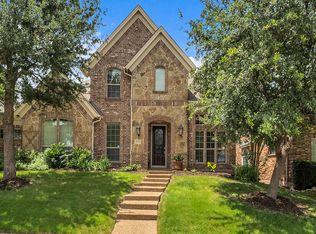
- $789,6005 bd4 ba4.5k sqft10486 Toffenham Dr, Frisco, TX 75035Off Market
- $652,5004 bd3 ba3.8k sqft10507 Shire View Dr, Frisco, TX 75035Off Market
- $714,9005 bd4 ba3.9k sqft10558 Toffenham Dr, Frisco, TX 75035Off Market
- $622,2004 bd4 ba3.6k sqft10462 Toffenham Dr, Frisco, TX 75035Off Market
- $743,9005 bd5 ba4.8k sqft10483 Shire View Dr, Frisco, TX 75035Off Market
- $600,3004 bd4 ba3.4k sqft10531 Shire View Dr, Frisco, TX 75035Off Market
- $637,3005 bd4 ba3.6k sqft10555 Shire View Dr, Frisco, TX 75035Off Market
A local agent can set up tours, give advice and negotiate with sellers.
A local lender can help you make sure your offer is ready when you are.
Similar homes
- $749,0004 bd4 ba3.9k sqft10096 Drawbridge Dr, Frisco, TX 75035For Sale
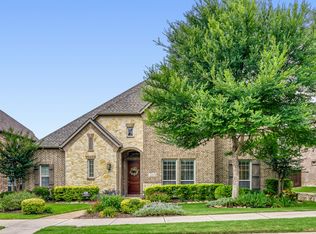 MLS ID #21283489, Tom May. NTREIS
 - $730,0004 bd4 ba4.1k sqft12454 Jack Pine Ct, Frisco, TX 75035For Sale
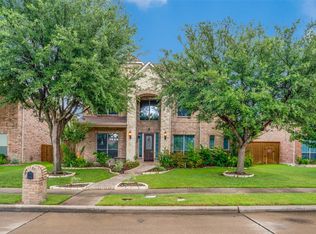 MLS ID #21260624, Brenda Rankin. NTREIS
 - $725,0005 bd4 ba4.2k sqft12533 Tyler Dr, Frisco, TX 75035For Sale
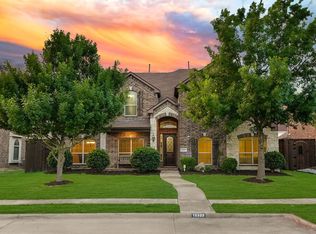 MLS ID #21252228, Jeff Cheney. NTREIS
 - $595,0004 bd4 ba3.3k sqft12038 Gonzales Dr, Frisco, TX 75035For Sale
 MLS ID #21315646, Kristi Reinertsen. NTREIS
 - $675,0005 bd4 ba3.3k sqft9566 Avalon Dr, Frisco, TX 75035For SaleMLS ID #21297587, Christie Cannon. NTREIS
- $725,0003 bd3 ba2.9k sqft12837 Sherbrooke Dr, Frisco, TX 75035For SaleMLS ID #21233747, Mark Hunt. NTREIS
- $790,0004 bd4 ba3.7k sqft7469 Bryce Canyon Dr, Frisco, TX 75035For SaleMLS ID #21266841, Kiki Gao. NTREIS
- $799,9005 bd4 ba3.8k sqft8841 Sutton Dr, Frisco, TX 75035For SaleMLS ID #21231944, Claudia Kelley. NTREIS
- $750,0005 bd4 ba3.4k sqft11649 Keystone Dr, Frisco, TX 75033For SaleMLS ID #21337973, Hache Annamuhammedov. NTREIS
- $739,9004 bd5 ba3.8k sqft601 Livingston Dr, Prosper, TX 75078For SaleMLS ID #21251108, Ruth Ann Robbins. NTREIS
- $849,0006 bd4 ba4.1k sqft10245 Torino Dr, Frisco, TX 75035For SaleMLS ID #21317378, Anu Gupta. NTREIS
- $899,9994 bd4 ba3.8k sqft6808 Saint Phils St, Frisco, TX 75035For SaleMLS ID #21288915, Shane Funk. NTREIS
- $589,9003 bd2 ba2.4k sqft12374 Flowering Dr, Frisco, TX 75035For SaleMLS ID #21338006, Jawaher Dabbakeh. NTREIS
- $714,0004 bd4 ba3.9k sqft1019 Hot Springs Dr, Allen, TX 75013For SaleMLS ID #21343431, Eva Habibi. NTREIS
- $879,0005 bd5 ba4.1k sqft9214 Glen Meadow Ct, Frisco, TX 75033For SaleMLS ID #21340613, Neera Truong. NTREIS
- $749,9504 bd4 ba3.6k sqft520 Devonshire Dr, Prosper, TX 75078For SaleMLS ID #21290085, Rachael Hill. NTREIS
- $659,5004 bd4 ba3.6k sqft5771 Aylworth Dr, Frisco, TX 75035For SaleMLS ID #21187640, Cindy O'Gorman. NTREIS
- $675,0004 bd4 ba3.5k sqft960 Remuda Rd, Frisco, TX 75033For SaleMLS ID #21296814, Mark Bradford. NTREIS
- $740,0004 bd4 ba3.5k sqft3620 Oakcrest Dr, Plano, TX 75025For SaleMLS ID #21307951, Daniel Rosser. NTREIS
- $785,0005 bd4 ba4.1k sqft591 Lost Creek Dr, Prosper, TX 75078For SaleMLS ID #21304789, Kevin Andrews. NTREIS
