Seller Concession Offered with Accepted Offer. Beautifully updated and meticulously maintained this home in the established Lakes of La Cima community of Prosper ISD blends generous spaces and thoughtful renovations. This North facing home offers 4 bedrooms, a private study that can also serve as a fifth bedroom, 3 full baths, a 3 car garage, and an oversized .37 acre lot. Natural light fills the home enhanced by new Pella windows installed in 2021. Oak hardwood flooring throughout the first level complements the fresh interior paint, creating a cohesive look. New front and back doors and two new water heaters were also added in 2021. The impressive two story living room with soaring ceilings flows seamlessly into the breakfast area and remodeled kitchen. Designed for everyday living and entertaining, the kitchen features quartzite countertops, a large center island, black stainless steel Samsung appliances, a 36 inch gas cooktop, updated lighting, and extensive cabinetry. The spacious first floor primary suite features casement windows, motorized shades, a sliding barn door, frameless glass shower, and an expansive custom walk in closet. The fully remodeled laundry room, completed in 2026, features custom white oak cabinetry, quartz countertops, champagne bronze fixtures, marble flooring and backsplash, and a designer chandelier. The additional full bath downstairs has been refreshed with a new white oak vanity and quartz countertops. Upstairs, two oversized bedrooms share a completely remodeled Jack-and-Jill bath with an oversized walk in shower, marble accents, quartzite countertops, and newly refaced cabinetry. A spacious game room with a sliding barn door and dedicated media room with tiered seating provide more space to relax and entertain. The backyard features an expansive A frame cedar covered patio creating an inviting outdoor retreat, complemented by landscape lighting and a new fence.
For sale
Price cut: $24K (9/4)
$875,000
1200 Monticello Dr, Prosper, TX 75078
5beds
4,074sqft
Single Family Residence
Built in 2005
0.37 Acres Lot
$852,700 Zestimate®
$215/sqft
$79/mo HOA
What's special
New fenceUpdated lightingFresh interior paintInviting outdoor retreatCasement windowsQuartz countertopsSliding barn door
- 13 days
- 530
- 46
Likely to sell faster than
Zillow last checked:
Listing updated:
Listed by:
Francesca Movchan 0755088 972-989-0137,
Coldwell Banker Apex, REALTORS 972-562-5400,
Natalie Precht 0806064 214-385-8345,
Coldwell Banker Apex, REALTORS
Source: NTREIS,MLS#: 21363079
Facts & features
Interior
Bedrooms & bathrooms
- Bedrooms: 5
- Bathrooms: 3
- Full bathrooms: 3
Primary bedroom
- Features: Sitting Area in Primary
- Level: First
- Dimensions: 15 x 22
Bedroom
- Features: Ceiling Fan(s)
- Level: First
- Dimensions: 12 x 16
Bedroom
- Level: Second
- Dimensions: 15 x 14
Bedroom
- Level: Second
- Dimensions: 11 x 14
Breakfast room nook
- Level: First
- Dimensions: 17 x 10
Game room
- Level: Second
- Dimensions: 18 x 15
Kitchen
- Features: Kitchen Island
- Level: First
- Dimensions: 15 x 16
Living room
- Features: Ceiling Fan(s), Fireplace
- Level: First
- Dimensions: 20 x 19
Appliances
- Included: Convection Oven, Double Oven, Gas Cooktop, Wine Cooler
Features
- Chandelier, Decorative/Designer Lighting Fixtures, Eat-in Kitchen, Granite Counters, Kitchen Island, Multiple Staircases, Open Floorplan, Pantry, Natural Woodwork
- Flooring: Carpet, Concrete, Hardwood, Marble, Tile, Travertine
- Windows: Bay Window(s), Window Coverings
- Has basement: No
- Number of fireplaces: 1
- Fireplace features: Gas, Glass Doors, Gas Log
Interior area
- Total interior livable area: 4,074 sqft
Video & virtual tour
Property
Parking
- Total spaces: 3
- Parking features: Additional Parking, Door-Multi, Oversized, Garage Faces Side
- Attached garage spaces: 3
Features
- Levels: Two
- Stories: 2
- Patio & porch: Covered
- Pool features: None, Community
- Fencing: Fenced
Lot
- Size: 0.37 Acres
Details
- Parcel number: R860000401301
- Other equipment: Home Theater
Construction
Type & style
- Home type: SingleFamily
- Architectural style: Detached
- Property subtype: Single Family Residence
Materials
- Foundation: Slab
- Roof: Composition
Condition
- Resale
- Year built: 2005
Utilities & green energy
- Sewer: Public Sewer
- Water: Public
- Utilities for property: Sewer Available, Water Available
Community & HOA
Community
- Features: Fishing, Lake, Playground, Pool, Trails/Paths
- Subdivision: Lakes Of La Cima Ph Two
HOA
- Has HOA: Yes
- Services included: All Facilities, Maintenance Grounds
- HOA fee: $237 quarterly
- HOA name: First Service Residential
- HOA phone: 877-378-2388
Location
- Region: Prosper
Financial & listing details
- Price per square foot: $215/sqft
- Tax assessed value: $933,266
- Annual tax amount: $15,862
- Date on market: 8/27/2026
- Cumulative days on market: 14 days
- Exclusions: Wood valances, living room media console, all TV's, refrigerator, washer, dryer, outdoor speakers, outdoor windmill, and outdoor planters.
Estimated market value
$852,700
$810,000 - $895,000
$4,544/mo
Price history
| Date | Event | Price |
|---|---|---|
| 9/4/2026 | Price change | $875,000-2.7%$215/sqft |
Source: NTREIS #21363079 Report a problem | ||
| 8/27/2026 | Listed for sale | $899,000+63.5%$221/sqft |
Source: NTREIS #21363079 Report a problem | ||
| 3/24/2021 | Listing removed | -- |
Source: Owner Report a problem | ||
| 6/23/2020 | Listing removed | $550,000$135/sqft |
Source: Owner Report a problem | ||
| 6/11/2020 | Price change | $550,000+0.2%$135/sqft |
Source: Owner Report a problem | ||
| 5/29/2020 | Listed for sale | $549,000+40.8%$135/sqft |
Source: Owner Report a problem | ||
| 4/11/2012 | Listing removed | $389,900$96/sqft |
Source: My Single Property Websites Report a problem | ||
| 12/8/2011 | Listed for sale | $389,900$96/sqft |
Source: My Single Property Websites Report a problem | ||
| 11/3/2011 | Listing removed | $389,900$96/sqft |
Source: My Single Property Websites Report a problem | ||
| 3/2/2011 | Price change | $389,900+100131.4%$96/sqft |
Source: My Single Property Websites Report a problem | ||
| 2/25/2011 | Price change | $389-99.9% |
Source: My Single Property Websites Report a problem | ||
| 1/15/2011 | Listed for sale | $359,900+9.4%$88/sqft |
Source: Halo Group Realty #11402402 Report a problem | ||
| 12/7/2010 | Listing removed | $329,000$81/sqft |
Source: Halo Group Realty, LLC #11402402 Report a problem | ||
| 11/9/2010 | Price change | $329,000-11.1%$81/sqft |
Source: Halo Group Realty, LLC #11402402 Report a problem | ||
| 7/29/2010 | Price change | $369,900-1.3%$91/sqft |
Source: Halo Group Realty, LLC #11402402 Report a problem | ||
| 7/11/2010 | Price change | $374,900-3.4%$92/sqft |
Source: Halo Group Realty, LLC #11402402 Report a problem | ||
| 7/4/2010 | Price change | $388,000-0.5%$95/sqft |
Source: Halo Group Realty, LLC #11402402 Report a problem | ||
| 6/13/2010 | Price change | $389,900-1.3%$96/sqft |
Source: Halo Group Realty, LLC #11402402 Report a problem | ||
| 6/6/2010 | Price change | $395,000-1%$97/sqft |
Source: Halo Group Realty, LLC #11402402 Report a problem | ||
| 5/15/2010 | Listed for sale | $399,000$98/sqft |
Source: Halo Group Realty, LLC #11402402 Report a problem | ||
| 8/13/2007 | Sold | -- |
Source: Public Record Report a problem | ||
Public tax history
| Year | Property taxes | Tax assessment |
|---|---|---|
| 2025 | $13,116 +5.6% | $813,584 +10% |
| 2024 | $12,425 +8.9% | $739,622 +10% |
| 2023 | $11,411 -5.4% | $672,384 +11.8% |
| 2022 | $12,066 +5.4% | $601,545 +10% |
| 2021 | $11,444 +5.5% | $546,859 +7.4% |
| 2020 | $10,850 -2.9% | $508,969 +0.4% |
| 2019 | $11,178 -3.4% | $506,822 +1% |
| 2018 | $11,574 +10.8% | $501,720 +9.1% |
| 2017 | $10,442 | $459,776 +2.9% |
| 2016 | $10,442 +11.7% | $446,840 +4.2% |
| 2015 | $9,350 | $428,750 +11.2% |
| 2014 | $9,350 | $385,710 +7.4% |
| 2013 | -- | $359,251 +13% |
| 2012 | -- | $318,000 |
| 2011 | -- | $318,000 -8% |
| 2010 | -- | $345,696 +11.5% |
| 2009 | -- | $310,000 -4.3% |
| 2008 | -- | $324,000 -12.6% |
| 2007 | -- | $370,715 +44.4% |
| 2006 | -- | $256,677 +520% |
| 2005 | -- | $41,400 |
Find assessor info on the county website
Monthly payment
Est. payment
Payment breakdown
Explore the cost of this home by adjusting the details. Changes won't be saved.Climate risks
Neighborhood: Lakes of La Cima
Nearby schools
Schools provided by the listing agent
- Elementary: R Steve Folsom
- Middle: Lorene Rogers
- High: Walnut Grove
- District: Prosper ISD
Source: NTREIS. This data may not be complete. We recommend contacting the local school district to confirm school assignments for this home.
Similar homes
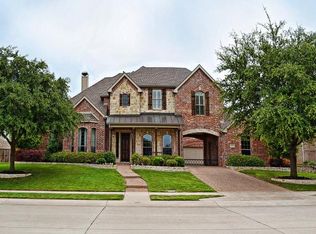
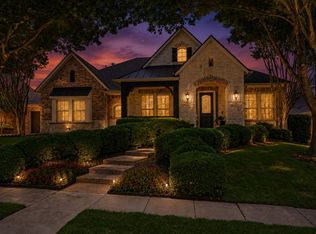
- $887,5005 bd4 ba4.2k sqft2101 Nocona Dr, Prosper, TX 75078For Sale
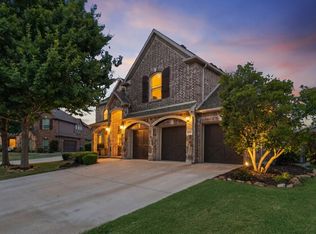 MLS ID #21344350, Bonnie Powell Copeland. NTREIS
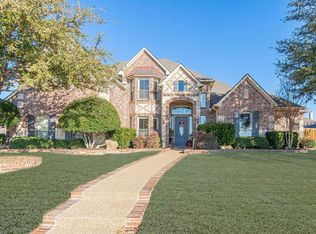
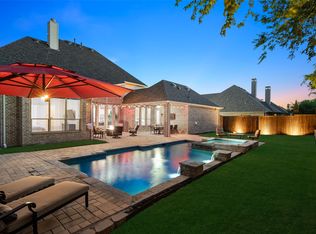
 - $899,9004 bd4 ba4.1k sqft821 Kiowa Dr, Prosper, TX 75078For Sale
 MLS ID #21289029, Mitchell Gropper. NTREIS
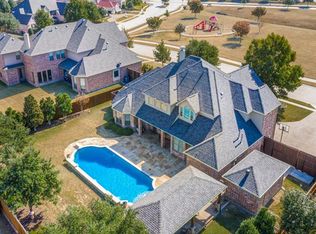
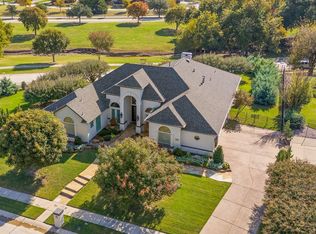
 - $959,0005 bd6 ba4.4k sqft1041 White Crest Ln, Prosper, TX 75078For Sale
 MLS ID #21338516, Lance Taylor. NTREIS
 - $1,089,0004 bd3 ba3.6k sqft1120 Twin Oaks Dr, Prosper, TX 75078For Sale
 MLS ID #21219939, Katherine Niesman. NTREIS
