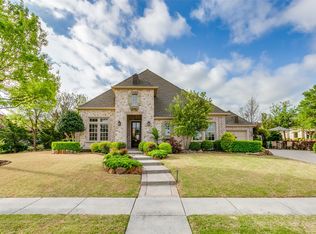
Welcome to an exceptional residence nestled within the prestigious Whitley Place community of Prosper, where timeless elegance meets thoughtfully designed living. Showcasing striking curb appeal and beautifully maintained landscaping, this home offers an inviting presence from the moment you arrive.
Designed with entertaining and everyday comfort in mind, the light-filled interior features an open-concept layout that effortlessly connects the family room, chef-inspired kitchen, and dining area, creating a warm and welcoming gathering space. At the front of the home, a private executive office is framed by windows on two sides, filling the room with natural light while offering peaceful views of the front and side yards.
The first-floor primary suite serves as a private retreat, complete with a spa-like bath and dual walk-in closets. A well-appointed guest suite on the main level provides privacy and convenience for visiting family and friends.
The second floor is designed for recreation and relaxation, highlighted by an expansive game room with a wet bar, a dedicated media room, and three generously sized secondary bedrooms, offering flexibility for growing families or overnight guests.
Outdoor living is equally impressive. An oversized covered patio in the back overlooks the lawn, and there is a charming side patio illuminated by café-style string lights, creating the perfect setting for evening entertaining. The expansive, pool-sized backyard offers a generous lawn with endless possibilities for recreation or the future backyard oasis you've envisioned.
A spacious three-car garage, complemented by an oversized parking pad, provides ample room for vehicles, storage, and guests. Blending exceptional craftsmanship, versatile living spaces, and an outstanding location in one of Prosper's most desirable communities, this remarkable home delivers the perfect balance of luxury, comfort, and everyday sophistication.
For sale
$999,900
4280 Whitley Place Dr, Prosper, TX 75078
5beds
4,491sqft
:
Get pre-qualified$7,079/mo
Single Family Residence
Built in 2012
0.27 Acres Lot
$952,800 Zestimate®
$223/sqft
$122/mo HOA
What's special
Expansive pool-sized backyardStriking curb appealBeautifully maintained landscapingDining areaGenerous lawnFamily roomPrivate executive office
- 17 days |
- 493 |
- 25 |
Likely to sell faster than
Zillow last checked:
Listing updated:
Listed by:
Chad Schulin 0515471 214-529-1758,
Compass RE Texas, LLC 469-210-8288
Source: NTREIS,MLS#: 21323458
Facts & features
Interior
Bedrooms & bathrooms
- Bedrooms: 5
- Bathrooms: 6
- Full bathrooms: 5
- 1/2 bathrooms: 1
Primary bedroom
- Features: Dual Sinks, Double Vanity, En Suite Bathroom, Garden Tub/Roman Tub, Walk-In Closet(s)
- Level: First
- Dimensions: 17 x 15
Bedroom
- Features: Walk-In Closet(s)
- Level: First
- Dimensions: 14 x 13
Bedroom
- Features: En Suite Bathroom, Walk-In Closet(s)
- Level: Second
- Dimensions: 13 x 12
Bedroom
- Features: En Suite Bathroom, Walk-In Closet(s)
- Level: Second
- Dimensions: 12 x 11
Bedroom
- Features: En Suite Bathroom, Walk-In Closet(s)
- Level: Second
- Dimensions: 12 x 11
Dining room
- Features: Fireplace
- Level: First
- Dimensions: 16 x 10
Game room
- Level: Second
- Dimensions: 18 x 15
Living room
- Level: First
- Dimensions: 16 x 20
Media room
- Level: Second
- Dimensions: 17 x 15
Office
- Level: First
- Dimensions: 15 x 12
Utility room
- Features: Built-in Features, Utility Room
- Level: First
- Dimensions: 11 x 6
Heating
- Central, Natural Gas
Cooling
- Central Air, Electric
Appliances
- Included: Some Gas Appliances, Double Oven, Dishwasher, Gas Cooktop, Disposal, Microwave, Plumbed For Gas, Vented Exhaust Fan
- Laundry: Washer Hookup, Electric Dryer Hookup, Laundry in Utility Room
Features
- Chandelier, Decorative/Designer Lighting Fixtures, Eat-in Kitchen, High Speed Internet, Kitchen Island, Open Floorplan, Cable TV, Natural Woodwork, Walk-In Closet(s), Wired for Sound
- Flooring: Carpet, Ceramic Tile, Wood
- Windows: Window Coverings
- Has basement: No
- Number of fireplaces: 1
- Fireplace features: Dining Room, Gas Log
Interior area
- Total interior livable area: 4,491 sqft
Video & virtual tour
Property
Parking
- Total spaces: 3
- Parking features: Garage Faces Front, Oversized, Parking Pad, Garage Faces Side
- Attached garage spaces: 3
Features
- Levels: Two
- Stories: 2
- Patio & porch: Rear Porch, Side Porch, Covered
- Exterior features: Rain Gutters
- Pool features: None, Community
- Fencing: Metal,Wood
Lot
- Size: 0.27 Acres
- Features: Interior Lot, Landscaped
Details
- Parcel number: R1003700H010R1
Construction
Type & style
- Home type: SingleFamily
- Architectural style: Traditional,Detached
- Property subtype: Single Family Residence
Materials
- Brick, Rock, Stone
- Foundation: Slab
- Roof: Composition
Condition
- Year built: 2012
Utilities & green energy
- Sewer: Public Sewer
- Water: Public
- Utilities for property: Electricity Available, Electricity Connected, Natural Gas Available, Sewer Available, Separate Meters, Underground Utilities, Water Available, Cable Available
Community & HOA
Community
- Features: Fishing, Playground, Park, Pool, Curbs, Sidewalks
- Security: Security System Owned, Security System, Carbon Monoxide Detector(s), Smoke Detector(s)
- Subdivision: Whitley Place Ph 2a
HOA
- Has HOA: Yes
- Services included: All Facilities, Association Management, Maintenance Grounds
- HOA fee: $1,460 annually
- HOA name: First Service Residential
- HOA phone: 877-378-2388
Location
- Region: Prosper
Financial & listing details
- Price per square foot: $223/sqft
- Tax assessed value: $1,009,420
- Annual tax amount: $19,680
- Date on market: 7/9/2026
- Cumulative days on market: 18 days
Estimated market value
$952,800
$905,000 - $1.00M
$6,077/mo
Price history
| Date | Event | Price |
|---|---|---|
| 7/9/2026 | Listed for sale | $999,900+75.5%$223/sqft |
Source: NTREIS #21323458 Report a problem | ||
| 4/13/2017 | Sold | -- |
Source: Agent Provided Report a problem | ||
| 3/21/2017 | Pending sale | $569,900$127/sqft |
Source: Keller Williams - Frisco #13494618 Report a problem | ||
| 1/26/2017 | Listed for sale | $569,900+1.8%$127/sqft |
Source: Keller Williams - Frisco #13494618 Report a problem | ||
| 10/7/2016 | Listing removed | $560,000$125/sqft |
Source: Keller Williams - Frisco #13349499 Report a problem | ||
| 6/3/2016 | Price change | $560,000+0.9%$125/sqft |
Source: Keller Williams - Frisco #13349499 Report a problem | ||
| 4/6/2016 | Listed for sale | $555,000$124/sqft |
Source: Keller Williams Frisco Stars #13349499 Report a problem | ||
Public tax history
| Year | Property taxes | Tax assessment |
|---|---|---|
| 2025 | $19,680 +4.5% | $1,009,420 +6.7% |
| 2024 | $18,840 -4% | $946,367 -3.7% |
| 2023 | $19,627 +5.5% | $982,282 +15.5% |
| 2022 | $18,597 +41.6% | $850,491 +43.7% |
| 2021 | $13,137 +0.9% | $591,852 +3.1% |
| 2020 | $13,015 -1.7% | $574,223 +1.7% |
| 2019 | $13,236 -5.7% | $564,552 -1.4% |
| 2018 | $14,039 +16.6% | $572,560 +9.9% |
| 2017 | $12,039 | $521,073 -0.7% |
| 2016 | $12,039 +9.7% | $524,821 +8.3% |
| 2015 | $10,979 | $484,488 +4.8% |
| 2014 | $10,979 | $462,111 +2.9% |
| 2013 | -- | $449,006 +705.3% |
| 2012 | -- | $55,755 +39.4% |
| 2011 | -- | $40,000 |
Find assessor info on the county website
Monthly payment
Est. payment
Payment breakdown
Explore the cost of this home by adjusting the details. Changes won't be saved.Climate risks
Neighborhood: Whitley Place
Nearby schools
GreatSchools rating
- 9/10Cynthia A Cockrell Elementary SchoolGrades: PK-5Distance: 0.2 mi
- 10/10Lorene Rogers Middle SchoolGrades: 6-8Distance: 2.4 mi
- 7/10Walnut Grove High SchoolGrades: 9-12Distance: 1.1 mi
Schools provided by the listing agent
- Elementary: Cynthia A Cockrell
- Middle: Lorene Rogers
- High: Walnut Grove
- District: Prosper ISD
Source: NTREIS. This data may not be complete. We recommend contacting the local school district to confirm school assignments for this home.
- $804,9005 bd4 ba3.8k sqft4300 Whitley Place Dr, Prosper, TX 75078Off Market
- $781,0004 bd4 ba2.9k sqft4270 Whitley Place Dr, Prosper, TX 75078Off Market
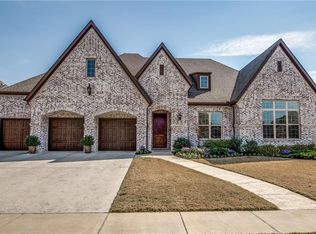
- $735,0003 bd2 ba3.1k sqft4281 Rocky Ford Dr, Prosper, TX 75078Off Market
- $904,8005 bd4 ba4k sqft4291 Rocky Ford Dr, Prosper, TX 75078Off Market
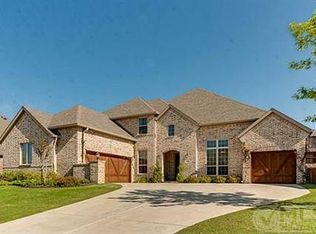
- $826,4004 bd4 ba3.7k sqft4310 Whitley Place Dr, Prosper, TX 75078Off Market
- $957,0005 bd4 ba4.2k sqft4281 Whitley Place Dr, Prosper, TX 75078Off Market
- $899,9004 bd5 ba4.1k sqft4260 Whitley Place Dr, Prosper, TX 75078Off Market
- $--3 bd4 ba2.9k sqft4271 Rocky Ford Dr, Prosper, TX 75078Sold
A local agent can set up tours, give advice and negotiate with sellers.
Similar homes
- $1,000,0004 bd5 ba4.2k sqft4310 Bellingrath Dr, Prosper, TX 75078For Sale
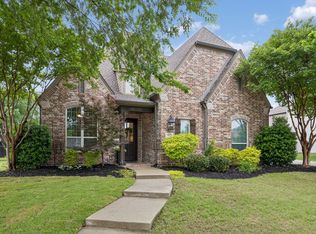 MLS ID #21250420, Kristen Gurksnis. NTREIS
 - $1,074,9995 bd5 ba4.9k sqft1031 Fox Bend Way, Prosper, TX 75078For Sale
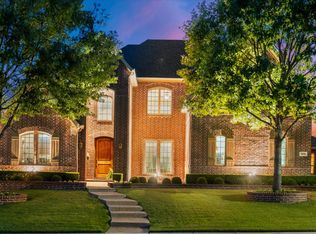 MLS ID #21332788, Christie Thornton. NTREIS
 - $1,050,0005 bd4 ba3.7k sqft2000 Fair Oaks Ln, Prosper, TX 75078For Sale
 MLS ID #21255635, Ericka Hardin. NTREIS
 - $899,9994 bd3 ba3.1k sqft4020 Chimney Rock Dr, Prosper, TX 75078For Sale
 MLS ID #21216763, Cindy Kennedy. NTREIS
 - $824,9005 bd5 ba4k sqft182 Springbrook Dr, Prosper, TX 75078For SaleMLS ID #21314137, Katherine Niesman. NTREIS
- $1,299,9994 bd5 ba4.2k sqft1000 Cliff Creek Dr, Prosper, TX 75078For SaleMLS ID #21233013, Christy Mullins. NTREIS
- $899,9994 bd4 ba3.6k sqft2131 Lassen Dr, Prosper, TX 75078For SaleMLS ID #21299146, Ronda Roberts. NTREIS
- $1,149,0004 bd5 ba3.8k sqft1891 Fostermill Dr, Prosper, TX 75078For SaleMLS ID #21207410, John McCarroll. NTREIS
- $1,299,9005 bd5 ba4.3k sqft3420 Redpine Dr, Prosper, TX 75078For SaleMLS ID #21270544, Chad Schulin. NTREIS
- $1,150,0004 bd5 ba4k sqft420 Saint John Ln, Prosper, TX 75078For SaleMLS ID #21286804, Cassandra Taylor. NTREIS
- $900,0004 bd4 ba3.4k sqft1411 Maplewood Dr, Prosper, TX 75078For SaleMLS ID #21306210, Brandon Lucido. NTREIS
- $925,0005 bd5 ba3.7k sqft509 Cypress Garden Dr, McKinney, TX 75071For SaleMLS ID #21304005, Jennifer Cox. NTREIS
- $669,0004 bd4 ba3k sqft1541 Havenbrook Ln, Prosper, TX 75078For SaleMLS ID #21332883, Kenneth Clark. NTREIS
- $874,9004 bd3 ba2.6k sqft3761 Maxdale Dr, Prosper, TX 75078For SaleMLS ID #21312515, Scott Anderson. NTREIS
- $1,000,0004 bd6 ba4.1k sqft8513 Autumn Lake Trl, McKinney, TX 75071For SaleMLS ID #21291897, Amanda Grantham. NTREIS
- $979,9005 bd5 ba4.5k sqft1335 Comal Dr, Allen, TX 75013For SaleMLS ID #21273347, Michelle Jones. NTREIS
- $1,050,0005 bd4 ba4.2k sqft2201 Hobkirks Hl, McKinney, TX 75070For SaleMLS ID #21287648, Jane Clark. NTREIS
- $850,0004 bd4 ba3.4k sqft1025 E Ownsby Pkwy, Celina, TX 75009For SaleMLS ID #21257999, Loreena Yeo. NTREIS
- $769,0005 bd5 ba3.4k sqft329 Hitch Wagon Dr, McKinney, TX 75071For SaleMLS ID #21320648, Aliya Khan. NTREIS
- $1,050,0005 bd5 ba3.8k sqft2890 Forest Dr, Celina, TX 75009For SaleMLS ID #21163425, Colby Neidhart. NTREIS
