Step into this rare, stunning one-story 3-bedroom, 3.5-bathroom home where rich wood flooring and an open-concept design create a warm yet sophisticated atmosphere, enhanced by high-end finishes and thoughtful upgrades throughout. Designed for both comfort and functionality, the home features a dedicated office, a spacious living room, an oversized dining room, and an additional family room - offering exceptional flexibility for work, relaxation, and entertaining. The expansive kitchen is a true showstopper, boasting a large breakfast bar, gleaming granite countertops, and stainless steel appliances. Perfectly positioned to overlook the family room, it creates a seamless flow ideal for everyday living and hosting guests alike.
The oversized primary suite serves as a serene retreat, complete with generous space and an impressive walk-in closet. Step outside to your private backyard oasis, where a luxurious pool, extended covered patio, and inviting fire pit provide the perfect setting for relaxing evenings or unforgettable gatherings. Additional highlights include a 3-car garage with epoxy flooring, combining style, durability, and ample storage. Located in the highly sought-after Whitley Place community in Prosper, this home offers more than just beautiful living - it delivers an exceptional lifestyle. Known for its scenic greenbelts, mature trees, and peaceful charm, Whitley Place features winding trails, resort-style pools, parks, and picturesque creekside views. Residents enjoy a strong sense of community, larger homesites, and access to top-rated Prosper ISD schools, including Cockrell Elementary, Rogers Middle School, and Walnut Grove High School, all just minutes from premier shopping, dining, and major commuter routes. Refrigerator, Washer & Dryer convey with the home.
Sold
Price Unknown
4271 Rocky Ford Dr, Prosper, TX 75078
3beds
2,932sqft
Single Family Residence
Built in 2010
0.27 Acres Lot
$707,000 Zestimate®
$--/sqft
$4,717 Estimated rent
Home value
$707,000
$672,000 - $742,000
$4,717/mo
Zestimate® history
Owner options
List your home for rent
$4,717/mo
Rent Zestimate®
Find your next renter with Zillow Rental Manager. Plus, with online applications, you can quickly screen prospective tenants – for free.
$4,717/mo
Rent Zestimate®
Refinance and save
$1,460/mo
Est. payment
Refinancing to a lower rate could help reduce your monthly payments and save thousands over the life of the loan.
$1,460/mo
Est. payment
Explore your selling options
Work with a Zillow partner agent
Leverage their expertise and Zillow's premium Showcase listings to get your home seen by more buyers.
Get startedList with your own agent
Get your home in front of millions of buyers by listing it on Zillow.
Learn how to do itSell it yourself
Take full control of how buyers see your home on Zillow by listing For Sale by Owner (FSBO).
List your homeWhat's special
Dedicated officePrivate backyard oasisExtended covered patioHigh-end finishesRich wood flooringOversized dining roomStainless steel appliances
Zillow last checked:
Listing updated:
Listed by:
Alissa Pettit 0831096 972-202-5900,
Briggs Freeman Sotheby's Int'l 972-202-5900
Bought with:
Cassandra Gresham, 0701496
RE/MAX Premier
Source: NTREIS,MLS#: 21215618
Facts & features
Interior
Bedrooms & bathrooms
- Bedrooms: 3
- Bathrooms: 4
- Full bathrooms: 3
- 1/2 bathrooms: 1
Primary bedroom
- Features: Ceiling Fan(s), Double Vanity, En Suite Bathroom, Garden Tub/Roman Tub, Linen Closet, Separate Shower, Walk-In Closet(s)
- Level: First
- Dimensions: 0 x 0
Bedroom
- Features: Ceiling Fan(s), En Suite Bathroom, Walk-In Closet(s)
- Level: First
- Dimensions: 0 x 0
Bedroom
- Features: Ceiling Fan(s), En Suite Bathroom, Walk-In Closet(s)
- Level: First
- Dimensions: 0 x 0
Primary bathroom
- Features: Built-in Features, Dual Sinks, Double Vanity, En Suite Bathroom, Garden Tub/Roman Tub, Stone Counters, Separate Shower
- Level: First
- Dimensions: 0 x 0
Dining room
- Level: First
- Dimensions: 0 x 0
Family room
- Features: Ceiling Fan(s)
- Level: First
- Dimensions: 0 x 0
Kitchen
- Features: Breakfast Bar, Built-in Features, Granite Counters, Kitchen Island, Pantry, Walk-In Pantry
- Level: First
- Dimensions: 0 x 0
Laundry
- Features: Built-in Features, Closet
- Level: First
- Dimensions: 0 x 0
Living room
- Features: Ceiling Fan(s), Fireplace
- Level: First
- Dimensions: 0 x 0
Office
- Features: Ceiling Fan(s)
- Level: First
- Dimensions: 0 x 0
Heating
- Natural Gas
Cooling
- Electric
Appliances
- Included: Double Oven, Dishwasher, Electric Oven, Disposal, Gas Range, Microwave, Refrigerator, Tankless Water Heater
- Laundry: Laundry in Utility Room
Features
- Built-in Features, Chandelier, Dry Bar, Double Vanity, Eat-in Kitchen, Granite Counters, Kitchen Island, Open Floorplan, Pantry, Walk-In Closet(s)
- Flooring: Carpet, Hardwood, Tile
- Has basement: No
- Number of fireplaces: 1
- Fireplace features: Gas, Living Room, Stone
Interior area
- Total interior livable area: 2,932 sqft
Property
Parking
- Total spaces: 3
- Parking features: Epoxy Flooring, Garage Faces Front, Golf Cart Garage, Tandem
- Attached garage spaces: 3
Features
- Levels: One
- Stories: 1
- Patio & porch: Covered, Patio
- Exterior features: Fire Pit
- Has private pool: Yes
- Pool features: In Ground, Pool, Private, Community
- Fencing: Fenced,Stone,Wood
Lot
- Size: 0.27 Acres
- Features: Few Trees
Details
- Parcel number: R959000H01801
Construction
Type & style
- Home type: SingleFamily
- Architectural style: Detached
- Property subtype: Single Family Residence
Materials
- Brick
- Foundation: Slab
- Roof: Composition
Condition
- Year built: 2010
Utilities & green energy
- Sewer: Public Sewer
- Water: Public
- Utilities for property: Sewer Available, Water Available
Community & HOA
Community
- Features: Fishing, Playground, Pool, Sidewalks, Trails/Paths
- Subdivision: Whitley Place Phase 1 (Cpr), Blk H, Lot 18
HOA
- Has HOA: Yes
- Services included: All Facilities, Association Management, Maintenance Grounds
- HOA fee: $1,460 annually
- HOA name: First Services Residential
- HOA phone: 214-871-9700
Location
- Region: Prosper
Financial & listing details
- Tax assessed value: $883,098
- Annual tax amount: $6,936
- Date on market: 3/26/2026
- Cumulative days on market: 18 days
- Listing terms: Cash,Conventional,FHA,VA Loan
Price history
| Date | Event | Price |
|---|---|---|
| 5/27/2026 | Sold | -- |
Source: NTREIS #21215618 Report a problem | ||
| 4/27/2026 | Pending sale | $749,950$256/sqft |
Source: NTREIS #21215618 Report a problem | ||
| 4/13/2026 | Contingent | $749,950$256/sqft |
Source: NTREIS #21215618 Report a problem | ||
| 3/26/2026 | Listed for sale | $749,950+66.7%$256/sqft |
Source: NTREIS #21215618 Report a problem | ||
| 6/23/2015 | Sold | -- |
Source: Agent Provided Report a problem | ||
| 5/22/2015 | Price change | $450,000+3.4%$153/sqft |
Source: Keller Williams N. Collin Co. #13156493 Report a problem | ||
| 4/3/2015 | Listed for sale | $435,000$148/sqft |
Source: Keller Williams N. Collin Co. #13122239 Report a problem | ||
Public tax history
| Year | Property taxes | Tax assessment |
|---|---|---|
| 2025 | $6,936 -15.9% | $710,582 +10% |
| 2024 | $8,249 -0.1% | $645,984 +10% |
| 2023 | $8,260 -19.7% | $587,258 +10% |
| 2022 | $10,285 +2.4% | $533,871 +10.7% |
| 2021 | $10,044 +0.4% | $482,063 +2.4% |
| 2020 | $10,005 -2.4% | $470,659 +1% |
| 2019 | $10,246 -6.4% | $465,982 -2% |
| 2018 | $10,950 +6.7% | $475,590 +8.4% |
| 2017 | $10,265 | $438,829 -0.2% |
| 2016 | $10,265 +10.8% | $439,572 +10.2% |
| 2015 | $9,268 | $398,952 +4.6% |
| 2014 | $9,268 | $381,475 +7.4% |
| 2013 | -- | $355,092 -0.3% |
| 2012 | -- | $356,193 -1.4% |
| 2011 | -- | $361,288 +803.2% |
| 2010 | -- | $40,000 +14.3% |
| 2009 | -- | $35,000 |
Find assessor info on the county website
Neighborhood: Whitley Place
Nearby homes
- $835,0004 bd4 ba3.2k sqft4261 Rocky Ford Dr, Prosper, TX 75078For Sale
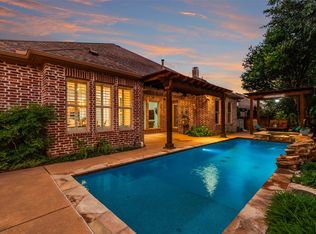
- $728,1003 bd2 ba3.1k sqft4281 Rocky Ford Dr, Prosper, TX 75078Off Market
- $884,9004 bd5 ba4.1k sqft4260 Whitley Place Dr, Prosper, TX 75078Off Market
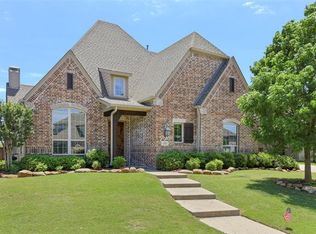
- $768,1004 bd4 ba2.9k sqft4270 Whitley Place Dr, Prosper, TX 75078Off Market
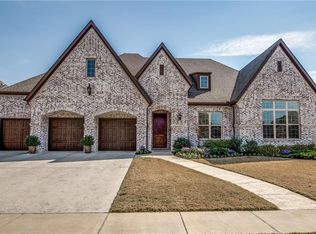
- $878,3004 bd4 ba3.7k sqft4250 Whitley Place Dr, Prosper, TX 75078Off Market
- $--4 bd4 ba3.7k sqft4251 Rocky Ford Dr, Prosper, TX 75078Sold
- $889,8005 bd4 ba4k sqft4291 Rocky Ford Dr, Prosper, TX 75078Off Market
- $827,2004 bd4 ba3.6k sqft4270 Rocky Ford Dr, Prosper, TX 75078Off Market
Nearby schools
GreatSchools rating
- 9/10Cynthia A Cockrell Elementary SchoolGrades: PK-5Distance: 0.2 mi
- 10/10Lorene Rogers Middle SchoolGrades: 6-8Distance: 2.3 mi
- 7/10Walnut Grove High SchoolGrades: 9-12Distance: 1.1 mi
Schools provided by the listing agent
- Elementary: Cynthia A Cockrell
- Middle: Lorene Rogers
- High: Walnut Grove
- District: Prosper ISD
Source: NTREIS. This data may not be complete. We recommend contacting the local school district to confirm school assignments for this home.
Get a cash offer in 3 minutes
Find out how much your home could sell for in as little as 3 minutes with a no-obligation cash offer.
Estimated market value
$707,000
Get a cash offer in 3 minutes
Find out how much your home could sell for in as little as 3 minutes with a no-obligation cash offer.
Estimated market value
$707,000
- Texas
- Collin County
- Prosper
- 75078
- Whitley Place
- 4271 Rocky Ford Dr
Nearby cities
Nearby neighborhoods
Nearby zip codes
Other Prosper Topics
