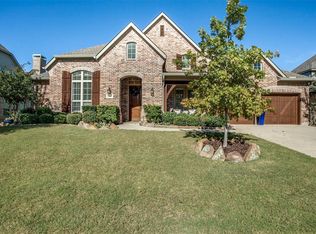
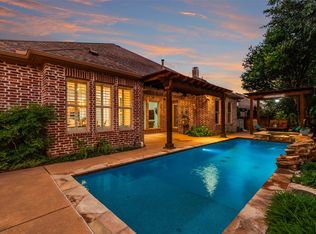
Exquisite 4-Bedroom Highland Home in Prestigious Whitley Place! Experience the perfect balance of elegance and comfort in this stunning Highland Home, ideally situated in the coveted Whitley Place community and zoned to Walnut Grove High School within Prosper ISD. Meticulously maintained by its original owner, this residence radiates timeless sophistication and exceptional craftsmanship. A beautifully landscaped front yard with stunning curb appeal set the tone for what lies within. The home’s inviting covered patios, both front and back, open to a spacious private backyard, creating an effortless flow between indoor and outdoor living—perfect for both intimate gatherings and grand entertaining. Inside, you’re welcomed by rich hardwood floors, designer lighting, and a thoughtfully curated floor plan that exudes warmth and refinement. The gourmet kitchen showcases premium finishes, abundant cabinetry, and a large central island—an elegant focal point ideal for both casual dining and culinary creativity. The lavish primary suite is a sanctuary unto itself, offering generous space for a sitting area and a spa-inspired ensuite bath complete with luxurious fixtures and finishes. A private executive study enhances the home’s versatility, providing a serene environment for work or reflection. Upstairs, a spacious game room and dedicated media room offer exceptional spaces for entertainment and leisure, designed with the same level of detail and comfort found throughout the home. Residents of Whitley Place enjoy an unparalleled lifestyle with two community pools, a playground, and picturesque walking trails winding through the community. With its move-in-ready elegance, premier location near upscale shopping, dining, and major thoroughfares—and no MUD or PID tax—this home is a rare opportunity to own a piece of Prosper’s finest living.
Sold
Street View
Price Unknown
4251 Rocky Ford Dr, Prosper, TX 75078
4beds
3,736sqft
Single Family Residence
Built in 2009
10,018 Square Feet Lot
$806,200 Zestimate®
$--/sqft
$4,227 Estimated rent
Home value
$806,200
$758,000 - $855,000
$4,227/mo
Zestimate® history
Owner options
List your home for rent
$4,227/mo
Rent Zestimate®
Find your next renter with Zillow Rental Manager. Plus, with online applications, you can quickly screen prospective tenants – for free.
$4,227/mo
Rent Zestimate®
Refinance and save
$1,460/mo
Est. payment
Refinancing to a lower rate could help reduce your monthly payments and save thousands over the life of the loan.
$1,460/mo
Est. payment
Explore your selling options
Work with a Zillow partner agent
Leverage their expertise and Zillow's premium Showcase listings to get your home seen by more buyers.
Get startedList with your own agent
Get your home in front of millions of buyers by listing it on Zillow.
Learn how to do itSell it yourself
Take full control of how buyers see your home on Zillow by listing For Sale by Owner (FSBO).
List your homeWhat's special
Premium finishesRich hardwood floorsStunning curb appealPrivate executive studySpacious game roomDedicated media roomGourmet kitchen
Zillow last checked:
Listing updated:
Listed by:
Donna Breedlove 0593636 972-382-8882,
Keller Williams Prosper Celina 972-382-8882
Bought with:
Kari Lynn Winders
Real Broker, LLC
Source: NTREIS,MLS#: 21103246
Facts & features
Interior
Bedrooms & bathrooms
- Bedrooms: 4
- Bathrooms: 4
- Full bathrooms: 3
- 1/2 bathrooms: 1
Primary bedroom
- Features: En Suite Bathroom, Sitting Area in Primary, Walk-In Closet(s)
- Level: First
- Dimensions: 18 x 15
Bedroom
- Features: Ceiling Fan(s), En Suite Bathroom, Walk-In Closet(s)
- Level: Second
- Dimensions: 12 x 12
Bedroom
- Features: Ceiling Fan(s), Walk-In Closet(s)
- Level: Second
- Dimensions: 12 x 11
Bedroom
- Features: Ceiling Fan(s), Walk-In Closet(s)
- Level: Second
- Dimensions: 12 x 11
Primary bathroom
- Features: Built-in Features, Dual Sinks, Double Vanity, En Suite Bathroom, Garden Tub/Roman Tub, Separate Shower
- Level: First
- Dimensions: 20 x 5
Dining room
- Level: First
- Dimensions: 12 x 15
Game room
- Level: Second
- Dimensions: 18 x 14
Kitchen
- Features: Breakfast Bar, Built-in Features, Eat-in Kitchen, Kitchen Island, Pantry, Stone Counters
- Level: First
- Dimensions: 21 x 14
Living room
- Features: Fireplace
- Level: First
- Dimensions: 17 x 19
Media room
- Level: Second
- Dimensions: 19 x 13
Office
- Level: First
- Dimensions: 14 x 12
Heating
- Central, Natural Gas
Cooling
- Central Air
Appliances
- Included: Convection Oven, Dishwasher, Electric Oven, Gas Cooktop, Disposal, Gas Water Heater, Microwave
- Laundry: Electric Dryer Hookup, Laundry in Utility Room
Features
- Wet Bar, Built-in Features, Decorative/Designer Lighting Fixtures, Double Vanity, Eat-in Kitchen, Granite Counters, High Speed Internet, Kitchen Island, Open Floorplan, Wired for Data, Walk-In Closet(s)
- Flooring: Carpet, Ceramic Tile, Hardwood
- Windows: Window Coverings
- Has basement: No
- Number of fireplaces: 1
- Fireplace features: Living Room, Stone, Wood Burning
Interior area
- Total interior livable area: 3,736 sqft
Property
Parking
- Total spaces: 3
- Parking features: Door-Multi, Garage, Garage Door Opener, Tandem
- Attached garage spaces: 3
Features
- Levels: Two
- Stories: 2
- Patio & porch: Rear Porch, Front Porch, Patio, Covered
- Exterior features: Rain Gutters
- Pool features: None, Community
- Fencing: Wood,Wrought Iron
Lot
- Size: 10,018 Square Feet
- Features: Hardwood Trees, Interior Lot, Landscaped, Many Trees
Details
- Parcel number: R959000H02001
Construction
Type & style
- Home type: SingleFamily
- Architectural style: Traditional,Detached
- Property subtype: Single Family Residence
Materials
- Brick
- Foundation: Slab
- Roof: Composition
Condition
- Year built: 2009
Utilities & green energy
- Sewer: Public Sewer
- Water: Public
- Utilities for property: Electricity Available, Sewer Available, Water Available
Community & HOA
Community
- Features: Park, Pool, Sidewalks, Trails/Paths
- Security: Security System Owned, Security System, Smoke Detector(s), Wireless
- Subdivision: Whitley Place Ph 1
HOA
- Has HOA: Yes
- Services included: All Facilities, Association Management
- HOA fee: $1,460 annually
- HOA name: First Residential Services
- HOA phone: 214-871-9700
Location
- Region: Prosper
Financial & listing details
- Tax assessed value: $924,806
- Annual tax amount: $15,530
- Date on market: 11/11/2025
- Cumulative days on market: 4 days
- Listing terms: Cash,Conventional,FHA,VA Loan
- Exclusions: see agent
- Electric utility on property: Yes
Price history
| Date | Event | Price |
|---|---|---|
| 12/15/2025 | Sold | -- |
Source: NTREIS #21103246 Report a problem | ||
| 12/4/2025 | Pending sale | $820,000$219/sqft |
Source: NTREIS #21103246 Report a problem | ||
| 11/16/2025 | Contingent | $820,000$219/sqft |
Source: NTREIS #21103246 Report a problem | ||
| 11/11/2025 | Listed for sale | $820,000+120.4%$219/sqft |
Source: NTREIS #21103246 Report a problem | ||
| 2/19/2010 | Listing removed | $371,990$100/sqft |
Source: Highland #us2009636 Report a problem | ||
| 2/6/2010 | Price change | $371,990+0.5%$100/sqft |
Source: Highland #us2009636 Report a problem | ||
| 12/5/2009 | Price change | $369,990+2.8%$99/sqft |
Source: Highland #us2009636 Report a problem | ||
| 11/25/2009 | Listed for sale | $359,990$96/sqft |
Source: Highland #us2009636 Report a problem | ||
Public tax history
| Year | Property taxes | Tax assessment |
|---|---|---|
| 2025 | $12,473 +4.8% | $780,083 +10% |
| 2024 | $11,897 +10.7% | $709,166 +10% |
| 2023 | $10,744 -8.1% | $644,696 +10% |
| 2022 | $11,693 +5% | $586,087 +10% |
| 2021 | $11,140 +0.9% | $532,806 +2.9% |
| 2020 | $11,041 -0.4% | $517,628 +3% |
| 2019 | $11,079 -6.3% | $502,485 -1.8% |
| 2018 | $11,819 +7.1% | $511,947 +9.4% |
| 2017 | $11,033 | $467,834 -0.7% |
| 2016 | $11,033 +12.7% | $471,177 +10% |
| 2015 | $9,793 | $428,482 +6.4% |
| 2014 | $9,793 | $402,530 +2.1% |
| 2013 | -- | $394,432 +5.7% |
| 2012 | -- | $373,274 -2.2% |
| 2011 | -- | $381,859 +200.2% |
| 2010 | -- | $127,187 +263.4% |
| 2009 | -- | $35,000 |
Find assessor info on the county website
Neighborhood: Whitley Place
Nearby homes
- $754,1004 bd4 ba3.4k sqft4241 Rocky Ford Dr, Prosper, TX 75078Off Market
- $835,0004 bd4 ba3.2k sqft4261 Rocky Ford Dr, Prosper, TX 75078For Sale
- $--4 bd5 ba3.9k sqft4240 Whitley Place Dr, Prosper, TX 75078Sold

- $826,3004 bd5 ba4.1k sqft4230 Whitley Place Dr, Prosper, TX 75078Off Market

- $863,3004 bd5 ba4.1k sqft4231 Rocky Ford Dr, Prosper, TX 75078Off Market
- $878,3004 bd4 ba3.7k sqft4250 Whitley Place Dr, Prosper, TX 75078Off Market
- $--3 bd4 ba2.9k sqft4271 Rocky Ford Dr, Prosper, TX 75078Sold
- $888,2005 bd4 ba3.8k sqft4260 Rocky Ford Dr, Prosper, TX 75078Off Market
Nearby schools
GreatSchools rating
- 9/10Cynthia A Cockrell Elementary SchoolGrades: PK-5Distance: 0.2 mi
- 10/10Lorene Rogers Middle SchoolGrades: 6-8Distance: 2.3 mi
- 7/10Walnut Grove High SchoolGrades: 9-12Distance: 1.1 mi
Schools provided by the listing agent
- Elementary: Cynthia A Cockrell
- Middle: Lorene Rogers
- High: Walnut Grove
- District: Prosper ISD
Source: NTREIS. This data may not be complete. We recommend contacting the local school district to confirm school assignments for this home.
Get a cash offer in 3 minutes
Find out how much your home could sell for in as little as 3 minutes with a no-obligation cash offer.
Estimated market value
$806,200
Get a cash offer in 3 minutes
Find out how much your home could sell for in as little as 3 minutes with a no-obligation cash offer.
Estimated market value
$806,200
- Texas
- Collin County
- Prosper
- 75078
- Whitley Place
- 4251 Rocky Ford Dr
Nearby cities
Nearby neighborhoods
Nearby zip codes
Other Prosper Topics
