INCREDIBLE SINGLE STORY 4 BR W POOL, SPA AND FIREPIT! Welcome to this stunning single-story home where thoughtful design, privacy, and exceptional indoor-outdoor living come together. Ideally located on an interior lot in the highly sought-after Whitley Place community and zoned to Prosper ISD, this home features four spacious bedrooms, each thoughtfully positioned for privacy and offering its own ensuite bath, providing comfort and flexibility for family and guests alike. The open-concept floor plan is enhanced by beautiful hardwood flooring throughout, custom shutters, and an impressive statement fireplace that serves as a striking focal point in the main living area.
At the heart of the home, the spacious kitchen features granite countertops, abundant custom cabinetry and drawers, a generous walk-in pantry, and seamless flow into the living and entertaining spaces. A wet bar makes hosting effortless, while the dedicated home office provides a private space for work or study.
Walls of windows create a wonderful connection to the backyard, with beautiful pool views from the living room, kitchen, and primary suite. The private primary retreat also offers a convenient exterior access door, making it easy to step outside and enjoy the pool and spa.
Outdoor living is truly exceptional, beginning with a stunning front courtyard patio that creates a memorable welcome and an inviting place to relax. The backyard is designed for year-round enjoyment with a sparkling pool and spa, covered patio, pergola, and firepit—perfect for entertaining, dining outdoors, or unwinding at the end of the day.
With its desirable single-story layout, private ensuite bedrooms, dedicated office, custom finishes, abundant storage, and resort-style outdoor spaces, this beautifully designed home offers the perfect combination of everyday comfort and effortless entertaining. Original owner and no MUD or PID.
Under contract
$835,000
4261 Rocky Ford Dr, Prosper, TX 75078
4beds
3,286sqft
Single Family Residence
Built in 2009
10,672 Square Feet Lot
$815,800 Zestimate®
$254/sqft
$122/mo HOA
What's special
Sparkling pool and spaImpressive statement fireplaceStunning front courtyard patioDedicated home officeBeautiful hardwood flooring throughoutOpen-concept floor planFour spacious bedrooms
- 31 days |
- 541 |
- 21 |
Likely to sell faster than
Zillow last checked:
Listing updated:
Listed by:
Donna Breedlove 0593636 972-382-8882,
Keller Williams Prosper Celina 972-382-8882
Source: NTREIS,MLS#: 21305649
Facts & features
Interior
Bedrooms & bathrooms
- Bedrooms: 4
- Bathrooms: 4
- Full bathrooms: 3
- 1/2 bathrooms: 1
Primary bedroom
- Features: Dual Sinks, Double Vanity, En Suite Bathroom, Jetted Tub, Linen Closet, Separate Shower, Walk-In Closet(s)
- Level: First
- Dimensions: 16 x 17
Bedroom
- Features: En Suite Bathroom, Walk-In Closet(s)
- Level: First
- Dimensions: 16 x 12
Bedroom
- Features: Ceiling Fan(s), En Suite Bathroom, Walk-In Closet(s)
- Level: First
- Dimensions: 12 x 12
Bedroom
- Features: Ceiling Fan(s), En Suite Bathroom, Walk-In Closet(s)
- Level: First
- Dimensions: 11 x 14
Primary bathroom
- Features: Built-in Features, Dual Sinks, Double Vanity, En Suite Bathroom, Granite Counters, Garden Tub/Roman Tub, Jetted Tub, Linen Closet, Sink, Separate Shower
- Level: First
- Dimensions: 15 x 12
Dining room
- Level: First
- Dimensions: 16 x 12
Other
- Features: Built-in Features, En Suite Bathroom, Solid Surface Counters
- Level: First
- Dimensions: 9 x 11
Half bath
- Features: Solid Surface Counters
- Level: First
- Dimensions: 6 x 5
Kitchen
- Features: Breakfast Bar, Built-in Features, Eat-in Kitchen, Granite Counters, Kitchen Island, Stone Counters, Walk-In Pantry
- Level: First
- Dimensions: 16 x 18
Living room
- Features: Fireplace
- Level: First
- Dimensions: 18 x 18
Office
- Level: First
- Dimensions: 12 x 13
Utility room
- Features: Built-in Features, Utility Room
- Level: First
- Dimensions: 10 x 6
Heating
- Central, ENERGY STAR/ACCA RSI Qualified Installation, ENERGY STAR Qualified Equipment, Fireplace(s), Natural Gas, Zoned
Cooling
- Central Air, Ceiling Fan(s), Electric, ENERGY STAR Qualified Equipment, Multi Units, Zoned
Appliances
- Included: Some Gas Appliances, Convection Oven, Double Oven, Dishwasher, Electric Oven, Gas Cooktop, Disposal, Gas Water Heater, Microwave, Plumbed For Gas, Vented Exhaust Fan
- Laundry: Washer Hookup, Electric Dryer Hookup, Laundry in Utility Room
Features
- Wet Bar, Decorative/Designer Lighting Fixtures, Double Vanity, Eat-in Kitchen, Granite Counters, High Speed Internet, Kitchen Island, Open Floorplan, Pantry, Cable TV, Wired for Data, Natural Woodwork, Walk-In Closet(s), Wired for Sound
- Flooring: Hardwood, Tile
- Windows: Shutters
- Has basement: No
- Number of fireplaces: 1
- Fireplace features: Gas, Glass Doors, Gas Log, Gas Starter, Living Room
Interior area
- Total interior livable area: 3,286 sqft
Video & virtual tour
Property
Parking
- Total spaces: 3
- Parking features: Concrete, Door-Single, Driveway, Epoxy Flooring, Enclosed, Garage Faces Front, Garage, Garage Door Opener, Inside Entrance, Kitchen Level, Lighted, Private, Side By Side, Tandem
- Attached garage spaces: 3
Features
- Levels: One
- Stories: 1
- Patio & porch: Awning(s), Rear Porch, Deck, Front Porch, Patio, Covered
- Exterior features: Courtyard, Lighting, Private Yard, Rain Gutters, Fire Pit
- Has private pool: Yes
- Pool features: Gunite, Heated, In Ground, Outdoor Pool, Other, Pool, Private, Pool Sweep, Pool/Spa Combo, Salt Water, Waterfall, Water Feature, Community
- Fencing: Back Yard,Gate,Privacy,Wood,Wrought Iron
Lot
- Size: 10,672 Square Feet
- Features: Hardwood Trees, Interior Lot, Landscaped, Level, Subdivision, Sprinkler System, Few Trees
- Residential vegetation: Grassed
Details
- Additional structures: Pergola
- Parcel number: R959000H01901
- Other equipment: Irrigation Equipment
Construction
Type & style
- Home type: SingleFamily
- Architectural style: Traditional,Detached
- Property subtype: Single Family Residence
Materials
- Brick, Rock, Stone
- Foundation: Slab
- Roof: Composition,Shingle
Condition
- Year built: 2009
Utilities & green energy
- Sewer: Public Sewer
- Water: Public
- Utilities for property: Electricity Available, Natural Gas Available, Sewer Available, Separate Meters, Underground Utilities, Water Available, Cable Available
Community & HOA
Community
- Features: Playground, Park, Pool, Trails/Paths, Curbs, Sidewalks
- Security: Security System, Carbon Monoxide Detector(s), Fire Alarm, Smoke Detector(s), Security Service
- Subdivision: Whitley Place Ph 1
HOA
- Has HOA: Yes
- Services included: All Facilities, Association Management
- HOA fee: $1,460 annually
- HOA name: First Residential Services
- HOA phone: 877-378-2388
Location
- Region: Prosper
Financial & listing details
- Price per square foot: $254/sqft
- Tax assessed value: $911,173
- Annual tax amount: $13,890
- Date on market: 7/16/2026
- Cumulative days on market: 30 days
- Listing terms: Cash,Conventional,FHA,VA Loan
- Exclusions: tvs excl, mounts remain. Equipment on pegboards in garage excl. Pegboards remain. Garage cabinets - top attached and remain. Bottom are not attached.
Estimated market value
$815,800
$775,000 - $857,000
$4,759/mo
Price history
| Date | Event | Price |
|---|---|---|
| 8/1/2026 | Contingent | $835,000$254/sqft |
Source: NTREIS #21305649 Report a problem | ||
| 7/16/2026 | Listed for sale | $835,000$254/sqft |
Source: NTREIS #21305649 Report a problem | ||
Public tax history
| Year | Property taxes | Tax assessment |
|---|---|---|
| 2025 | $6,425 -16.5% | $712,425 +10% |
| 2024 | $7,690 +0.4% | $647,659 +10% |
| 2023 | $7,656 -22.7% | $588,781 +10% |
| 2022 | $9,900 +0.5% | $535,255 +10% |
| 2021 | $9,855 -0.7% | $486,595 +1.2% |
| 2020 | $9,923 -2.6% | $480,703 +1% |
| 2019 | $10,188 -9.2% | $475,949 -2.3% |
| 2018 | $11,221 +7.4% | $486,934 +8.9% |
| 2017 | $10,445 | $447,038 +0% |
| 2016 | $10,445 +13.2% | $447,000 +9% |
| 2015 | $9,231 | $410,277 +8% |
| 2014 | $9,231 | $380,000 -0.6% |
| 2013 | -- | $382,427 +5.5% |
| 2012 | -- | $362,642 -2.2% |
| 2011 | -- | $370,751 +4.7% |
| 2010 | -- | $354,005 +911.4% |
| 2009 | -- | $35,000 |
Find assessor info on the county website
Monthly payment
Est. payment
Payment breakdown
Explore the cost of this home by adjusting the details. Changes won't be saved.Climate risks
Neighborhood: Whitley Place
Nearby schools
GreatSchools rating
- 9/10Cynthia A Cockrell Elementary SchoolGrades: PK-5Distance: 0.2 mi
- 10/10Lorene Rogers Middle SchoolGrades: 6-8Distance: 2.3 mi
- 7/10Walnut Grove High SchoolGrades: 9-12Distance: 1.1 mi
Schools provided by the listing agent
- Elementary: Cynthia A Cockrell
- Middle: Lorene Rogers
- High: Walnut Grove
- District: Prosper ISD
Source: NTREIS. This data may not be complete. We recommend contacting the local school district to confirm school assignments for this home.
- $--4 bd4 ba3.7k sqft4251 Rocky Ford Dr, Prosper, TX 75078Sold
- $--3 bd4 ba2.9k sqft4271 Rocky Ford Dr, Prosper, TX 75078Sold
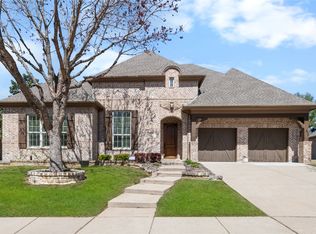
- $883,6004 bd4 ba3.7k sqft4250 Whitley Place Dr, Prosper, TX 75078Off Market
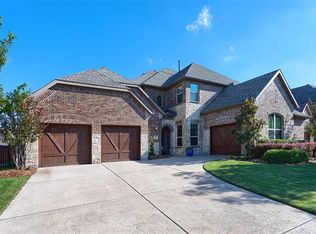
- $--4 bd5 ba3.9k sqft4240 Whitley Place Dr, Prosper, TX 75078Sold

- $887,8004 bd5 ba4.1k sqft4260 Whitley Place Dr, Prosper, TX 75078Off Market
- $754,1004 bd4 ba3.4k sqft4241 Rocky Ford Dr, Prosper, TX 75078Off Market
- $728,1003 bd2 ba3.1k sqft4281 Rocky Ford Dr, Prosper, TX 75078Off Market
- $831,4004 bd4 ba3.6k sqft4270 Rocky Ford Dr, Prosper, TX 75078Off Market
A local agent can set up tours, give advice and negotiate with sellers.
Similar homes
- $749,9904 bd5 ba3.7k sqft4211 Wilson Creek Trl, Prosper, TX 75078For Sale
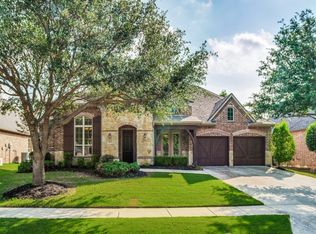 MLS ID #21279505, April Parker. NTREIS
 - $995,0005 bd4 ba3.8k sqft4211 Rocky Ford Dr, Prosper, TX 75078For Sale
 MLS ID #21322764, Misha Fung. NTREIS
 - $949,0005 bd6 ba4.2k sqft4251 Wilson Creek Trl, Prosper, TX 75078For Sale
 MLS ID #21198774, Benjamin Jimenez. NTREIS
 - $829,0004 bd5 ba3.8k sqft281 Hanging Garden Dr, Prosper, TX 75078For Sale
 MLS ID #21352114, Frank Parli. NTREIS
 - $999,9005 bd6 ba4.4k sqft4280 Whitley Place Dr, Prosper, TX 75078For SaleMLS ID #21323458, Chad Schulin. NTREIS
- $850,0003 bd3 ba3k sqft301 Florence Dr, Prosper, TX 75078For SaleMLS ID #21332399, Roger Thedford. NTREIS
- $849,0004 bd4 ba3.4k sqft4212 Hollandwood Dr, McKinney, TX 75071For SaleMLS ID #21312004, Melanie Caple. NTREIS
- $799,0005 bd4 ba3.7k sqft4001 Cecilo Dr, Prosper, TX 75078For SaleMLS ID #21352112, Frank Parli. NTREIS
- $1,068,0005 bd4 ba3.9k sqft4261 Mesa Dr, Prosper, TX 75078For SaleMLS ID #21346136, Mark Bradford. NTREIS
- $859,0005 bd4 ba4.3k sqft3940 Wilderness Dr, Prosper, TX 75078For SaleMLS ID #21354725, Frank Parli. NTREIS
- $999,9995 bd5 ba4.2k sqft4251 Mesa Dr, Prosper, TX 75078For SaleMLS ID #21252001, Jason Elliott. NTREIS
- $779,0004 bd4 ba2.8k sqft4416 Darlington Way, McKinney, TX 75071For SaleMLS ID #21260712, Shanique Hudson. NTREIS
- $1,250,0004 bd5 ba4.2k sqft1000 Cliff Creek Dr, Prosper, TX 75078For SaleMLS ID #21233013, Christy Mullins. NTREIS
- $625,0003 bd2 ba2.3k sqft9A Rhea Mills Cir, Prosper, TX 75078For SaleMLS ID #21213119, Julie Acuna. NTREIS
- $699,0004 bd3 ba2.5k sqft8912 Free Ferry Ln, McKinney, TX 75071For SaleMLS ID #21336907, Shanai Ragsdale. NTREIS
- from $834,9004 bd4 ba3.5k sqftAshland III Plan, Eliana, McKinney, TX 75071New ConstructionSouthgate Homes
- from $874,9004 bd5 ba3.7k sqftBrenham III Plan, Eliana, McKinney, TX 75071New ConstructionSouthgate Homes
- from $788,9005 bd5 ba3.5k sqft3553W Plan, Eliana 50', McKinney, TX 75071New ConstructionPerry Homes
- $819,9003 bd4 ba2.9k sqft4628 Floral Fields Way, McKinney, TX 75071New ConstructionNTREIS
- $1,124,9005 bd6 ba4.3k sqft3500 Newport Dr, Prosper, TX 75078For SaleMLS ID #21284638, Shannon Patterson. NTREIS
