BRAND NEW 4-4.5.3 CAR IN MALABAR HILL! HUGE 83'X145' HOMESITE! LIGHT, BRIGHT, AND OPEN FLOORPLAN!
For sale
$829,000
281 Hanging Garden Dr, Prosper, TX 75078
4beds
3,822sqft
:
Get pre-qualified$5,851/mo
Single Family Residence
Built in 2026
0.28 Acres Lot
$792,300 Zestimate®
$217/sqft
$83/mo HOA
What's special
- 19 days |
- 414 |
- 25 |
Likely to sell faster than
Zillow last checked:
Listing updated:
Listed by:
Frank Parli 0375064 214-315-7500,
Ultima Real Estate 972-980-9393
Source: NTREIS,MLS#: 21325948
Facts & features
Interior
Bedrooms & bathrooms
- Bedrooms: 4
- Bathrooms: 5
- Full bathrooms: 4
- 1/2 bathrooms: 1
Primary bedroom
- Features: Ceiling Fan(s), Dual Sinks, Double Vanity, Garden Tub/Roman Tub, Separate Shower
- Level: First
- Dimensions: 18 x 14
Bedroom
- Features: Ceiling Fan(s), En Suite Bathroom, Walk-In Closet(s)
- Level: First
- Dimensions: 15 x 11
Bedroom
- Features: Ceiling Fan(s), En Suite Bathroom, Walk-In Closet(s)
- Level: Second
- Dimensions: 12 x 12
Bedroom
- Features: Ceiling Fan(s), En Suite Bathroom, Walk-In Closet(s)
- Level: Second
- Dimensions: 13 x 13
Dining room
- Level: First
- Dimensions: 12 x 11
Game room
- Features: Ceiling Fan(s)
- Level: Second
- Dimensions: 17 x 15
Library
- Level: First
- Dimensions: 14 x 13
Living room
- Features: Ceiling Fan(s), Fireplace
- Level: First
- Dimensions: 21 x 17
Media room
- Level: Second
- Dimensions: 20 x 12
Appliances
- Included: Double Oven, Dishwasher, Gas Cooktop, Disposal, Microwave, Tankless Water Heater, Vented Exhaust Fan
Features
- Wet Bar, Chandelier, Decorative/Designer Lighting Fixtures, Double Vanity, Open Floorplan, Pantry, Vaulted Ceiling(s), Walk-In Closet(s), Wired for Sound
- Has basement: No
- Number of fireplaces: 1
- Fireplace features: Family Room
Interior area
- Total interior livable area: 3,822 sqft
Video & virtual tour
Property
Parking
- Total spaces: 3
- Parking features: Garage, Garage Door Opener, Garage Faces Side
- Attached garage spaces: 3
Features
- Levels: Two
- Stories: 2
- Pool features: None
Lot
- Size: 0.28 Acres
- Dimensions: 83' x 145'
Details
- Parcel number: R1305200D00801
Construction
Type & style
- Home type: SingleFamily
- Architectural style: Detached
- Property subtype: Single Family Residence
Condition
- Year built: 2026
Utilities & green energy
- Sewer: Public Sewer
- Water: Public
- Utilities for property: Sewer Available, Underground Utilities, Water Available
Community & HOA
Community
- Features: Sidewalks
- Subdivision: Malabar Hill
HOA
- Has HOA: Yes
- Services included: Association Management, Maintenance Grounds
- HOA fee: $1,000 annually
- HOA name: Newroc
- HOA phone: 972-252-3873
Location
- Region: Prosper
Financial & listing details
- Price per square foot: $217/sqft
- Tax assessed value: $126,000
- Annual tax amount: $2,457
- Date on market: 7/9/2026
- Cumulative days on market: 112 days
Estimated market value
$792,300
$753,000 - $832,000
$5,276/mo
Price history
| Date | Event | Price |
|---|---|---|
| 7/9/2026 | Listed for sale | $829,000+1.2%$217/sqft |
Source: NTREIS #21325948 Report a problem | ||
| 7/1/2026 | Listing removed | $819,000$214/sqft |
Source: NTREIS #21293757 Report a problem | ||
| 6/27/2026 | Price change | $819,000+1.2%$214/sqft |
Source: NTREIS #21293757 Report a problem | ||
| 6/22/2026 | Price change | $809,000-1.2%$212/sqft |
Source: NTREIS #21293757 Report a problem | ||
| 6/5/2026 | Listed for sale | $819,000$214/sqft |
Source: NTREIS #21293757 Report a problem | ||
| 6/1/2026 | Listing removed | $819,000$214/sqft |
Source: NTREIS #21187325 Report a problem | ||
| 4/30/2026 | Listed for sale | $819,000$214/sqft |
Source: NTREIS #21187325 Report a problem | ||
| 4/25/2026 | Contingent | $819,000$214/sqft |
Source: NTREIS #21187325 Report a problem | ||
| 4/6/2026 | Pending sale | $819,000$214/sqft |
Source: NTREIS #21187325 Report a problem | ||
| 3/4/2026 | Price change | $819,000-1.2%$214/sqft |
Source: NTREIS #21187325 Report a problem | ||
| 2/24/2026 | Listed for sale | $829,000$217/sqft |
Source: NTREIS #21187325 Report a problem | ||
Public tax history
| Year | Property taxes | Tax assessment |
|---|---|---|
| 2025 | $2,457 +3.7% | $126,000 +5.9% |
| 2024 | $2,369 | $119,000 |
Find assessor info on the county website
Monthly payment
Est. payment
Payment breakdown
Explore the cost of this home by adjusting the details. Changes won't be saved.Climate risks
Neighborhood: 75078
Nearby schools
GreatSchools rating
- 9/10Cynthia A Cockrell Elementary SchoolGrades: PK-5Distance: 0.9 mi
- 10/10Lorene Rogers Middle SchoolGrades: 6-8Distance: 1.6 mi
- 7/10Walnut Grove High SchoolGrades: 9-12Distance: 0.5 mi
Schools provided by the listing agent
- Elementary: Cynthia A Cockrell
- Middle: Lorene Rogers
- High: Walnut Grove
- District: Prosper ISD
Source: NTREIS. This data may not be complete. We recommend contacting the local school district to confirm school assignments for this home.
- $144,900-- bd-- ba-- sqft301 Hanging Garden Dr, Prosper, TX 75078Off Market
- $151,200-- bd-- ba-- sqft3961 Cecilo Dr, Prosper, TX 75078Off Market
- $144,900-- bd-- ba-- sqft3971 Cecilo Dr, Prosper, TX 75078Off Market
- $126,000-- bd-- ba-- sqft280 Hanging Garden Dr, Prosper, TX 75078Off Market
- $938,4005 bd4 ba4.2k sqft3940 Wilderness Dr, Prosper, TX 75078Off Market
- $879,0005 bd4 ba4.3k sqft3940 Wilderness Dr, Prosper, TX 75078For Sale
- $--6 bd6 ba4.6k sqft300 Hanging Garden Dr, Prosper, TX 75078Sold
- $873,4006 bd-- ba4.6k sqft3950 Wilderness Dr, Prosper, TX 75078Off Market
A local agent can set up tours, give advice and negotiate with sellers.
Similar homes
- $914,9995 bd5 ba4.2k sqft1751 Laurel Vista Ct, Prosper, TX 75078For Sale
 MLS ID #21288572, Shaileshkuma Shah. NTREIS
 - $875,0004 bd4 ba3.6k sqft3800 Ironwood Dr, Prosper, TX 75078For Sale
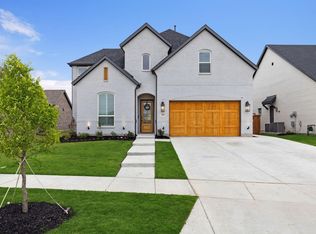 MLS ID #21255115, Luke Wiler. NTREIS
 - $750,0005 bd4 ba3.5k sqft1030 Gentle Knoll Ln, Prosper, TX 75078For Sale
 MLS ID #21235504, Christie Cannon. NTREIS
 - $950,0005 bd7 ba4k sqft2260 Rainforest Dr, Prosper, TX 75078For Sale
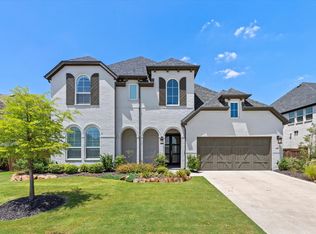 MLS ID #21304799, Christopher Stochl. NTREIS
 - $927,4065 bd4 ba3.9k sqft981 Stanford Ln, Prosper, TX 75078New ConstructionNTREIS
- $1,025,0004 bd5 ba3.4k sqft1410 Binkley Ave, Prosper, TX 75078For SaleMLS ID #21177245, Christie Cannon. NTREIS
- $994,0005 bd4 ba4k sqft1000 Sycamore Pl, Prosper, TX 75078For SaleMLS ID #21280132, Chris Gohlke. NTREIS
- $839,0005 bd4 ba3.3k sqft12820 Cooper River Trl, Frisco, TX 75035For SaleMLS ID #21271385, Lucky Gan. NTREIS
- $692,0005 bd5 ba3.3k sqft2723 Village Creek St, Prosper, TX 75078For SaleMLS ID #21292439, Mario Toledo. NTREIS
- $770,0005 bd4 ba3.4k sqft4101 Kestrel St, Prosper, TX 75078For SaleMLS ID #21244607, Sandi Tijerina. NTREIS
- $749,0004 bd4 ba3k sqft4121 Trellis Dr, Prosper, TX 75078New ConstructionNTREIS
- $998,9505 bd4 ba3.8k sqft1700 Pepperdine Pl, Prosper, TX 75078New ConstructionNTREIS
- $824,9904 bd5 ba3.8k sqft2612 Cone Flower St, McKinney, TX 75071New ConstructionNTREIS
- $989,0004 bd5 ba3.8k sqft611 Falls Dr, Prosper, TX 75078New ConstructionNTREIS
- $997,8816 bd4 ba4.1k sqft1061 Georgetown Pl, Prosper, TX 75078New ConstructionNTREIS
- $827,9993 bd4 ba2.5k sqft15154 Boxthorn Dr, Frisco, TX 75035New ConstructionNTREIS
- $769,3114 bd3 ba3.5k sqft4609 Bishop St, McKinney, TX 75071New ConstructionCentre Living Homes
- from $719,0004 bd3 ba3.4k sqftKenai Plan, Painted Tree Lakeside, McKinney, TX 75071New ConstructionCentre Living Homes
- from $799,9996 bd4 ba4k sqftCascade Plan, Painted Tree Lakeside, McKinney, TX 75071New ConstructionCentre Living Homes
- $759,9004 bd3 ba3.5k sqft4621 Bishop St, McKinney, TX 75071New ConstructionCentre Living Homes
