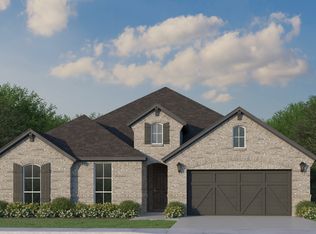
This stunning four-bedroom, one-story home has it all, a media room, home office, open kitchen and dining with a private main suite in the back of the house. As you enter the foyer, you will find two and three bedrooms along with their shared full bathroom. Across the hall is the media room that is next to the mud room off the garage. Towards the end of the foyer is the spacious home office, powder bathroom and laundry room. The family room is complete with a fireplace and a wall of windows that faces the outdoor living space. This flows into the kitchen and dining area. Bedroom four is located off the living room with its own full bathroom and walk-in closet. The secluded main bedroom includes a large bathroom with dual vanities, walk-in shower, bathtub and two walk-in closets. The outdoor living space is great for the grilling chef to entertain. The 3-car tandem garage is a plus!
For sale
$749,000
4121 Trellis Dr, Prosper, TX 75078
4beds
3,021sqft
Single Family Residence
Built in 2025
8,738 Square Feet Lot
$-- Zestimate®
$248/sqft
$148/mo HOA
What's special
Home officeSpacious home officeMedia roomOpen kitchen and diningTwo walk-in closetsLaundry roomPowder bathroom
- 256 days
- 133
- 12
Zillow last checked:
Listing updated:
Listed by:
CCB Realty Stanley 0452659 972-410-5701,
American Legend Homes 972-410-5701
Source: NTREIS,MLS#: 21136079
Facts & features
Interior
Bedrooms & bathrooms
- Bedrooms: 4
- Bathrooms: 4
- Full bathrooms: 3
- 1/2 bathrooms: 1
Primary bedroom
- Features: En Suite Bathroom, Walk-In Closet(s)
- Level: First
- Dimensions: 14 x 18
Bedroom
- Features: En Suite Bathroom, Walk-In Closet(s)
- Level: First
- Dimensions: 11 x 14
Bedroom
- Features: Walk-In Closet(s)
- Level: First
- Dimensions: 11 x 13
Bedroom
- Level: First
- Dimensions: 12 x 12
Breakfast room nook
- Level: First
- Dimensions: 14 x 12
Dining room
- Level: First
- Dimensions: 12 x 12
Kitchen
- Features: Built-in Features, Kitchen Island, Pantry
- Level: First
- Dimensions: 17 x 14
Living room
- Features: Fireplace
- Level: First
- Dimensions: 18 x 18
Media room
- Level: First
- Dimensions: 14 x 13
Office
- Level: First
- Dimensions: 13 x 12
Utility room
- Features: Utility Sink
- Level: First
- Dimensions: 7 x 7
Heating
- Central, Zoned
Cooling
- Attic Fan, Central Air, Ceiling Fan(s), Zoned
Appliances
- Included: Dishwasher, Electric Oven, Gas Cooktop, Disposal, Microwave, Tankless Water Heater, Vented Exhaust Fan
Features
- Decorative/Designer Lighting Fixtures, Double Vanity, High Speed Internet, Kitchen Island, Open Floorplan, Walk-In Closet(s), Wired for Sound, Air Filtration
- Flooring: Carpet, Ceramic Tile, Hardwood
- Has basement: No
- Number of fireplaces: 1
- Fireplace features: Gas
Interior area
- Total interior livable area: 3,021 sqft
Video & virtual tour
Property
Parking
- Total spaces: 3
- Parking features: Garage, Garage Door Opener, Tandem
- Attached garage spaces: 3
Features
- Levels: Two
- Stories: 2
- Patio & porch: Covered
- Exterior features: Rain Gutters
- Pool features: None, Community
- Fencing: Wood
Lot
- Size: 8,738 Square Feet
- Features: Back Yard, Interior Lot, Lawn, Landscaped, Subdivision, Sprinkler System
Details
- Parcel number: R1034090
- Other equipment: Air Purifier
Construction
Type & style
- Home type: SingleFamily
- Architectural style: Traditional,Detached
- Property subtype: Single Family Residence
Materials
- Brick
- Foundation: Slab
- Roof: Composition
Condition
- Year built: 2025
Utilities & green energy
- Sewer: Public Sewer
- Water: Public
- Utilities for property: Cable Available, Sewer Available, Water Available
Green energy
- Energy efficient items: HVAC, Insulation, Lighting, Roof, Rain/Freeze Sensors, Thermostat, Water Heater, Windows
- Indoor air quality: Filtration, Ventilation
- Water conservation: Low-Flow Fixtures, Water-Smart Landscaping
Community & HOA
Community
- Features: Clubhouse, Dock, Fitness Center, Fishing, Lake, Other, Playground, Park, Pool, Restaurant, Trails/Paths, Community Mailbox, Curbs
- Security: Prewired, Security System, Carbon Monoxide Detector(s), Smoke Detector(s)
- Subdivision: Mosaic
HOA
- Has HOA: Yes
- Services included: All Facilities, Association Management, Maintenance Grounds
- HOA fee: $148 monthly
- HOA name: Tellus Group
- HOA phone: 469-532-0689
Location
- Region: Prosper
Financial & listing details
- Price per square foot: $248/sqft
- Date on market: 12/19/2025
- Cumulative days on market: 257 days
- Listing terms: Cash,Conventional,FHA,Texas Vet,VA Loan
Estimated market value
Not available
Estimated sales range
Not available
Not available
Price history
| Date | Event | Price |
|---|---|---|
| 5/26/2026 | Price change | $749,000-0.1%$248/sqft |
Source: NTREIS #21136079 Report a problem | ||
| 4/7/2026 | Price change | $750,000-2.6%$248/sqft |
Source: NTREIS #21136079 Report a problem | ||
| 2/12/2026 | Price change | $770,000-9.8%$255/sqft |
Source: NTREIS #21136079 Report a problem | ||
| 12/19/2025 | Listed for sale | $854,110$283/sqft |
Source: NTREIS #21136079 Report a problem | ||
Public tax history
Tax history is unavailable.
Monthly payment
Est. payment
Payment breakdown
Explore the cost of this home by adjusting the details. Changes won't be saved.Climate risks
Neighborhood: 75078
Nearby schools
Schools provided by the listing agent
- Elementary: Virgie Witt Smothermon
- Middle: Moseley
- High: Richland
- District: Prosper ISD
Source: NTREIS. This data may not be complete. We recommend contacting the local school district to confirm school assignments for this home.
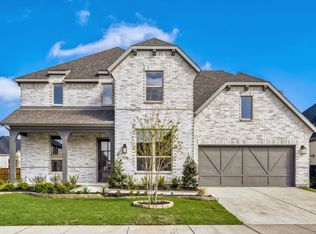

Similar homes
- $749,0005 bd4 ba3.4k sqft4324 Double Diamond Dr, Celina, TX 75078New Construction
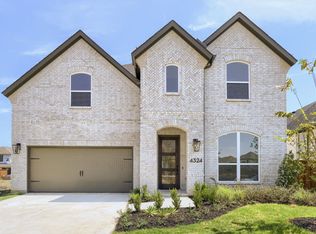 NTREIS
 - from $707,9904 bd3 ba2.6k sqftPlan 1688 Plan, Mosaic 60s, Celina, TX 75078New Construction
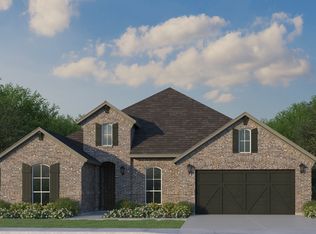 American Legend Homes
 - $899,0004 bd5 ba3.5k sqft4124 Trellis Dr, Celina, TX 75078New Construction
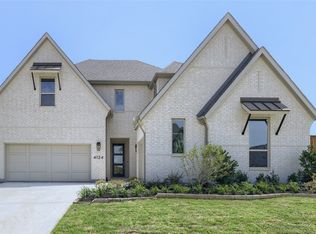 NTREIS
 - from $699,9904 bd3 ba2.6k sqftPlan 1683 Plan, Mosaic 60s, Celina, TX 75078New Construction
 American Legend Homes
