Beautiful Southwest-facing, 1-story home with 4 bedrooms, 3 full baths, 1 half bath, dining area, study, play room, outdoor living space and 2-car garage. This magnificent and desirable home plan is thoughtfully designed with every family in mind! Upon entering, you are greeted by a secondary bedroom with a full size bath and a secluded study that is perfect for a home office or exercise room. The open kitchen leads into the spacious dining area and features a corner walk-in pantry, ample counter space and center island. Adjacent to the kitchen lies access to the large play room offering endless use and two secondary bedrooms each with walk-in closets. The open and inviting family room features a corner fireplace and direct access to the outdoor living area with gas drop for the grilling chef. With a private entrance at the back of the home, the main bedroom is the perfect retreat! Relax in the amazing en-suite bathroom complete with dual vanities, freestanding tub and two walk-in closets.
For sale
$599,000
4312 Double Diamond Dr, Prosper, TX 75078
4beds
2,504sqft
Single Family Residence
Built in 2026
6,838 Square Feet Lot
$-- Zestimate®
$239/sqft
$148/mo HOA
What's special
Corner fireplaceOutdoor living spaceDining areaOpen kitchenFreestanding tubAmple counter spaceTwo walk-in closets
- 219 days
- 151
- 4
Zillow last checked:
Listing updated:
Listed by:
CCB Realty Stanley 0452659 972-410-5701,
American Legend Homes 972-410-5701
Source: NTREIS,MLS#: 21163456
Facts & features
Interior
Bedrooms & bathrooms
- Bedrooms: 4
- Bathrooms: 4
- Full bathrooms: 3
- 1/2 bathrooms: 1
Primary bedroom
- Features: En Suite Bathroom, Walk-In Closet(s)
- Level: First
- Dimensions: 16 x 13
Bedroom
- Features: Walk-In Closet(s)
- Level: First
- Dimensions: 11 x 10
Bedroom
- Features: Walk-In Closet(s)
- Level: First
- Dimensions: 11 x 12
Bedroom
- Features: En Suite Bathroom, Walk-In Closet(s)
- Level: First
- Dimensions: 12 x 12
Breakfast room nook
- Level: First
- Dimensions: 10 x 17
Game room
- Level: First
- Dimensions: 15 x 10
Kitchen
- Features: Built-in Features, Kitchen Island, Pantry
- Level: First
- Dimensions: 17 x 15
Living room
- Features: Fireplace
- Level: First
- Dimensions: 18 x 17
Office
- Level: First
- Dimensions: 12 x 11
Utility room
- Level: First
- Dimensions: 6 x 8
Heating
- Central, Zoned
Cooling
- Attic Fan, Central Air, Ceiling Fan(s), Zoned
Appliances
- Included: Dishwasher, Electric Oven, Gas Cooktop, Disposal, Microwave, Tankless Water Heater, Vented Exhaust Fan
Features
- Decorative/Designer Lighting Fixtures, Double Vanity, High Speed Internet, Kitchen Island, Open Floorplan, Walk-In Closet(s), Wired for Sound, Air Filtration
- Flooring: Carpet, Ceramic Tile, Hardwood
- Has basement: No
- Number of fireplaces: 1
- Fireplace features: Gas
Interior area
- Total interior livable area: 2,504 sqft
Video & virtual tour
Property
Parking
- Total spaces: 2
- Parking features: Garage Faces Front, Garage, Garage Door Opener, Tandem
- Attached garage spaces: 2
Features
- Levels: Two
- Stories: 2
- Patio & porch: Covered
- Exterior features: Rain Gutters
- Pool features: None, Community
- Fencing: Wood
Lot
- Size: 6,838 Square Feet
- Features: Back Yard, Interior Lot, Lawn, Landscaped, Subdivision, Sprinkler System
Details
- Parcel number: R1058790
- Other equipment: Air Purifier
Construction
Type & style
- Home type: SingleFamily
- Architectural style: Traditional,Detached
- Property subtype: Single Family Residence
Materials
- Brick
- Foundation: Slab
- Roof: Composition
Condition
- Year built: 2026
Utilities & green energy
- Sewer: Public Sewer
- Water: Public
- Utilities for property: Cable Available, Sewer Available, Water Available
Green energy
- Energy efficient items: HVAC, Insulation, Lighting, Roof, Rain/Freeze Sensors, Thermostat, Water Heater, Windows
- Indoor air quality: Filtration, Ventilation
- Water conservation: Low-Flow Fixtures, Water-Smart Landscaping
Community & HOA
Community
- Features: Clubhouse, Dock, Fishing, Lake, Other, Playground, Park, Pool, Trails/Paths, Community Mailbox, Curbs
- Security: Prewired, Security System, Carbon Monoxide Detector(s), Smoke Detector(s)
- Subdivision: Mosaic
HOA
- Has HOA: Yes
- Services included: All Facilities, Association Management, Maintenance Grounds
- HOA fee: $148 monthly
- HOA name: Tellus Group
- HOA phone: 469-532-0689
Location
- Region: Prosper
Financial & listing details
- Price per square foot: $239/sqft
- Date on market: 1/26/2026
- Cumulative days on market: 220 days
- Listing terms: Cash,Conventional,FHA,Texas Vet,VA Loan
Estimated market value
Not available
Estimated sales range
Not available
Not available
Price history
| Date | Event | Price |
|---|---|---|
| 5/26/2026 | Price change | $599,000-7.7%$239/sqft |
Source: NTREIS #21163456 Report a problem | ||
| 2/17/2026 | Price change | $649,000-7.2%$259/sqft |
Source: NTREIS #21163456 Report a problem | ||
| 1/26/2026 | Listed for sale | $699,000$279/sqft |
Source: NTREIS #21163456 Report a problem | ||
Public tax history
Tax history is unavailable.
Monthly payment
Est. payment
Payment breakdown
Explore the cost of this home by adjusting the details. Changes won't be saved.Climate risks
Neighborhood: 75078
Nearby schools
Schools provided by the listing agent
- Elementary: Virgie Witt Smothermon
- Middle: Moseley
- High: Richland
- District: Prosper ISD
Source: NTREIS. This data may not be complete. We recommend contacting the local school district to confirm school assignments for this home.
- $969,0005 bd7 ba3.8k sqft4209 Double Diamond Dr, Celina, TX 75078Pending

- $909,0005 bd7 ba3.8k sqft4341 Lamplights Dr, Celina, TX 75078New Construction
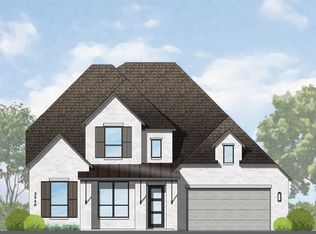
- $380,9903 bd3 ba2k sqft3841 Lamplights Dr, Prosper, TX 75078New Construction
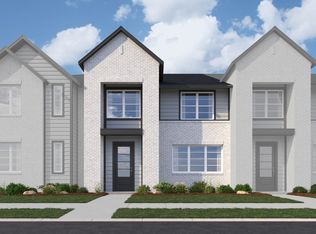
- $749,0005 bd5 ba3.5k sqft4308 Double Diamond Dr, Celina, TX 75078New Construction
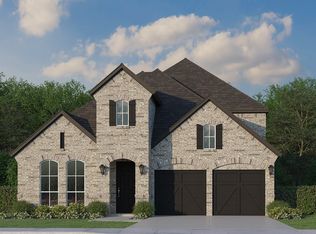
Similar homes
- from $633,9904 bd3 ba2.5k sqftPlan 1532 Plan, Mosaic 50s, Celina, TX 75078New Construction
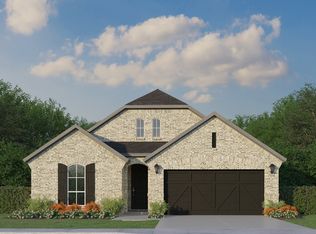 American Legend Homes
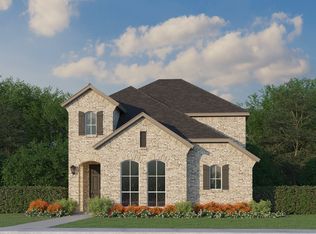
 - from $564,9903 bd3 ba2.2k sqftPlan 1459 Plan, Mosaic 40s, Celina, TX 75078New Construction
 American Legend Homes
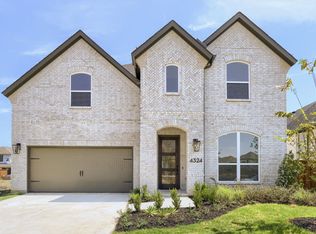
 - $749,0005 bd4 ba3.4k sqft4324 Double Diamond Dr, Celina, TX 75078New Construction
 NTREIS
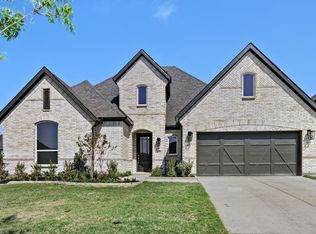
 - $749,0004 bd4 ba3k sqft4121 Trellis Dr, Prosper, TX 75078For Sale
 MLS ID #21136079, CCB Realty Stanley. NTREIS
